An incredible ownership opportunity awaits in the heart of Sandy Springs inside a highly sought-after, secure gated community of just 66 custom homes. Strategically located for ultimate convenience, this premier neighborhood offers unparalleled, minutes-away access to top-tier restaurants, vibrant shopping districts, world-class hospitals, and the GA-400 and I-285 interchange. This custom-built home boasts a highly desirable, functional floor plan, highlighted by a luxurious primary suite on the main level. Every secondary bedroom functions as an oversized guest suite, providing maximum comfort with private, dedicated bathrooms and massive walk-in closets. At the heart of the home, the gourmet kitchen comes fully equipped with premium appliances, ready for the modern chef. Meticulously maintained and preserved by its original owners, the residence features excellent structural integrity, including a roof that is only five years old. It's ready for your customized design choices, making it completely your own. Beyond the main living spaces, the property includes a spacious three-car garage and an expansive, peaceful back porch complete with a dedicated gas hookup—creating the ultimate private oasis for grilling, outdoor dining, and relaxing. Adding massive value and potential, the unfinished daylight basement provides an expansive blank canvas with plenty of natural light, perfect for a future media room, home gym, or additional guest quarters tailored entirely to your needs.
Active
$1,365,000
835 Glengate Pl, Sandy Springs, GA 30328
4beds
4,066sqft
Single Family Residence, Residential
Built in 2004
0.25 Acres Lot
$1,354,700 Zestimate®
$336/sqft
$108/mo HOA
What's special
Massive walk-in closetsPremium appliancesGourmet kitchenExpansive peaceful back porchSpacious three-car garagePrivate dedicated bathroomsOversized guest suite
- 21 days
- 1,120
- 47
Likely to sell faster than
Zillow last checked:
Listing updated:
Listed by:
Anne Cooper,
Dorsey Alston Realtors 404-352-2010,
Reese Cooper,
Dorsey Alston Realtors
Source: FMLS GA,MLS#: 7853365
Facts & features
Interior
Bedrooms & bathrooms
- Bedrooms: 4
- Bathrooms: 5
- Full bathrooms: 4
- 1/2 bathrooms: 1
- Main level bathrooms: 1
- Main level bedrooms: 1
Rooms
- Room types: Game Room
Primary bedroom
- Features: Master on Main, Oversized Master
- Level: Master on Main, Oversized Master
Bedroom
- Features: Master on Main, Oversized Master
Primary bathroom
- Features: Double Shower, Double Vanity, Separate His/Hers, Separate Tub/Shower
Dining room
- Features: Butlers Pantry, Separate Dining Room
Kitchen
- Features: Breakfast Bar, Cabinets Stain, Kitchen Island, Pantry, Stone Counters, View to Family Room
Heating
- Central, Forced Air, Zoned
Cooling
- Central Air, Wall Unit(s), Zoned
Appliances
- Included: Dishwasher, Disposal, Double Oven, Dryer, Electric Oven, Gas Cooktop, Gas Water Heater, Microwave, Range Hood, Refrigerator, Self Cleaning Oven
- Laundry: In Hall, Laundry Room, Main Level
Features
- Bookcases, Coffered Ceiling(s), Crown Molding, High Ceilings 10 ft Main, High Speed Internet, Recessed Lighting
- Flooring: Carpet, Hardwood
- Windows: Insulated Windows, Window Treatments
- Basement: Bath/Stubbed,Daylight,Exterior Entry,Full,Walk-Out Access
- Number of fireplaces: 1
- Fireplace features: Family Room, Gas Log, Masonry, Stone
- Common walls with other units/homes: No Common Walls
Interior area
- Total structure area: 4,066
- Total interior livable area: 4,066 sqft
- Finished area above ground: 4,066
Video & virtual tour
Property
Parking
- Total spaces: 3
- Parking features: Driveway, Garage, Garage Door Opener
- Garage spaces: 3
- Has uncovered spaces: Yes
Accessibility
- Accessibility features: None
Features
- Levels: Three Or More
- Patio & porch: Covered, Rear Porch, Screened
- Exterior features: Gas Grill, Rain Gutters, Rear Stairs, No Dock
- Pool features: None
- Spa features: None
- Fencing: None
- Has view: Yes
- View description: Neighborhood
- Waterfront features: None
- Body of water: None
Lot
- Size: 0.25 Acres
- Features: Back Yard, Landscaped, Sprinklers In Front, Wooded
Details
- Additional structures: None
- Parcel number: 17 0073 LL0692
- Special conditions: Trust
- Other equipment: None
- Horse amenities: None
Construction
Type & style
- Home type: SingleFamily
- Architectural style: European
- Property subtype: Single Family Residence, Residential
Materials
- Brick 4 Sides, Stone
- Foundation: Brick/Mortar, Concrete Perimeter
- Roof: Composition,Shingle
Condition
- Resale
- New construction: No
- Year built: 2004
Details
- Builder name: Monte Hewett
Utilities & green energy
- Electric: None
- Sewer: Public Sewer
- Water: Public
- Utilities for property: Cable Available, Electricity Available, Natural Gas Available, Phone Available, Sewer Available, Underground Utilities, Water Available
Green energy
- Energy efficient items: Appliances
- Energy generation: None
Community & HOA
Community
- Features: Gated, Homeowners Assoc, Near Public Transport, Near Shopping, Sidewalks, Street Lights
- Security: Security System Owned, Smoke Detector(s)
- Subdivision: Gates At Glenridge
HOA
- Has HOA: Yes
- Services included: Maintenance Grounds, Reserve Fund, Sewer, Trash
- HOA fee: $1,300 annually
- HOA phone: 770-634-8469
Location
- Region: Sandy Springs
Financial & listing details
- Price per square foot: $336/sqft
- Tax assessed value: $995,000
- Annual tax amount: $11,721
- Date on market: 10/16/2026
- Cumulative days on market: 12 days
- Listing terms: Cash,Conventional
- Electric utility on property: Yes
- Road surface type: Paved
Estimated market value
$1,354,700
$1.29M - $1.42M
$5,943/mo
Price history
| Date | Event | Price |
|---|---|---|
| 10/30/2026 | Listed for sale | $1,365,000$336/sqft |
Source:  FMLS GA #7853365 Report a problem | ||
| 10/29/2026 | Pending sale | $1,365,000$336/sqft |
Source: FMLS GA #7853365 Report a problem | ||
| 10/16/2026 | Listed for sale | $1,365,000+43.7%$336/sqft |
Source: FMLS GA #7853365 Report a problem | ||
| 6/9/2005 | Sold | $950,000$234/sqft |
Source: Public Record Report a problem | ||
| 1/12/2005 | Sold | $950,000+91.9%$234/sqft |
Source: Public Record Report a problem | ||
| 6/4/2004 | Sold | $495,000$122/sqft |
Source: Public Record Report a problem | ||
Public tax history
| Year | Property taxes | Tax assessment |
|---|---|---|
| 2025 | $11,721 -3.2% | $398,000 -11.4% |
| 2024 | $12,103 +8% | $449,040 |
| 2023 | $11,211 +9.5% | $449,040 +29.3% |
| 2022 | $10,235 -10% | $347,400 -7.4% |
| 2021 | $11,378 +7.5% | $375,080 |
| 2020 | $10,587 -12.3% | $375,080 |
| 2019 | $12,071 | $375,080 +2.4% |
| 2018 | $12,071 | $366,280 +8.8% |
| 2017 | $12,071 +5.8% | $336,520 |
| 2016 | $11,410 -0.4% | $336,520 |
| 2015 | $11,453 +29.6% | $336,520 +34.8% |
| 2014 | $8,835 +22.9% | $249,680 |
| 2013 | $7,187 -8.3% | $249,680 -8% |
| 2012 | $7,840 | $271,400 |
| 2011 | -- | $271,400 -16.9% |
| 2010 | $11,027 | $326,600 -12.8% |
| 2009 | -- | $374,440 |
| 2008 | -- | $374,440 |
| 2007 | $12,489 | $374,440 |
Find assessor info on the county website
Monthly payment
Est. payment
Payment breakdown
Explore the cost of this home by adjusting the details. Changes won't be saved.Climate risks
Neighborhood: Mount Vernon Woods
Nearby schools
Schools provided by the listing agent
- Elementary: Woodland - Fulton
- Middle: Sandy Springs
- High: North Springs
Source: FMLS GA. This data may not be complete. We recommend contacting the local school district to confirm school assignments for this home.
Similar homes
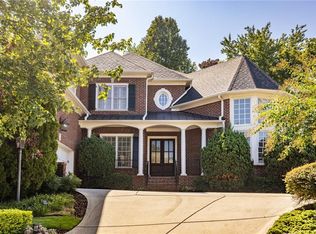
- $1,499,0004 bd4 ba3.5k sqft6630 Williamson Dr NE, Atlanta, GA 30328For Sale

 MLS ID #7853854, ALEXANDER PROPP, Drake Realty of GA, Inc.. FMLS GA
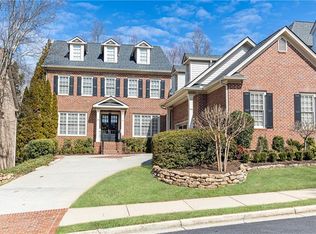
- $--4 bd5 ba3.8k sqft105 Grogans Lake Dr, Sandy Springs, GA 30350Auction
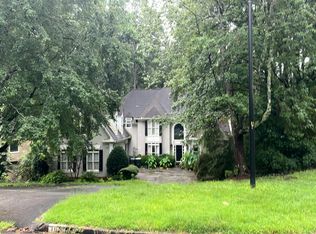 Auction.com 2
- $1,295,0005 bd4 ba3.9k sqft6835 Castleton Dr, Sandy Springs, GA 30328For Sale
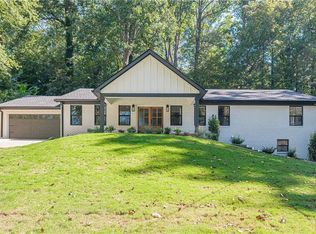 MLS ID #7857130, DAN PEAK, First United Realty of Ga, Inc.. FMLS GA
- $1,499,0005 bd5 ba4.1k sqft12 Bonnie Ln NE, Sandy Springs, GA 30328Active

 MLS ID #10872808, Lindsay Levin, BHHS Georgia Properties. GAMLS
- $1,250,0005 bd4 ba4k sqft915 Lost Forest Dr, Sandy Springs, GA 30328ActiveMLS ID #10873688, Keith Wells, eXp Realty. GAMLS
- $1,395,0005 bd5 ba3.2k sqft6040 Blackwater Trl, Atlanta, GA 30328For SaleMLS ID #7841739, Barry Hayut, Savant Homes, LLC. FMLS GA
- $1,175,0004 bd4 ba3.6k sqft6408 Radiant Trce, Sandy Springs, GA 30328For SaleMLS ID #7855846, Kesha Williams, Compass. FMLS GA
- $1,450,0005 bd4 ba3.8k sqft675 Weatherly Ln, Atlanta, GA 30328Active Under ContractMLS ID #10869114, Christine L Neumann, Ansley RE | Christie's Int'l RE. GAMLS
- $899,9006 bd3 ba4.2k sqft345 Ridgeview Trl, Sandy Springs, GA 30328For SaleMLS ID #7860191, ALEXANDER PROPP, Drake Realty of GA, Inc.. FMLS GA
- $1,550,0007 bd6 ba5.8k sqft510 River Valley Rd, Sandy Springs, GA 30328ActiveMLS ID #10877339, Quenton Smith, Keller Williams Premier. GAMLS
- $699,9006 bd3 ba3.7k sqft229 Devonwood Dr, Atlanta, GA 30328ActiveMLS ID #10883985, Christiane Zeh-Schendowich, Harry Norman Realtors. GAMLS
- $699,9904 bd4 ba6k sqft7170 Riverside Dr NW, Atlanta, GA 30328ActiveMLS ID #10885329, Dan Thorp, Century 21 Results. GAMLS
- $1,199,9004 bd5 ba3.6k sqft6818 Prelude Dr, Sandy Springs, GA 30328ActiveMLS ID #10875942, Marc Castillo, Coldwell Banker Realty. GAMLS
- $1,599,9005 bd5 ba4k sqft6770 Prelude Dr, Sandy Springs, GA 30328For SaleMLS ID #7820560, Avi Shemesh, Chapman Hall Realty. FMLS GA
- $1,450,0006 bd6 ba4.9k sqft260 Lake Summit Vw, Sandy Springs, GA 30342ActiveMLS ID #10880447, Jan Brownfield, Harry Norman Realtors. GAMLS
- $1,200,0004 bd4 ba4.9k sqft5715 Lake Island Dr, Sandy Springs, GA 30327Active Under ContractMLS ID #10871708, The Anderson Group, Keller Williams Realty. GAMLS
- $899,0004 bd4 ba4.7k sqft140 River North Ct, Sandy Springs, GA 30328ActiveMLS ID #10879999, Amy Mallen, Ansley RE | Christie's Int'l RE. GAMLS
- $1,150,0005 bd5 ba3.7k sqft112 Austin Dr, Sandy Springs, GA 30328ActiveMLS ID #10485015, James Han, Chapman Hall Realtors. GAMLS
- $749,0005 bd4 ba4.8k sqft425 Lost Forest Ct, Sandy Springs, GA 30328For SaleMLS ID #7860411, Nicole Farmer, Beacham and Company. FMLS GA
