Treetop Residential presents Windsor Hills, a Custom Home Community. The exquisite new development offers a unique limited-opportunity, 1-acre home sites in a private community setting. This luxurious Tudor manor spans 4,001 square feet, boasting four bedrooms, 4.5 baths, and a 3-car garage. Not to forget, the residence comes with an impressive list of amenities:Family Room, Office/Flex Room, Game Room Kitchen with Walk-in Pantry, Master Bedroom with Walk-in Closet, Master Bathroom Open Floor Plan, Vaulted Ceiling. This is a pre-sale home and fully customizable.Windsor Hills is that ideal location, minutes to downtown Woodstock, Milton, and Alpharetta. A small-town feel with a wide variety of fine dining, a roof top lounge, boutique shops, amphitheater concerts with live music and fun for all. Close by are more nearby city's with that warm southern hospitality and plenty of things to explore, build in Windsor Hills and enjoy these conveniences with private home sites. Come make it all you ever dreamed of. You deserve the best in new construction, learn more about what this new community has to offer by contacting our New Home Specialists to set up a private tour Windsor Hills. If the buying agent is not Present at the initial contact or showing the seller provides no compensation.
Active
$1,450,000
239 Aberdeen Way, Woodstock, GA 30188
4beds
4,001sqft
Single Family Residence, Residential
Built in 2026
1 Acres Lot
$1,432,300 Zestimate®
$362/sqft
$188/mo HOA
What's special
Open floor planFamily roomKitchen with walk-in pantryGame roomVaulted ceilingMaster bathroomFour bedrooms
- 47 days
- 505
- 49
Zillow last checked:
Listing updated:
Listed by:
Kelly Mowry,
Atlanta Communities 404-247-6734
Source: FMLS GA,MLS#: 7834145
Facts & features
Interior
Bedrooms & bathrooms
- Bedrooms: 4
- Bathrooms: 5
- Full bathrooms: 4
- 1/2 bathrooms: 1
- Main level bathrooms: 4
- Main level bedrooms: 4
Rooms
- Room types: Attic, Basement, Bathroom, Bedroom, Game Room, Laundry, Living Room, Other
Primary bedroom
- Features: Master on Main, Oversized Master, Other
- Level: Master on Main, Oversized Master, Other
Bedroom
- Features: Master on Main, Oversized Master, Other
Primary bathroom
- Features: Double Vanity, Separate Tub/Shower, Soaking Tub
Dining room
- Features: Separate Dining Room, Other
Kitchen
- Features: Cabinets Stain, Kitchen Island, Other Surface Counters, Pantry Walk-In, Solid Surface Counters, View to Family Room, Other
Heating
- Central, Forced Air, Natural Gas
Cooling
- Ceiling Fan(s), Central Air, Zoned
Appliances
- Included: Dishwasher, Disposal, Electric Cooktop, Electric Oven, Gas Cooktop, Gas Water Heater
- Laundry: Laundry Room, Main Level, Mud Room
Features
- Beamed Ceilings, Bookcases, Crown Molding, Double Vanity, Entrance Foyer, High Ceilings 9 ft Upper, High Ceilings
- Flooring: Carpet, Ceramic Tile, Hardwood
- Windows: Insulated Windows
- Basement: Bath/Stubbed,Daylight
- Number of fireplaces: 1
- Fireplace features: Family Room, Gas Starter
- Common walls with other units/homes: No Common Walls
Interior area
- Total structure area: 4,001
- Total interior livable area: 4,001 sqft
Video & virtual tour
Property
Parking
- Total spaces: 3
- Parking features: Garage
- Garage spaces: 3
Accessibility
- Accessibility features: None
Features
- Levels: Two
- Stories: 2
- Patio & porch: Covered
- Exterior features: Rain Gutters
- Pool features: None
- Spa features: None
- Fencing: Front Yard
- Has view: Yes
- View description: Neighborhood, Trees/Woods, Other
- Waterfront features: None
- Body of water: None
Lot
- Size: 1 Acres
- Features: Back Yard, Cleared
Details
- Additional structures: None
- Parcel number: 02N04B204
- Other equipment: Irrigation Equipment
- Horse amenities: None
Construction
Type & style
- Home type: SingleFamily
- Architectural style: Farmhouse,Modern
- Property subtype: Single Family Residence, Residential
Materials
- Brick, HardiPlank Type, Stone
- Foundation: Brick/Mortar
- Roof: Composition,Metal
Condition
- To Be Built
- New construction: Yes
- Year built: 2026
Details
- Warranty included: Yes
Utilities & green energy
- Electric: 110 Volts, 220 Volts in Garage, 220 Volts in Laundry
- Sewer: Septic Tank
- Water: Public
- Utilities for property: Cable Available, Electricity Available, Natural Gas Available, Phone Available, Underground Utilities, Water Available
Green energy
- Energy efficient items: None
- Energy generation: None
Community & HOA
Community
- Features: Homeowners Assoc, Sidewalks, Street Lights
- Security: Carbon Monoxide Detector(s), Fire Alarm, Smoke Detector(s)
- Subdivision: Windsor Hills
HOA
- Has HOA: Yes
- Services included: Insurance, Maintenance Grounds, Maintenance Structure
- HOA fee: $2,250 annually
- HOA phone: 770-592-2404
Location
- Region: Woodstock
Financial & listing details
- Price per square foot: $362/sqft
- Tax assessed value: $280,000
- Annual tax amount: $2,940
- Date on market: 9/8/2026
- Electric utility on property: Yes
- Road surface type: Asphalt
Estimated market value
$1,432,300
$1.36M - $1.50M
$5,161/mo
Price history
| Date | Event | Price |
|---|---|---|
| 9/8/2026 | Listed for sale | $1,450,000$362/sqft |
Source:  FMLS GA #7834145 Report a problem FMLS GA #7834145 Report a problem | ||
| 5/26/2026 | Listing removed | $1,450,000$362/sqft |
Source: FMLS GA #7657132 Report a problem | ||
| 10/1/2025 | Price change | $1,450,000+7.4%$362/sqft |
Source: FMLS GA #7657132 Report a problem | ||
| 9/29/2025 | Listed for sale | $1,350,000$337/sqft |
Source: FMLS GA #7657132 Report a problem | ||
Public tax history
| Year | Property taxes | Tax assessment |
|---|---|---|
| 2025 | $2,940 | $112,000 |
Find assessor info on the county website
Monthly payment
Est. payment
Payment breakdown
Explore the cost of this home by adjusting the details. Changes won't be saved.Climate risks
Neighborhood: 30188
Nearby schools
Schools provided by the listing agent
- Elementary: Mountain Road
- Middle: Dean Rusk
- High: Sequoyah
Source: FMLS GA. This data may not be complete. We recommend contacting the local school district to confirm school assignments for this home.
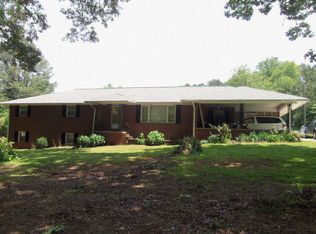
Similar homes
- $1,173,5324 bd5 ba4k sqft7744 Turner Rd, Woodstock, GA 30188New Construction
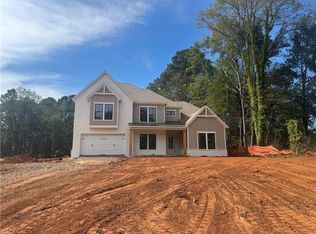
 MLS ID #7847604, Karen Roeder, Windsong Realty, LLC. FMLS GA
 - $1,000,0004 bd3 ba3.8k sqft500 Taymack Farm Ct, Woodstock, GA 30188For Sale
 MLS ID #7848696, Monica Blanco, Peachtree Town & Country. FMLS GA
 - $1,149,0005 bd5 ba5.5k sqft170 Farm Gate Dr, Woodstock, GA 30188Active

 MLS ID #10778234, Kristy Fairall, Atlanta Communities. GAMLS
 - $1,300,0004 bd4 ba4.2k sqft15850 Burdette Ct, Milton, GA 30004For Sale
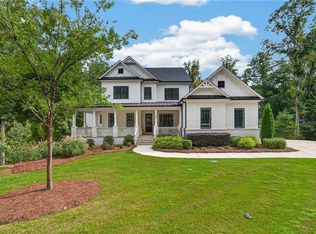 MLS ID #7834737, Bonnie Smith, Atlanta Fine Homes Sotheby's International. FMLS GA
 - $1,357,5005 bd5 ba3.8k sqft112 Dallas Mark Dr, Canton, GA 30115New ConstructionFMLS GA
- $1,169,0005 bd4 ba3.8k sqft206 Maggies Rd, Canton, GA 30115ActiveMLS ID #10840001, Katherine Frazier, BHHS Georgia Properties. GAMLS
- $1,244,5005 bd5 ba3.6k sqft108 Dallas Mark Dr, Canton, GA 30115New ConstructionFMLS GA
- $1,249,5005 bd5 ba3.3k sqft116 Dallas Mark Dr, Canton, GA 30115New ConstructionFMLS GA
- $1,399,9005 bd6 ba4.6k sqft679 Jack Page Ln, Canton, GA 30115New ConstructionMLS ID #7819213, Ashley Callahan, RE/MAX Town and Country. FMLS GA
- $1,390,0007 bd7 ba5.1k sqft5120 Post Oak Tritt Rd NE, Roswell, GA 30075For SaleMLS ID #7820611, Alex Egan, Peachtree Town & Country. FMLS GA
- $1,695,0005 bd6 ba5k sqft235 Winterberry Way NW, Roswell, GA 30075For SaleMLS ID #7809412, Julie M Martin, Atlanta Fine Homes Sotheby's International. FMLS GA
- $1,499,9105 bd4 ba3.6k sqft3840 Havenrock Dr, Marietta, GA 30066New ConstructionMLS ID #7829860, Elizabeth Bryson, All Atlanta Realty, LLC. FMLS GA
- $1,194,5005 bd4 ba3.3k sqft105 Dallas Mark Dr, Canton, GA 30115New ConstructionFMLS GA
- $1,249,0005 bd4 ba5.1k sqft947 Hunter Way, Milton, GA 30004For SaleMLS ID #7769812, MICHELE GALLAGHER, Atlanta Fine Homes Sotheby's International. FMLS GA
- $1,399,0005 bd4 ba3.4k sqft144 Daxton Dr, Canton, GA 30115New ConstructionMLS ID #7827994, Louis Cloete, Georgia Premier Realty Team Inc.. FMLS GA
- $1,175,0005 bd4 ba4.6k sqft1430 Hillcrest Hts, Alpharetta, GA 30005For SaleMLS ID #7856937, Azam Mansouri, Trend Atlanta Realty, Inc.. FMLS GA
- $1,425,0006 bd5 ba4.1k sqft1294 Cauley Creek Overlook, Johns Creek, GA 30097For SaleMLS ID #7856282, Doug Harden, Atlanta Fine Homes Sotheby's International. FMLS GA
- $1,396,0004 bd4 ba3.6k sqft2029 Heritage Walk, Milton, GA 30004For SaleMLS ID #7834337, Julie M Martin, Atlanta Fine Homes Sotheby's International. FMLS GA
- $799,9005 bd5 ba3.3k sqft736 Keystone Dr, Woodstock, GA 30188ActiveMLS ID #10774065, Path & Post Team, Path & Post. GAMLS
- $994,5004 bd4 ba5.2k sqft540 Clubfield Dr, Roswell, GA 30075For SaleMLS ID #7833827, Rachel Masson, Wynd Realty, LLC. FMLS GA
