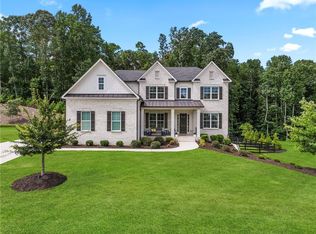
A truly exceptional offering, this CUSTOM-BUILT estate is nestled on a stunning 1.1-ACRE PROFESSIONALLY LANDSCAPED LOT-a rare find in today's market. Combining elegant craftsmanship, generous living spaces, and unparalleled privacy, this home delivers a lifestyle that is both refined and comfortable, with every detail thoughtfully designed for modern living and entertaining. From the moment you enter, you'll appreciate the stunning wide-plank hickory hardwood floors that flow throughout the entire home and the impressive open wood staircase that extends from the basement to the upper level, creating a striking architectural focal point. A secondary staircase leads to an expansive unfinished space above the garage, offering the OPPORTUNITY TO ADD APPROXIMATELY 1,000 SQUARE FEET of additional living area. Whether envisioned as a guest suite, home theater, fitness studio, game room, or private office retreat, this space provides incredible flexibility and future value. Designed with comfort and functionality in mind, the home features 5 spacious bedrooms and 4 full bathrooms, including a luxurious primary suite on the main level complete with a soaking tub, oversized double shower, and HEATED FLOORS. Upstairs, you'll find three additional bedrooms, while the finished basement offers a generously sized fifth bedroom-ideal for an older child, guest suite, or private retreat. The chef's kitchen is equipped with premium appliances, including a SUB-ZERO SIDE-NY-SIDE REFRIGERATOR AND FREEZER, a WOLF 48-INCH RANGE featuring six burners, a flat-top grill, and dual ovens, plus a Cove dishwasher renowned for its ultra-quiet performance. The finished basement provides exceptional versatility with an entertainment room wired for surround sound, a dedicated craft room or home office, and a large flex space perfect for a playroom, recreation area, or fitness room. Three substantial unfinished storage areas ensure plenty of room for organization and future needs. The home is equipped with a convenient CENTRAL VACUUM SYSTEM, providing effortless cleaning and added everyday comfort throughout the residence. OVERSIZED GARAGE is 29' deep and 39' wide....perfect for your oversized vehicles! BRAND NEW ROOF JUST INSTALLED! Set in a quiet, quaint neighborhood, this home is conveniently located, with quick access to downtown Woodstock, shops and restaurants in Hickory Flat, and to Highways 575/75. Combining timeless design, high-end amenities, and an expansive 1.1-acre setting, this exceptional property offers the perfect blend of luxury, privacy, and functionality.
Active
Price cut: $110K (7/23)
$1,349,000
170 Farm Gate Dr, Woodstock, GA 30188
5beds
--sqft
:
Get pre-qualified$8,386/mo
Single Family Residence
Built in 2019
1.1 Acres Lot
$1,335,300 Zestimate®
$--/sqft
$42/mo HOA
What's special
Generous living spacesHigh-end amenitiesElegant craftsmanshipTimeless designCentral vacuum system
- 61 days |
- 987 |
- 41 |
Zillow last checked:
Listing updated:
Listed by:
Kristy Fairall 678-599-0032,
Atlanta Communities
Source: GAMLS,MLS#: 10778234
Facts & features
Interior
Bedrooms & bathrooms
- Bedrooms: 5
- Bathrooms: 5
- Full bathrooms: 4
- 1/2 bathrooms: 1
- Main level bathrooms: 1
- Main level bedrooms: 1
Rooms
- Room types: Bonus Room, Exercise Room, Great Room, Laundry
Kitchen
- Features: Breakfast Area, Breakfast Bar, Breakfast Room, Walk-in Pantry
Heating
- Central, Forced Air, Natural Gas
Cooling
- Ceiling Fan(s), Central Air
Appliances
- Included: Dishwasher, Disposal, Double Oven, Microwave, Refrigerator, Tankless Water Heater
- Laundry: Other
Features
- Beamed Ceilings, Master On Main Level
- Flooring: Hardwood, Tile, Vinyl
- Basement: Daylight,Exterior Entry,Finished,Full,Unfinished
- Number of fireplaces: 1
- Fireplace features: Gas Log
- Common walls with other units/homes: No Common Walls
Interior area
- Total structure area: 0
- Finished area above ground: 0
- Finished area below ground: 0
Property
Parking
- Total spaces: 3
- Parking features: Attached, Garage
- Has attached garage: Yes
Features
- Levels: One
- Stories: 1
- Patio & porch: Deck
- Fencing: Fenced,Wood
- Body of water: None
Lot
- Size: 1.1 Acres
- Features: Cul-De-Sac
Details
- Parcel number: 15N28 009 D
Construction
Type & style
- Home type: SingleFamily
- Architectural style: Craftsman,Traditional
- Property subtype: Single Family Residence
Materials
- Stone
- Foundation: Slab
- Roof: Composition
Condition
- Resale
- New construction: No
- Year built: 2019
Utilities & green energy
- Sewer: Septic Tank
- Water: Public
- Utilities for property: Cable Available, Electricity Available, Natural Gas Available, Phone Available, Sewer Available, Water Available
Community & HOA
Community
- Features: None
- Security: Smoke Detector(s)
- Subdivision: NONE
HOA
- Has HOA: Yes
- Services included: Other
- HOA fee: $500 annually
Location
- Region: Woodstock
Financial & listing details
- Tax assessed value: $1,955,300
- Annual tax amount: $20,531
- Date on market: 6/3/2026
- Cumulative days on market: 61 days
- Listing agreement: Exclusive Right To Sell
- Electric utility on property: Yes
Estimated market value
$1,335,300
$1.27M - $1.40M
$5,944/mo
Price history
| Date | Event | Price |
|---|---|---|
| 7/23/2026 | Price change | $1,349,000-7.5% |
Source:  GAMLS #10778234 Report a problem GAMLS #10778234 Report a problem | ||
| 6/18/2026 | Price change | $1,459,000-5.9% |
Source: GAMLS #10778234 Report a problem | ||
| 6/4/2026 | Listed for sale | $1,550,000 |
Source:  FMLS GA #7774525 Report a problem FMLS GA #7774525 Report a problem | ||
Public tax history
| Year | Property taxes | Tax assessment |
|---|---|---|
| 2025 | $20,531 +7.7% | $782,120 +7.7% |
| 2024 | $19,070 -4.1% | $726,160 -4% |
| 2023 | $19,887 +58.4% | $756,640 +58.4% |
| 2022 | $12,557 +11.5% | $477,760 +20.4% |
| 2021 | $11,262 +177.2% | $396,720 +177.4% |
| 2020 | $4,063 +186% | $143,000 +186% |
| 2019 | $1,421 | $50,000 |
Find assessor info on the county website
Monthly payment
Est. payment
Payment breakdown
Explore the cost of this home by adjusting the details. Changes won't be saved.Climate risks
Neighborhood: 30188
Nearby schools
GreatSchools rating
- 9/10Arnold Mill Elementary SchoolGrades: PK-5Distance: 1.2 mi
- 8/10Mill Creek Middle SchoolGrades: 6-8Distance: 1.8 mi
- 8/10River Ridge High SchoolGrades: 9-12Distance: 2 mi
Schools provided by the listing agent
- Elementary: Arnold Mill
- Middle: Mill Creek
- High: River Ridge
Source: GAMLS. This data may not be complete. We recommend contacting the local school district to confirm school assignments for this home.
- $2,113,1005 bd6 ba5.5k sqft171 Farm Gate Dr, Woodstock, GA 30188Off Market
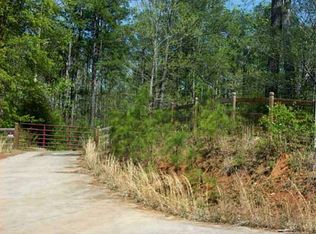
- $1,668,9007.07 Acres190 Farm Gate Dr, Woodstock, GA 30188Off Market
- $1,725,7005 bd7 ba5.7k sqft189 Farm Gate Dr, Woodstock, GA 30188Off Market
- $243,1003 bd2 ba1.2k sqft4091 N Arnold Mill Rd, Woodstock, GA 30188Off Market
- $1,305,100-- bd1 ba3.6k sqft4095 N Arnold Mill Rd, Woodstock, GA 30188Off Market
- $658,9005 bd3 ba2.7k sqft5121 Eubanks Rd, Woodstock, GA 30188Off Market
- $100,000-- bd-- ba-- sqft912 Pinehurst Cv, Woodstock, GA 30188Off Market
- $460,9003 bd2 ba1.6k sqft4093 N Arnold Mill Rd, Woodstock, GA 30188Off Market
A local agent can set up tours, give advice and negotiate with sellers.
Similar homes
- $1,299,9007 bd7 ba5.4k sqft419B Oakleigh Ave, Woodstock, GA 30188For Sale
 MLS ID #7809362, LINDSEY HAAS, Keller Williams Realty Signature Partners. FMLS GA
 - $1,262,5005 bd6 ba5.2k sqft512 Cedar Crest Cir, Woodstock, GA 30188Active

 MLS ID #10717384, Kelly Finley, BHHS Georgia Properties. GAMLS
 - $1,299,9005 bd4 ba5.1k sqft947 Hunter Way, Milton, GA 30004For Sale
 MLS ID #7769812, MICHELE GALLAGHER, Atlanta Fine Homes Sotheby's International. FMLS GA
 - $1,349,5005 bd5 ba3.3k sqft116 Dallas Mark Dr, Canton, GA 30115New Construction
 FMLS GA
 - $1,199,0005 bd4 ba3.8k sqft206 Maggies Rd, Canton, GA 30115ActiveMLS ID #10758284, Katherine Frazier, BHHS Georgia Properties. GAMLS
- $1,439,0005 bd5 ba3.9k sqft290 Walnutwood Trl, Roswell, GA 30075For SaleMLS ID #7799417, Fred McGill Jr, Simple Showing, Inc.. FMLS GA
- $825,0006 bd5 ba4.7k sqft757 Bridgeview Dr, Holly Springs, GA 30115For SaleMLS ID #7811624, Brittany Niehoff, ERA Sunrise Realty. FMLS GA
- $1,225,0004 bd4 ba3.8k sqft6125 Union Hill Rd, Canton, GA 30115For SaleMLS ID #7738643, Julia Morse, Dorsey Alston Realtors. FMLS GA
- $1,595,0006 bd5 ba5.2k sqft4540 Hawthorne Ct, Milton, GA 30004ActiveMLS ID #10793105, Reid Casey II, The Rezerve. GAMLS
- $1,050,0004 bd4 ba3.6k sqft270 Dawson Dr, Woodstock, GA 30188Active Under ContractMLS ID #10788439, The Premier Group, Keller Williams Realty Partners. GAMLS
- $1,399,9995 bd5 ba4.5k sqft180 Laurel Ridge Ln, Ball Ground, GA 30107ActiveMLS ID #10757984, Zack Bobo, ERA Sunrise Realty. GAMLS
- $1,425,0003 bd3 ba3.7k sqft598 Roper Rd, Canton, GA 30115ActiveMLS ID #10753733, Renatta Goduto, Harry Norman Realtors. GAMLS
- $1,350,0006 bd5 ba4.8k sqft32 Bessie Ln, Jasper, GA 30143ActiveMLS ID #10777638, Kristin Sheehan, Ansley RE|Christie's Int'l RE. GAMLS
- $1,325,0007 bd7 ba7.4k sqft751 Parkside Trl NW, Marietta, GA 30064For SaleMLS ID #7811994, SHARON MACALUSO, Atlanta Fine Homes Sotheby's International. FMLS GA
- $1,294,5005 bd4 ba3.3k sqft105 Dallas Mark Dr, Canton, GA 30115New ConstructionFMLS GA
- $1,450,0007 bd6 ba5.6k sqft483 McGinnis Way, Milton, GA 30004ActiveMLS ID #10793948, Casey Rutherford, Ansley RE|Christie's Int'l RE. GAMLS
- $1,269,9004 bd3 ba3.1k sqft735 Sardis Cir, Canton, GA 30114For SaleMLS ID #7804937, Ashley Callahan, RE/MAX Town and Country. FMLS GA
- $1,299,9005 bd5 ba3.4k sqft3816 Havenrock Dr, Marietta, GA 30066New ConstructionFMLS GA
- $999,9005 bd5 ba3.8k sqft111 Ridgemoor Trce, Canton, GA 30115For SaleMLS ID #7813838, Zack Bobo, ERA Sunrise Realty. FMLS GA
- $1,299,9005 bd3 ba6.8k sqft14430 Fincher Rd, Canton, GA 30114For SaleMLS ID #7706963, Zack Bobo, ERA Sunrise Realty. FMLS GA
