*NO EXPENSE SPARED IN MAKING THIS THE ABSOLUTE MODEL HOME*NEW INTERIOR AND EXTERIOR PAINT*NEW WHITE KITCHEN WITH HIGH END STAINLESS STEEL APPLIANCES *ALL NEW UPGRADED LIGHT FIXTURES*ALL NEW FLOORING*NEW BATHROOMS*VERY PRIVATE PARK LIKE BACKYARD*A MUST SEE!!!
Active
$1,049,000
9240 Prestwick Club Dr, Johns Creek, GA 30097
5beds
--sqft
Single Family Residence
Built in 1986
0.64 Acres Lot
$-- Zestimate®
$--/sqft
$44/mo HOA
What's special
All new flooringNew bathrooms
- 557 days |
- 648 |
- 28 |
Zillow last checked:
Listing updated:
Listed by:
Mehbs Omar 770-560-5069,
Drake Realty of Greater Atlanta
Source: GAMLS,MLS#: 10453632
Facts & features
Interior
Bedrooms & bathrooms
- Bedrooms: 5
- Bathrooms: 5
- Full bathrooms: 4
- 1/2 bathrooms: 1
- Main level bathrooms: 1
- Main level bedrooms: 1
Rooms
- Room types: Bonus Room, Family Room, Game Room, Keeping Room, Laundry, Office, Sun Room
Dining room
- Features: Seats 12+
Kitchen
- Features: Breakfast Area
Heating
- Forced Air
Cooling
- Ceiling Fan(s), Central Air
Appliances
- Included: Dishwasher, Disposal, Double Oven, Microwave, Oven/Range (Combo), Stainless Steel Appliance(s)
- Laundry: Mud Room
Features
- Bookcases, Double Vanity, High Ceilings, Master On Main Level, Soaking Tub, Tray Ceiling(s), Vaulted Ceiling(s), Walk-In Closet(s)
- Flooring: Carpet, Laminate, Other
- Basement: Bath Finished,Finished,Full,Partial
- Number of fireplaces: 2
- Fireplace features: Family Room
- Common walls with other units/homes: No Common Walls
Interior area
- Total structure area: 0
- Finished area above ground: 0
- Finished area below ground: 0
Property
Parking
- Total spaces: 2
- Parking features: Attached, Garage
- Has attached garage: Yes
Features
- Levels: Two
- Stories: 2
- Patio & porch: Patio
- Exterior features: Other
- Body of water: None
Lot
- Size: 0.64 Acres
- Features: Level, Private
- Residential vegetation: Wooded
Details
- Additional structures: Other
- Parcel number: 11 073302530179
- Special conditions: Investor Owned
Construction
Type & style
- Home type: SingleFamily
- Architectural style: Other,Traditional
- Property subtype: Single Family Residence
Materials
- Synthetic Stucco
- Roof: Composition
Condition
- Updated/Remodeled
- New construction: No
- Year built: 1986
Utilities & green energy
- Sewer: Public Sewer
- Water: Public
- Utilities for property: Electricity Available, Natural Gas Available, Sewer Available, Water Available
Community & HOA
Community
- Features: Street Lights
- Security: Smoke Detector(s)
- Subdivision: Prestwick Club
HOA
- Has HOA: Yes
- Services included: Other
- HOA fee: $525 annually
Location
- Region: Johns Creek
Financial & listing details
- Tax assessed value: $866,300
- Annual tax amount: $8,248
- Date on market: 2/5/2025
- Cumulative days on market: 557 days
- Listing agreement: Exclusive Right To Sell
- Listing terms: Cash,Conventional,FHA,USDA Loan,VA Loan
- Electric utility on property: Yes
Estimated market value
Not available
Estimated sales range
Not available
$4,356/mo
Price history
| Date | Event | Price |
|---|---|---|
| 5/28/2026 | Price change | $1,049,000-19.3% |
Source:  GAMLS #10453632 Report a problem GAMLS #10453632 Report a problem | ||
| 2/5/2025 | Listed for sale | $1,299,900+61.4% |
Source:  FMLS GA #7520069 Report a problem FMLS GA #7520069 Report a problem | ||
| 9/9/2024 | Sold | $805,500+56.4% |
Source: Public Record Report a problem | ||
| 8/18/2015 | Sold | $515,000+3% |
Source:  FMLS GA #5522961 Report a problem FMLS GA #5522961 Report a problem | ||
| 10/5/2011 | Listing removed | $499,900 |
Source: Prudential Georgia Realty #3030598 Report a problem | ||
| 6/11/2011 | Price change | $499,900-4.8% |
Source: Prudential Georgia Realty #4195132 Report a problem | ||
| 5/14/2011 | Price change | $524,900-4.5% |
Source: Prudential Georgia Realty #4195132 Report a problem | ||
| 3/16/2011 | Listed for sale | $549,900 |
Source: PRUDENTIAL GEORGIA REALTY #4195132 Report a problem | ||
Public tax history
| Year | Property taxes | Tax assessment |
|---|---|---|
| 2025 | $10,347 +25.4% | $346,520 +26.1% |
| 2024 | $8,248 -0.2% | $274,800 |
| 2023 | $8,268 +14.8% | $274,800 +17.1% |
| 2022 | $7,201 +13.8% | $234,680 +16.8% |
| 2021 | $6,330 +7.1% | $200,920 -4.1% |
| 2020 | $5,912 -9.7% | $209,440 +1.8% |
| 2019 | $6,544 | $205,760 +2.4% |
| 2018 | $6,544 | $200,920 +32.5% |
| 2017 | $6,544 +26.7% | $151,680 |
| 2016 | $5,163 +0.4% | $151,680 |
| 2015 | $5,144 +4.4% | $151,680 +8.5% |
| 2014 | $4,929 +4.5% | $139,760 |
| 2013 | $4,716 -0.4% | $139,760 |
| 2012 | $4,733 | $139,760 -16.7% |
| 2011 | -- | $167,680 -1.3% |
| 2010 | $5,108 | $169,880 |
| 2009 | -- | $169,880 |
| 2008 | -- | $169,880 -8.1% |
| 2007 | $4,581 | $184,800 +22.7% |
| 2005 | -- | $150,640 +3.5% |
| 2004 | $4,430 +2% | $145,480 +3.7% |
| 2003 | $4,343 +7.6% | $140,240 +10.3% |
| 2002 | $4,036 -13.1% | $127,120 +2.2% |
| 2001 | $4,643 | $124,440 |
Find assessor info on the county website
Monthly payment
Est. payment
Payment breakdown
Explore the cost of this home by adjusting the details. Changes won't be saved.Climate risks
Neighborhood: 30097
Nearby schools
GreatSchools rating
- 9/10Medlock Bridge Elementary SchoolGrades: PK-5Distance: 1.7 mi
- 9/10Autrey Mill Middle SchoolGrades: 6-8Distance: 2.4 mi
- 10/10Johns Creek High SchoolGrades: 9-12Distance: 1.2 mi
Schools provided by the listing agent
- Elementary: Medlock Bridge
- Middle: Autrey Milll
- High: Johns Creek
Source: GAMLS. This data may not be complete. We recommend contacting the local school district to confirm school assignments for this home.
- $994,0004 bd4 ba3.6k sqft9250 Prestwick Club Dr, Johns Creek, GA 30097Sold

- $1,121,6005 bd6 ba4.1k sqft115 Sunningdale Ct, Johns Creek, GA 30097Off Market
- $1,063,8005 bd5 ba4.3k sqft9230 Prestwick Club Dr, Johns Creek, GA 30097Off Market
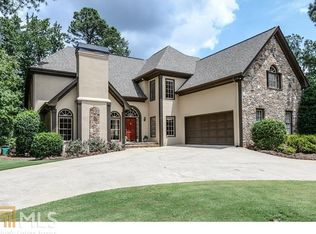
- $1,390,3006 bd6 ba5k sqft9280 Prestwick Club Dr, Johns Creek, GA 30097Off Market
- $1,068,0005 bd5 ba4.3k sqft9215 Prestwick Club Dr, Johns Creek, GA 30097Off Market
- $1,019,1004 bd3 ba3.5k sqft9260 Prestwick Club Dr, Johns Creek, GA 30097Off Market
- $857,0004 bd2 ba3.7k sqft9205 Prestwick Club Dr, Johns Creek, GA 30097Off Market
- $910,8003 bd3 ba3.5k sqft125 Sunningdale Ct, Johns Creek, GA 30097Off Market
A local agent can set up tours, give advice and negotiate with sellers.
Similar homes
- $826,0004 bd4 ba4.2k sqft135 N Clublands Ct, Johns Creek, GA 30022Active
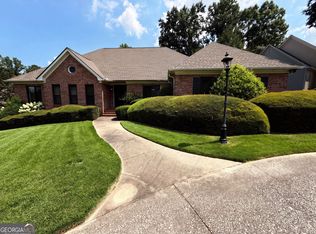
 MLS ID #10809597, Tanya Pickens, Opendoor Brokerage. GAMLS
 - $1,125,0005 bd5 ba4.3k sqft7605 Wentworth Dr, Duluth, GA 30097Active
 MLS ID #10785136, Amanda Fard, Keller Williams Realty Cityside. GAMLS
 - $1,055,0005 bd5 ba5.1k sqft120 Bay Colt Rd, Milton, GA 30009Active
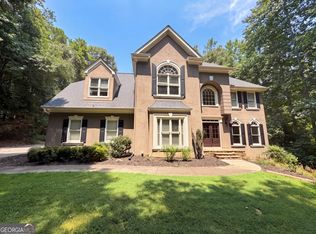 MLS ID #10817753, Tanya Pickens, Opendoor Brokerage. GAMLS
 - $895,0004 bd5 ba4.4k sqft310 Woodlake Ct, Alpharetta, GA 30005Active
 MLS ID #10793719, Steven T Koleno, Beycome Brokerage Realty LLC. GAMLS
 - $535,0005 bd4 ba2.7k sqft11800 Carriage Park Ln, Johns Creek, GA 30097For Sale
 MLS ID #7759195, Dung Nguyen, Northview Realty Partners, LLC. FMLS GA
 - $1,090,0005 bd5 ba3.9k sqft500 Founders Dr E, Alpharetta, GA 30004ActiveMLS ID #10768212, Tanya Pickens, Opendoor Brokerage. GAMLS
- $549,9004 bd3 ba2.5k sqft4330 Canterbury Walk Dr, Duluth, GA 30097ActiveMLS ID #10820629, Jonesy Realty Group, HomeSmart. GAMLS
- $680,0004 bd4 ba4.1k sqft3830 Peachbluff Ct, Duluth, GA 30097ActiveMLS ID #10722734, Trinh Lu, Keller Williams Realty Atl. Partners. GAMLS
- $699,0005 bd4 ba2.8k sqft931 Sundew Dr, Alpharetta, GA 30005ActiveMLS ID #10790984, Mark Spain, Mark Spain Real Estate. GAMLS
- $529,9004 bd3 ba3.1k sqft1925 Noblin Ridge Trl, Duluth, GA 30097ActiveMLS ID #10789173, Wenjing Liu, Virtual Properties Realty.com. GAMLS
- $749,0004 bd4 ba4k sqft6036 Coldwater Point, Johns Creek, GA 30097ActiveMLS ID #10803460, Savela Pappas, Beverly Pike Real Estate Group. GAMLS
- $1,140,0006 bd6 ba6.5k sqft4710 Roswell Rd, Marietta, GA 30062ActiveMLS ID #10765464, Mark Spain, Mark Spain Real Estate. GAMLS
- $575,0004 bd3 ba-- sqft5325 Hillgate Xing, Johns Creek, GA 30005ActiveMLS ID #10769860, Amanda Fard, Keller Williams Realty Cityside. GAMLS
- $826,0008 bd4 ba5.1k sqft165 Fieldstone Edge, Alpharetta, GA 30005ActiveMLS ID #10777000, Tanya Pickens, Opendoor Brokerage. GAMLS
- $699,9005 bd4 ba3.4k sqft4686 Leader Ln, Duluth, GA 30096ActiveMLS ID #10811883, Leo Tang, Virtual Properties Realty.Net. GAMLS
- $875,0005 bd5 ba4.3k sqft3105 Arbor Vine Way, Cumming, GA 30041For Sale By Owner
- $720,0005 bd5 ba3.9k sqft7640 Ryefield Dr, Sandy Springs, GA 30350ActiveMLS ID #10703345, Johnathan R Hendley, JRH Home Source. GAMLS
- $719,9905 bd5 ba3.4k sqft4541 Claiborne Ct, Duluth, GA 30096ActiveMLS ID #10709339, Yun Lee, Holliday Realtors. GAMLS
- $765,0006 bd5 ba4.2k sqft2360 Kimbrough Ct, Sandy Springs, GA 30350ActiveMLS ID #10759072, Tanya Pickens, Opendoor Brokerage. GAMLS
- $885,0006 bd6 ba3.7k sqft1984 Charrwood Ct, Marietta, GA 30062ActiveMLS ID #10784538, Tanya Pickens, Opendoor Brokerage. GAMLS
