This spacious home offers ample room for comfortable living and entertaining, featuring a modern kitchen equipped with stainless steel appliances and plenty of storage. Bright, open living areas flow beautifully throughout the interior, with fresh wood-tone flooring and abundant natural light creating a warm, welcoming atmosphere. The covered patio extends your living space outdoors, providing the perfect setting for alfresco dining and relaxation. A generously sized fenced-in backyard offers excellent potential for outdoor activities, gardening, or recreational enjoyment. Multiple sleeping areas throughout the home ensure everyone has their own space, while multiple full bathrooms provide convenience and functionality. The thoughtful layout creates excellent flow for everyday living and entertaining, making this property an ideal choice for those seeking a well-designed home with versatile spaces and attractive outdoor features.. Included 100-Day Home Warranty with buyer activation
Active
$885,000
1984 Charrwood Ct, Marietta, GA 30062
6beds
3,700sqft
:
Get pre-qualified$5,668/mo
Single Family Residence
Built in 1996
0.33 Acres Lot
$854,900 Zestimate®
$239/sqft
$25/mo HOA
What's special
Generously sized fenced-in backyardMultiple sleeping areasAbundant natural lightSpacious homePlenty of storageFresh wood-tone flooring
- 57 days |
- 849 |
- 35 |
Zillow last checked:
Listing updated:
Listed by:
Tanya Pickens 404-796-8789,
Opendoor Brokerage,
Lance Stadler 678-866-0311,
Opendoor Brokerage
Source: GAMLS,MLS#: 10784538
Facts & features
Interior
Bedrooms & bathrooms
- Bedrooms: 6
- Bathrooms: 6
- Full bathrooms: 5
- 1/2 bathrooms: 1
- Main level bathrooms: 1
- Main level bedrooms: 2
Rooms
- Room types: Family Room
Heating
- Central
Cooling
- Ceiling Fan(s)
Appliances
- Included: Microwave
- Laundry: Other
Features
- Other
- Flooring: Hardwood
- Basement: Unfinished
- Number of fireplaces: 1
Interior area
- Total structure area: 3,700
- Total interior livable area: 3,700 sqft
- Finished area above ground: 3,700
- Finished area below ground: 0
Property
Parking
- Total spaces: 3
- Parking features: Garage, Attached
- Has attached garage: Yes
Features
- Levels: One
- Stories: 1
- Fencing: Wood
Lot
- Size: 0.33 Acres
- Features: None
Details
- Parcel number: 16075400790
Construction
Type & style
- Home type: SingleFamily
- Architectural style: Other
- Property subtype: Single Family Residence
Materials
- Wood Siding
- Roof: Composition
Condition
- Resale
- New construction: No
- Year built: 1996
Utilities & green energy
- Sewer: Public Sewer
- Water: Public
- Utilities for property: Water Available, Electricity Available, Sewer Available
Community & HOA
Community
- Features: Pool, Tennis Court(s)
- Subdivision: CHARRINGTON
HOA
- Has HOA: Yes
- Services included: Swimming, Tennis
- HOA fee: $300 annually
Location
- Region: Marietta
Financial & listing details
- Price per square foot: $239/sqft
- Tax assessed value: $678,550
- Annual tax amount: $2,226
- Date on market: 6/12/2026
- Cumulative days on market: 56 days
- Listing agreement: Exclusive Agency
- Listing terms: Cash,Conventional,VA Loan
- Electric utility on property: Yes
Estimated market value
$854,900
$812,000 - $898,000
$4,862/mo
Price history
| Date | Event | Price |
|---|---|---|
| 6/12/2026 | Listed for sale | $885,000+11.3%$239/sqft |
Source:  GAMLS #10784538 Report a problem GAMLS #10784538 Report a problem | ||
| 6/8/2026 | Sold | $794,800+22.3%$215/sqft |
Source: Public Record Report a problem | ||
| 3/2/2026 | Sold | $650,000+87.6%$176/sqft |
Source: Public Record Report a problem | ||
| 5/22/1995 | Sold | $346,500$94/sqft |
Source: Public Record Report a problem | ||
Public tax history
| Year | Property taxes | Tax assessment |
|---|---|---|
| 2024 | $2,016 +11.4% | $271,420 |
| 2023 | $1,810 -10.2% | $271,420 |
| 2022 | $2,016 +6.3% | $271,420 +17.3% |
| 2021 | $1,896 | $231,412 |
| 2020 | $1,896 | $231,412 |
| 2019 | $1,896 | $231,412 |
| 2018 | $1,896 | $231,412 +3.9% |
| 2017 | $1,896 +14.3% | $222,732 |
| 2016 | $1,658 -4.6% | $222,732 +5.6% |
| 2015 | $1,739 -2.2% | $210,932 |
| 2014 | $1,778 -2.1% | $210,932 |
| 2013 | $1,817 -2.1% | $210,932 |
| 2012 | $1,856 -0.6% | $210,932 |
| 2011 | $1,866 -66% | $210,932 -1.6% |
| 2010 | $5,483 | $214,388 |
| 2009 | $5,483 +0.3% | $214,388 |
| 2006 | $5,467 +17.2% | $214,388 +20.1% |
| 2005 | $4,664 | $178,512 |
| 2004 | $4,664 | $178,512 |
| 2003 | $4,664 +14.8% | $178,512 +17.2% |
| 2002 | $4,062 -2.4% | $152,324 |
| 2001 | $4,162 +1.5% | $152,324 |
| 2000 | $4,100 | $152,324 |
Find assessor info on the county website
Monthly payment
Est. payment
Payment breakdown
Explore the cost of this home by adjusting the details. Changes won't be saved.Climate risks
Neighborhood: 30062
Nearby schools
GreatSchools rating
- 8/10Timber Ridge Elementary SchoolGrades: PK-5Distance: 1.5 mi
- 8/10Dodgen Middle SchoolGrades: 6-8Distance: 0.9 mi
- 10/10Pope High SchoolGrades: 9-12Distance: 2.1 mi
Schools provided by the listing agent
- Elementary: Timber Ridge
- Middle: Dodgen
- High: Pope
Source: GAMLS. This data may not be complete. We recommend contacting the local school district to confirm school assignments for this home.
- $957,9005 bd4 ba3.8k sqft1980 Charrwood Ct, Marietta, GA 30062Off Market
- $1,142,1006 bd6 ba6k sqft1988 Charrwood Ct, Marietta, GA 30062Off Market
- $941,7005 bd4 ba3.5k sqft2009 Charrwood Way, Marietta, GA 30062Off Market
- $955,5005 bd4 ba3.6k sqft2005 Charrwood Way, Marietta, GA 30062Off Market
- $917,5005 bd5 ba4.7k sqft4011 Charrwood Trce, Marietta, GA 30062Sold
- $1,040,3005 bd4 ba4.9k sqft1991 Charrwood Ct, Marietta, GA 30062Off Market
- $1,069,9005 bd5 ba5.9k sqft2013 Charrwood Way, Marietta, GA 30062Off Market
- $1,011,4005 bd5 ba4.6k sqft1983 Charrwood Ct, Marietta, GA 30062Off Market
A local agent can set up tours, give advice and negotiate with sellers.
Similar homes
- $788,0004 bd5 ba4.4k sqft4000 Amberley Ln, Marietta, GA 30062Active
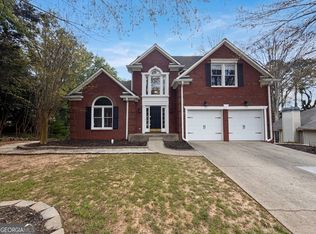
 MLS ID #10721870, Tanya Pickens, Opendoor Brokerage. GAMLS
 - $690,0006 bd4 ba4.3k sqft915 Chipley Ct, Marietta, GA 30062Active
 MLS ID #10818005, Clarence Quarterman, Keller Williams West Atlanta. GAMLS
 - $635,0003 bd2 ba2.4k sqft3445 Fox Hollow Dr, Marietta, GA 30068Active
 MLS ID #10816380, Robin Blass, Harry Norman Realtors. GAMLS
 - $800,0004 bd4 ba4.9k sqft984 Forest Pond Ct, Marietta, GA 30068Active
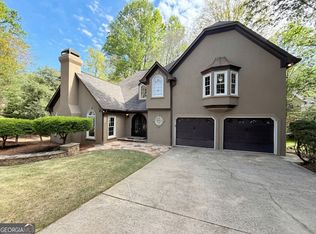 MLS ID #10731434, Tanya Pickens, Opendoor Brokerage. GAMLS
 - $689,0004 bd3 ba3k sqft1772 Huntingford Dr, Marietta, GA 30068ActiveMLS ID #10763066, Tanya Pickens, Opendoor Brokerage. GAMLS
- $870,0005 bd5 ba4.8k sqft7525 S Spalding Lake Dr, Sandy Springs, GA 30350ActiveMLS ID #10810949, Tunisia Thorne, Homesmart Realty Partners. GAMLS
- $830,0006 bd5 ba4.3k sqft750 Arkwith Way, Alpharetta, GA 30022ActiveMLS ID #10803674, Heather Hemsley, eXp Realty. GAMLS
- $1,055,0005 bd5 ba5.1k sqft120 Bay Colt Rd, Milton, GA 30009ActiveMLS ID #10817753, Tanya Pickens, Opendoor Brokerage. GAMLS
- $859,0007 bd5 ba3.3k sqft1620 Alvecote Ct, Cumming, GA 30041ActiveMLS ID #10815371, The Rains Team, PEND Realty, LLC. GAMLS
- $450,0004 bd3 ba1.9k sqft2734 Ashbury Point Ln, Marietta, GA 30066ActiveMLS ID #10820530, Steven T Koleno, Beycome Brokerage Realty LLC. GAMLS
- $946,1385 bd5 ba5k sqft4816 Old Stilesboro Rd NW, Acworth, GA 30101ActiveMLS ID #10786900, Janice Overbeck, Keller Williams Realty Atlanta North. GAMLS
- $826,0004 bd4 ba4.2k sqft135 N Clublands Ct, Johns Creek, GA 30022ActiveMLS ID #10809597, Tanya Pickens, Opendoor Brokerage. GAMLS
- $765,0006 bd5 ba4.2k sqft2360 Kimbrough Ct, Sandy Springs, GA 30350ActiveMLS ID #10759072, Tanya Pickens, Opendoor Brokerage. GAMLS
- $599,9004 bd4 ba3.2k sqft3607 Hampstead Ln NE, Roswell, GA 30075ActiveMLS ID #10812178, Amanda Fard, Keller Williams Realty Cityside. GAMLS
- $1,050,0006 bd5 ba4.8k sqft2093 Wrights Mill Cir NE, Atlanta, GA 30324ActiveMLS ID #10818255, Joshua Scheib, Compass. GAMLS
- $885,0005 bd5 ba5k sqft1120 Longcreek Pointe, Alpharetta, GA 30005ActiveMLS ID #10781365, Jose Luis Hernandez, Keller Williams Chattahoochee. GAMLS
- $770,0006 bd5 ba5.1k sqft129 Millstone Way, Canton, GA 30115Active Under ContractMLS ID #10808835, Leslie Spennato, BHHS Georgia Properties. GAMLS
- $699,0006 bd4 ba4.6k sqft1039 Avery Creek Dr, Woodstock, GA 30188ActiveMLS ID #10809182, Al Moreno, Harry Norman, REALTORS. GAMLS
- $775,0005 bd4 ba3.4k sqft140 Ketton Way, Alpharetta, GA 30005ActiveMLS ID #10808520, Robyn Jacober, Realty One Group Edge. GAMLS
- $999,0004 bd5 ba4.1k sqft355 Chelsey Ct, Alpharetta, GA 30004ActiveMLS ID #10787211, Mark Spain, Mark Spain Real Estate. GAMLS
