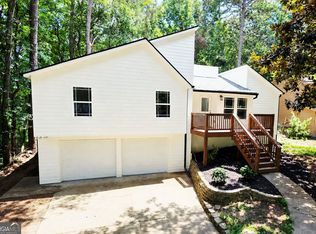
2734 Ashbury Point Lane has four bedrooms, three full bathrooms, a finished lower level, and a two-car garage. The main living area features vaulted ceilings, luxury vinyl plank flooring, a fireplace, and abundant natural light. The kitchen includes light cabinetry, updated quartz countertops, a deep single-basin sink, a new gas range and dishwasher, and a pass-through to the adjoining living area. The primary suite includes a dressing room and a private bathroom with a separate tub and shower. Additional rooms provide flexible space for bedrooms, a home office, recreation, or storage. A rear deck overlooks a wooded backyard, providing added privacy and outdoor living space. The home is located near top-rated East Cobb schools.
Active
Price cut: $10K (8/21)
$440,000
2734 Ashbury Point Ln, Marietta, GA 30066
4beds
1,985sqft
Single Family Residence
Built in 1991
6,534 Square Feet Lot
$436,000 Zestimate®
$222/sqft
$-- HOA
What's special
Finished lower levelTwo-car garageAbundant natural lightUpdated quartz countertopsLuxury vinyl plank flooringLight cabinetryVaulted ceilings
- 30 days
- 588
- 20
Zillow last checked:
Listing updated:
Listed by:
Steven T Koleno 804-656-5007,
Beycome Brokerage Realty LLC
Source: GAMLS,MLS#: 10820530
Facts & features
Interior
Bedrooms & bathrooms
- Bedrooms: 4
- Bathrooms: 3
- Full bathrooms: 3
Rooms
- Room types: Family Room
Heating
- Central, Forced Air, Natural Gas
Cooling
- Central Air
Appliances
- Included: Dishwasher, Disposal, Gas Water Heater, Oven/Range (Combo), Refrigerator, Stainless Steel Appliance(s)
- Laundry: In Basement
Features
- High Ceilings, Rear Stairs, Separate Shower, Walk-In Closet(s)
- Flooring: Laminate
- Basement: Finished,Full
- Number of fireplaces: 1
Interior area
- Total structure area: 1,985
- Total interior livable area: 1,985 sqft
- Finished area above ground: 1,461
- Finished area below ground: 524
Property
Parking
- Total spaces: 2
- Parking features: Attached, Basement, Garage
- Has attached garage: Yes
Features
- Levels: Multi/Split
- Exterior features: Other
Lot
- Size: 6,534 Square Feet
- Features: Cul-De-Sac, Level, Private
Details
- Parcel number: 16055900300
Construction
Type & style
- Home type: SingleFamily
- Architectural style: Traditional
- Property subtype: Single Family Residence
Materials
- Wood Siding
- Roof: Composition
Condition
- Resale
- New construction: No
- Year built: 1991
Utilities & green energy
- Sewer: Public Sewer
- Water: Public
- Utilities for property: Electricity Available, Natural Gas Available, Sewer Available, Water Available
Community & HOA
Community
- Features: Sidewalks, Street Lights, Walk To Schools, Near Shopping
- Subdivision: Ashbury Point
HOA
- Has HOA: No
- Services included: None
Location
- Region: Marietta
Financial & listing details
- Price per square foot: $222/sqft
- Tax assessed value: $354,770
- Annual tax amount: $4,275
- Date on market: 8/6/2026
- Cumulative days on market: 30 days
- Listing agreement: Exclusive Right To Sell
- Listing terms: Cash,Conventional,FHA,Other,VA Loan
- Electric utility on property: Yes
Estimated market value
$436,000
$414,000 - $458,000
$2,535/mo
Price history
| Date | Event | Price |
|---|---|---|
| 8/21/2026 | Price change | $440,000-2.2%$222/sqft |
Source:  GAMLS #10820530 Report a problem GAMLS #10820530 Report a problem | ||
| 8/6/2026 | Listed for sale | $450,000+200%$227/sqft |
Source: GAMLS #10820530 Report a problem | ||
| 7/31/2013 | Sold | $150,000-3.2%$76/sqft |
Source:  FMLS GA #5164144 Report a problem FMLS GA #5164144 Report a problem | ||
| 7/2/2013 | Pending sale | $154,900$78/sqft |
Source: Archway Realty, LLC #5164144 Report a problem | ||
| 6/25/2013 | Listed for sale | $154,900-12%$78/sqft |
Source: Archway Realty, LLC #5164144 Report a problem | ||
| 12/12/2005 | Sold | $176,000+22.2%$89/sqft |
Source: Public Record Report a problem | ||
| 10/5/2000 | Sold | $144,000+28.6%$73/sqft |
Source: Public Record Report a problem | ||
| 12/9/1994 | Sold | $112,000$56/sqft |
Source: Public Record Report a problem | ||
Public tax history
| Year | Property taxes | Tax assessment |
|---|---|---|
| 2024 | $870 -60.9% | $141,908 +22.7% |
| 2023 | $2,225 -20.2% | $115,680 |
| 2022 | $2,789 +11.8% | $115,680 +13.1% |
| 2021 | $2,495 +18% | $102,252 +20.4% |
| 2020 | $2,115 +7.6% | $84,892 +8.8% |
| 2019 | $1,966 0% | $78,060 -0.1% |
| 2018 | $1,967 | $78,104 |
| 2017 | $1,967 +14.3% | $78,104 +10.7% |
| 2016 | $1,721 -2.4% | $70,564 |
| 2015 | $1,763 +16% | $70,564 +17.6% |
| 2014 | $1,520 -19.1% | $59,984 -4.3% |
| 2013 | $1,878 -0.8% | $62,700 |
| 2012 | $1,894 -0.2% | $62,700 |
| 2011 | $1,897 +5.3% | $62,700 |
| 2010 | $1,803 | $62,700 |
| 2009 | $1,803 +30.9% | $62,700 |
| 2006 | $1,378 +4.6% | $62,700 |
| 2005 | $1,318 | $62,700 |
| 2004 | $1,318 +20.4% | $62,700 +18.3% |
| 2003 | $1,095 -0.1% | $53,020 |
| 2002 | $1,096 -7.2% | $53,020 |
| 2001 | $1,181 -2.1% | $53,020 |
| 2000 | $1,206 | $53,020 |
Find assessor info on the county website
Monthly payment
Est. payment
Payment breakdown
Explore the cost of this home by adjusting the details. Changes won't be saved.Climate risks
Neighborhood: 30066
Nearby schools
Schools provided by the listing agent
- Elementary: Addison
- Middle: Daniell
- High: Sprayberry
Source: GAMLS. This data may not be complete. We recommend contacting the local school district to confirm school assignments for this home.
- $391,8003 bd3 ba1.4k sqft2736 Ashbury Point Ln, Marietta, GA 30066Off Market
- $394,7004 bd2 ba1.9k sqft2732 Ashbury Point Ln, Marietta, GA 30066Off Market
- $446,8004 bd2 ba2.3k sqft1820 Chasewood Park Dr, Marietta, GA 30066Off Market
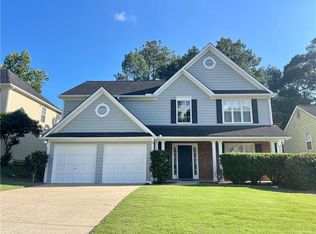
- $414,9003 bd2 ba2.1k sqft1818 Chasewood Park Dr, Marietta, GA 30066Off Market
Similar homes
- $435,0004 bd3 ba2.2k sqft566 Parliament St, Marietta, GA 30066Active
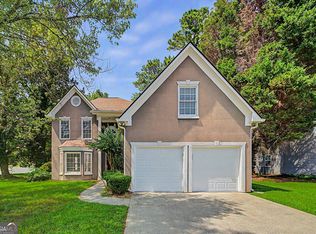
 MLS ID #10803563, Stella Harris, WM Realty LLC. GAMLS
 - $374,9004 bd3 ba2.1k sqft2993 Carrollton Ct, Marietta, GA 30066Active
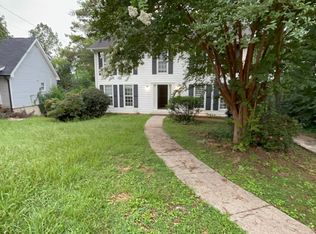 MLS ID #10824392, Robert E Salmons Jr., Entera Realty. GAMLS
 - $379,0004 bd3 ba1.8k sqft2035 N Landing Way, Marietta, GA 30066Active
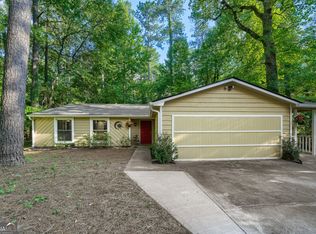 MLS ID #10801513, Shane Yahn, RB Realty. GAMLS
 - $439,9005 bd3 ba2k sqft4610 Kings Crossing Dr NE, Kennesaw, GA 30144Active
 MLS ID #10810355, Robert M Perry, Fathom Realty GA, LLC. GAMLS
 - $412,3004 bd3 ba2k sqft4311 Deep Springs Ct NW, Marietta, GA 30144ActiveMLS ID #10800865, Blake Keathley, EveryState. GAMLS
- $394,9994 bd3 ba2.5k sqft279 Heck Rd NE, Kennesaw, GA 30144ActiveMLS ID #10784204, Lawrence Jackson, Atlanta Communities. GAMLS
- $390,0003 bd2 ba2.9k sqft3346 Hickory Bluff Dr, Marietta, GA 30062ActiveMLS ID #10807284, Stella Harris, WM Realty LLC. GAMLS
- $485,0004 bd3 ba2.7k sqft1033 Chestnut Hill Cir SW, Marietta, GA 30064ActiveMLS ID #10738036, Tanya Pickens, Opendoor Brokerage. GAMLS
- $439,9003 bd3 ba2.1k sqft4025 Bent Willow Ln, Woodstock, GA 30189ActiveMLS ID #10753059, Robert E Salmons Jr., Entera Realty. GAMLS
- $425,0004 bd3 ba1.9k sqft4901 Glore Rd SW, Mableton, GA 30126ActiveMLS ID #10834179, Justin Landis, Bolst, Inc.. GAMLS
- $456,5005 bd3 ba2.4k sqft3028 Hallman Cir SW, Marietta, GA 30064ActiveMLS ID #10653251, Melanie Walker, Atlanta Communities. GAMLS
- $359,9003 bd2 ba1.4k sqft1272 Oakwoods Dr, Woodstock, GA 30188ActiveMLS ID #10800652, Robert E Salmons Jr., Entera Realty. GAMLS
- $380,0003 bd2 ba2.2k sqft530 Cove Rd, Canton, GA 30114ActiveMLS ID #10826471, MaKay Swanson, Maximum One Grt. Atl. REALTORS. GAMLS
- $325,0003 bd5 ba1.9k sqft1783 Barrington Overlook, Marietta, GA 30066ActiveMLS ID #10761500, Tanya Pickens, Opendoor Brokerage. GAMLS
- $365,1004 bd2 ba1.4k sqft2528 Benson Poole Rd SE, Smyrna, GA 30082ActiveMLS ID #10832928, Chris Hurd, Blue Mountain Realty GA LLC. GAMLS
- $357,0003 bd3 ba1.9k sqft1197 Parkwood Chase NW, Acworth, GA 30102ActiveMLS ID #10760187, Tanya Pickens, Opendoor Brokerage. GAMLS
- $489,5003 bd3 ba2.4k sqft5140 Meridian Ln, Johns Creek, GA 30022ActiveMLS ID #10837506, Anhad Chawla, Homesmart Realty Partners. GAMLS
- $389,0005 bd3 ba2.7k sqft4879 Lake Park Ln, Acworth, GA 30101ActiveMLS ID #10834594, The Archer Group, eXp Realty. GAMLS
- $374,9003 bd2 ba1.3k sqft911 Riverstone Way, Woodstock, GA 30188ActiveMLS ID #10835071, Robert E Salmons Jr., Entera Realty. GAMLS
- $380,0003 bd3 ba1.2k sqft780 Butterworth Rd, Canton, GA 30114Active Under ContractMLS ID #10826670, Karen M Lance, Atlanta Communities. GAMLS
