Welcome to Myers Park Townhomes, a beautifully landscaped, luxury gated community in the highly sought-after Johns Creek area. Johns Creek was selected as the #1 Best Place to Live in Georgia by U.S. News & Report 2026-2027. View our beautiful Virtual Tour and detailed brochure listing all the features of this townhome including HOA services. Pics include all the upgrades provided by the builder. Townhome living is all about lifestyle...individuals who prefer to enjoy life rather than worry about constant exterior maintenance--because that is done for you by the HOA. We live very busy lives. Residents enjoy traveling and enjoying life with no worries about leaving for an extended period of time. INCREDIBLE SQUARE FOOTAGE, STORAGE, AND TRIM in this Johns Creek townhome built by a reputable builder. It's not often you will find a 4-story townhome with this kind of square footage and trim details for this price. 5,365 total square feet. AND...an elevator shaft already in place should you decide you want one installed. From the moment you enter, the tree-lined streets and meticulously maintained grounds create a resort-like setting you'll love coming home to. Residents enjoy simple amenities, including a community pool, fitness center, walking trail, and a friendly neighborhood. Lots of walkers on a daily basis. Located in a top-rated school district, this community offers both convenience and an outstanding lifestyle. This rare end-unit Danbury floor plan is one of only two in the 73-home community featuring a basement and a pre-built elevator shaft designed to accommodate a future elevator serving all four levels. Offering approximately 5,365 square feet, this impressive four-sided ALL BRICK townhome features 4 bedrooms, 3.5 bathrooms, and is situated on a quiet cul-de-sac street. The builder selected the Danbury as the community's model home because of its exceptional design and spacious layout. The expansive unfinished basement (approx 1200 sq ft) offers endless possibilities. Already stubbed for a full bathroom and equipped with the future elevator shaft, it can be customized as additional living space, a home theater, gym, office, guest suite, or simply provide abundant storage and hobby space. The end-unit location fills the home with natural light, enhancing its open and inviting feel throughout. Basement townhomes in Myers Park rarely become available, making this an exceptional opportunity to own one of the community's most desirable floor plans. With generous square footage, extensive builder upgrades, and incredible storage, this home offers outstanding value in one of Atlanta's premier locations. New owners purchase these townhomes and often renovate to customize their own style of decor. Adding to the area's appeal, THE MEDLEY, Johns Creek's exciting new town center (129 acres), will open October 29th bringing an outstanding mix of restaurants, shopping, entertainment, and community gathering spaces just minutes away from Myers Park. Combined with the area's beautiful parks, walking trails, and recreation opportunities, this home offers an exceptional lifestyle. We think you will really like this community and...HOA takes care of cutting your grass so you don't have to! Johns Creek has also been recognized among Georgia's and the nation's best places to live, further highlighting the appeal of this vibrant community. Don't forget to view our Virtual Tour for a better idea of this townhome's floor plan and what this community has to offer! Residents really enjoy living in this gated community. Come join us!
Active
$749,000
6036 Coldwater Point, Johns Creek, GA 30097
4beds
4,039sqft
Townhouse
Built in 2006
4,181 Square Feet Lot
$728,800 Zestimate®
$185/sqft
$300/mo HOA
What's special
Walking trailQuiet cul-de-sac streetFour-sided all brick townhomeFitness centerCommunity poolMeticulously maintained groundsTree-lined streets
- 85 days
- 440
- 15
Zillow last checked:
Listing updated:
Listed by:
Savela Pappas 404-838-7798,
Beverly Pike Real Estate Group
Source: GAMLS,MLS#: 10803460
Facts & features
Interior
Bedrooms & bathrooms
- Bedrooms: 4
- Bathrooms: 4
- Full bathrooms: 3
- 1/2 bathrooms: 1
Rooms
- Room types: Exercise Room, Game Room, Family Room, Media Room, Library
Dining room
- Features: Separate Room
Kitchen
- Features: Solid Surface Counters, Kitchen Island, Breakfast Area, Walk-in Pantry
Heating
- Forced Air, Central, Electric, Natural Gas
Cooling
- Central Air
Appliances
- Included: Dishwasher
- Laundry: Upper Level
Features
- High Ceilings
- Flooring: Hardwood
- Windows: Double Pane Windows
- Basement: Full,Unfinished,Interior Entry,Bath/Stubbed,Daylight
- Number of fireplaces: 1
- Common walls with other units/homes: End Unit
Interior area
- Total structure area: 4,039
- Total interior livable area: 4,039 sqft
- Finished area above ground: 4,039
- Finished area below ground: 0
Video & virtual tour
Property
Parking
- Total spaces: 2
- Parking features: Kitchen Level
Features
- Levels: Three Or More
- Stories: 3
- Patio & porch: Deck
- Exterior features: Balcony
- Fencing: Back Yard,Fenced
Lot
- Size: 4,181 Square Feet
- Features: Level
Details
- Parcel number: 11 092003421546
- Other equipment: Satellite Dish
Construction
Type & style
- Home type: Townhouse
- Architectural style: Traditional
- Property subtype: Townhouse
- Attached to another structure: Yes
Materials
- Brick
- Foundation: Slab
- Roof: Composition
Condition
- Resale
- New construction: No
- Year built: 2006
Utilities & green energy
- Electric: 220 Volts
- Sewer: Public Sewer
- Water: Public
- Utilities for property: High Speed Internet, Natural Gas Available, Cable Available, Electricity Available, Phone Available, Sewer Connected, Underground Utilities, Water Available, Sewer Available
Community & HOA
Community
- Features: Gated, Clubhouse, Fitness Center, Pool, Sidewalks, Playground, Street Lights, Walk To Schools, Near Shopping
- Security: Gated Community
- Subdivision: MYERS PARK
HOA
- Has HOA: Yes
- Services included: Maintenance Grounds
- HOA fee: $3,600 annually
Location
- Region: Johns Creek
Financial & listing details
- Price per square foot: $185/sqft
- Tax assessed value: $858,300
- Annual tax amount: $8,714
- Date on market: 7/19/2026
- Cumulative days on market: 85 days
- Listing agreement: Exclusive Right To Sell
- Listing terms: Cash,Conventional
- Electric utility on property: Yes
Estimated market value
$728,800
$692,000 - $765,000
$3,736/mo
Price history
| Date | Event | Price |
|---|---|---|
| 7/20/2026 | Listed for sale | $749,000+145.6%$185/sqft |
Source:  GAMLS #10803460 Report a problem GAMLS #10803460 Report a problem | ||
| 5/24/2010 | Sold | $305,000+27.1%$76/sqft |
Source: Public Record Report a problem | ||
| 3/23/2010 | Sold | $240,000-45.7%$59/sqft |
Source: Public Record Report a problem | ||
| 9/6/2007 | Sold | $441,900$109/sqft |
Source: Public Record Report a problem | ||
Public tax history
| Year | Property taxes | Tax assessment |
|---|---|---|
| 2025 | $10,252 +38.2% | $343,320 +13.6% |
| 2024 | $7,419 -0.2% | $302,320 +22.3% |
| 2023 | $7,436 -2.8% | $247,160 -0.9% |
| 2022 | $7,649 +22.9% | $249,280 +34.3% |
| 2021 | $6,223 +31.2% | $185,600 +10.5% |
| 2020 | $4,742 +2.5% | $168,000 |
| 2019 | $4,627 | $168,000 |
| 2018 | $4,627 | $168,000 +18.2% |
| 2017 | $4,627 -4.3% | $142,080 -3.3% |
| 2016 | $4,836 -3% | $147,000 |
| 2015 | $4,986 -3.8% | $147,000 |
| 2014 | $5,184 +25.9% | $147,000 +20.5% |
| 2013 | $4,117 -0.4% | $122,000 |
| 2012 | $4,132 | $122,000 |
| 2011 | -- | $122,000 -22.5% |
| 2010 | $5,297 +9.7% | $157,440 |
| 2009 | $4,830 | $157,440 -8% |
| 2008 | -- | $171,200 -24.3% |
| 2007 | -- | $226,080 |
Find assessor info on the county website
Monthly payment
Est. payment
Payment breakdown
Explore the cost of this home by adjusting the details. Changes won't be saved.Climate risks
Neighborhood: 30097
Nearby schools
Schools provided by the listing agent
- Elementary: Wilson Creek
- Middle: Autrey Milll
- High: Johns Creek
Source: GAMLS. This data may not be complete. We recommend contacting the local school district to confirm school assignments for this home.
- $816,7005 bd5 ba3.3k sqft6048 Coldwater Pt, Johns Creek, GA 30097Off Market

- $719,3003 bd4 ba3.3k sqft6040 Coldwater Point, Johns Creek, GA 30097Off Market

- $760,5003 bd3 ba3.3k sqft6044 Coldwater Point, Johns Creek, GA 30097Off Market
- $3,3005 bd6 ba2.6k sqft6032 Coldwater Pt, Johns Creek, GA 30097For Rent

Similar homes
- $689,9994 bd6 ba4k sqft6070 Narcissa Pl, Johns Creek, GA 30097Active
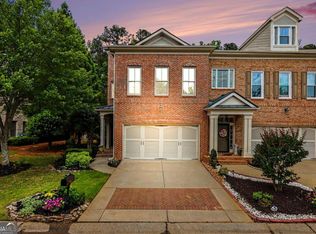
 MLS ID #10761133, Jody Steinberg, Bolst. GAMLS
 - $629,0004 bd3 ba2.3k sqft115 Croftwood Ct, Johns Creek, GA 30097For Sale

 MLS ID #7837110, Crystal Barnowske, Skyland Realty, LLC. FMLS GA
 - $723,9004 bd4 ba3.4k sqft1653 Elesmere Oak Ct, Duluth, GA 30097Active
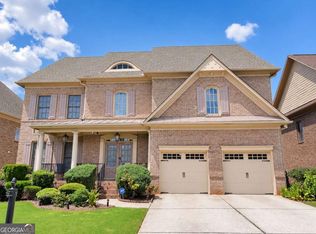 MLS ID #10841853, Yun Pan, Virtual Properties Realty.Net. GAMLS
 - $719,0005 bd4 ba3.1k sqft4645 Gran River Gln, Duluth, GA 30096Active
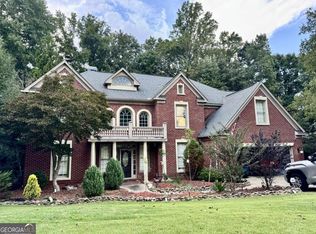 MLS ID #10852935, Leo Tang, Virtual Properties Realty.Net. GAMLS
 - $860,0006 bd4 ba3.9k sqft210 Pear Valley Ct, Johns Creek, GA 30022ActiveMLS ID #10857497, Gary Wasylenko, Maximum One Premier Realtors. GAMLS
- $1,099,9005 bd5 ba4.3k sqft7605 Wentworth Dr, Duluth, GA 30097ActiveMLS ID #10848755, Amanda Fard, Keller Williams Realty Cityside. GAMLS
- $799,9904 bd6 ba4.9k sqft8765 Mount Rushmore Dr, Johns Creek, GA 30022ActiveMLS ID #10836906, Darhon Walker, The Dazsh Group LLC. GAMLS
- $739,9004 bd3 ba3.4k sqft2035 Davallia Ct, Cumming, GA 30041For SaleMLS ID #7808810, Srinivas Bejjenki, Virtual Properties Realty. Biz. FMLS GA
- $810,0004 bd3 ba3k sqft2825 Gleneagles Pointe, Alpharetta, GA 30005For SaleMLS ID #7821846, THANHXUAN NGO, Good Investments Realty, Inc.. FMLS GA
- $524,9994 bd3 ba2.3k sqft3125 Abbotts Pointe Dr, Duluth, GA 30097For SaleMLS ID #7747129, Nikhil Sharma, TOP Brokerage, LLC. FMLS GA
- $584,5004 bd3 ba2.7k sqft5630 Vicarage Walk, Johns Creek, GA 30005ActiveMLS ID #10854903, Arthur Best, Best Realty, LLC. GAMLS
- $528,9005 bd5 ba4k sqft3393 Kiveton Ct, Peachtree Corners, GA 30092ActiveMLS ID #10869793, George Davis, eXp Realty. GAMLS
- $759,9006 bd4 ba4k sqft4804 Austin Hills Dr, Suwanee, GA 30024ActiveMLS ID #10847136, Kenneth Giles, Chafin Realty, Inc.. GAMLS
- $760,0004 bd4 ba3.6k sqft4083 Roberts Crest Dr, Suwanee, GA 30024ActiveMLS ID #10845116, Ray Perez, Maximum One Realty Greater Atlanta. GAMLS
- $600,0004 bd3 ba2.2k sqft11840 Aspen Forest Dr, Johns Creek, GA 30005ActiveMLS ID #10805091, Elena A Gist, Keller Williams Realty Buckhead. GAMLS
- $829,0005 bd3 ba3.5k sqft3030 Vance Ct, Alpharetta, GA 30009ActiveMLS ID #10866656, Steven T Koleno, Beycome Brokerage Realty LLC. GAMLS
- $825,0004 bd4 ba3.3k sqft12026 Orchid Ln, Alpharetta, GA 30009For SaleMLS ID #7834570, JILLIAN Reinhardt, Toll Brothers Real Estate Inc.. FMLS GA
- $765,0005 bd4 ba3k sqft5005 Heathcliff Way, Cumming, GA 30041For SaleMLS ID #7839009, Sheldon Guan, Trend Atlanta Realty, Inc.. FMLS GA
- $615,0004 bd3 ba2.7k sqft147 Crystal Downs Way, Suwanee, GA 30024ActiveMLS ID #10869040, Sammy Hadid, Atlanta Communities. GAMLS
- $698,0003 bd3 ba2.5k sqft1726 W Point Cir, Marietta, GA 30068ActiveMLS ID #10870060, Amanda Morgan, Hester Group, REALTORS. GAMLS
