Welcome to this gorgeous three-sided brick home featuring 4 bedrooms, 3.5 baths, and a full unfinished basement in the highly sought-after Peachtree Ridge High School district! Ideally located in Duluth, within walking distance of schools. Just minutes from I-85, restaurants, grocery stores, shopping, and entertainment. A charming covered front porch welcomes you inside, where hardwood floors flow throughout the main level. The impressive two-story family room features built-in bookcases and abundant natural light. The beautifully appointed gourmet kitchen offers two islands, granite countertops, rich wood cabinetry, tile backsplash, cooktop, and plenty of workspace for cooking and entertaining. An additional living/dining area with a fireplace provides flexible space for everyday living and gatherings. Upstairs, the spacious primary suite features double vanities, a separate shower, and soaking tub. One secondary bedroom includes a private en-suite bath, while two additional bedrooms share a full bath. Enjoy outdoor living on the spacious deck overlooking the fenced backyard-perfect for BBQs, entertaining, or relaxing. The expansive unfinished basement offers tremendous potential for additional living space, a home theater, gym, recreation room, or storage. Great location, desirable schools, generous living spaces, and endless possibilities-this beautiful Duluth home is a must-see!
Active
$723,900
1653 Elesmere Oak Ct, Duluth, GA 30097
4beds
3,409sqft
Single Family Residence
Built in 2006
7,405 Square Feet Lot
$698,600 Zestimate®
$212/sqft
$75/mo HOA
What's special
Fenced backyardTwo islandsSpacious primary suiteThree-sided brick homeAbundant natural lightGenerous living spacesCharming covered front porch
- 32 days
- 1,175
- 49
Zillow last checked:
Listing updated:
Listed by:
Yun Pan 678-296-3233,
Virtual Properties Realty.Net
Source: GAMLS,MLS#: 10841853
Facts & features
Interior
Bedrooms & bathrooms
- Bedrooms: 4
- Bathrooms: 4
- Full bathrooms: 3
- 1/2 bathrooms: 1
Rooms
- Room types: Family Room, Foyer, Laundry
Dining room
- Features: Seats 12+
Kitchen
- Features: Breakfast Bar, Kitchen Island, Pantry, Walk-in Pantry
Heating
- Central, Forced Air, Zoned
Cooling
- Ceiling Fan(s), Central Air, Zoned
Appliances
- Included: Dishwasher, Disposal, Microwave, Refrigerator
- Laundry: Upper Level
Features
- Bookcases, Double Vanity, High Ceilings, Split Bedroom Plan, Tray Ceiling(s), Walk-In Closet(s)
- Flooring: Carpet, Hardwood, Tile
- Windows: Double Pane Windows
- Basement: Daylight,Exterior Entry,Full,Interior Entry,Unfinished
- Attic: Pull Down Stairs
- Number of fireplaces: 2
- Fireplace features: Factory Built, Family Room, Other
- Common walls with other units/homes: No Common Walls
Interior area
- Total structure area: 3,409
- Total interior livable area: 3,409 sqft
- Finished area above ground: 3,409
- Finished area below ground: 0
Property
Parking
- Total spaces: 2
- Parking features: Attached, Garage, Garage Door Opener
- Has attached garage: Yes
Features
- Levels: Two
- Stories: 2
- Patio & porch: Deck, Patio
- Fencing: Back Yard,Fenced,Wood
- Body of water: None
Lot
- Size: 7,405 Square Feet
- Features: Private
Details
- Parcel number: R7156 497
Construction
Type & style
- Home type: SingleFamily
- Architectural style: Brick 3 Side,Traditional
- Property subtype: Single Family Residence
Materials
- Concrete
- Foundation: Slab
- Roof: Composition
Condition
- Resale
- New construction: No
- Year built: 2006
Utilities & green energy
- Sewer: Public Sewer
- Water: Public
- Utilities for property: Electricity Available, Natural Gas Available, Sewer Available, Underground Utilities, Water Available
Community & HOA
Community
- Features: Pool, Sidewalks, Street Lights, Walk To Schools, Near Shopping
- Security: Open Access, Smoke Detector(s)
- Subdivision: Ashmore
HOA
- Has HOA: Yes
- Services included: Swimming
- HOA fee: $900 annually
Location
- Region: Duluth
Financial & listing details
- Price per square foot: $212/sqft
- Tax assessed value: $719,400
- Annual tax amount: $8,506
- Date on market: 9/10/2026
- Cumulative days on market: 32 days
- Listing agreement: Exclusive Right To Sell
- Electric utility on property: Yes
Estimated market value
$698,600
$664,000 - $734,000
$3,315/mo
Price history
| Date | Event | Price |
|---|---|---|
| 9/10/2026 | Listed for sale | $723,900+85.6%$212/sqft |
Source:  GAMLS #10841853 Report a problem GAMLS #10841853 Report a problem | ||
| 3/18/2015 | Sold | $390,000-3.7%$114/sqft |
Source:  FMLS GA #5368547 Report a problem FMLS GA #5368547 Report a problem | ||
| 2/17/2015 | Pending sale | $405,000$119/sqft |
Source: REMAX Alliance #5368547 Report a problem | ||
| 11/20/2014 | Listed for sale | $405,000+12.8%$119/sqft |
Source: REMAX Alliance #5368547 Report a problem | ||
| 6/2/2013 | Listing removed | $359,000$105/sqft |
Source: RE/MAX Alliance #7018009 Report a problem | ||
| 11/16/2012 | Listed for sale | $359,000+2.6%$105/sqft |
Source: REMAX Alliance #5083747 Report a problem | ||
| 4/10/2009 | Sold | $350,000-26.2%$103/sqft |
Source: Public Record Report a problem | ||
| 5/14/2008 | Listing removed | $474,170$139/sqft |
Source: eWebEngine #3510285 Report a problem | ||
| 4/20/2008 | Price change | $474,170+11.8%$139/sqft |
Source: eWebEngine #3510285 Report a problem | ||
| 3/30/2008 | Price change | $424,170-13.3%$124/sqft |
Source: eWebEngine #3510285 Report a problem | ||
| 3/21/2008 | Price change | $489,170-1%$143/sqft |
Source: eWebEngine #3510285 Report a problem | ||
| 2/7/2008 | Price change | $494,170-5.7%$145/sqft |
Source: eWebEngine #3510285 Report a problem | ||
| 2/6/2008 | Listed for sale | $524,170$154/sqft |
Source: eWebEngine #3510285 Report a problem | ||
Public tax history
| Year | Property taxes | Tax assessment |
|---|---|---|
| 2026 | -- | $287,760 -2.1% |
| 2025 | $8,506 +20.3% | $294,040 +36.9% |
| 2024 | $7,068 +7.4% | $214,800 -17.5% |
| 2023 | $6,584 +8.8% | $260,240 +16% |
| 2022 | $6,049 -5% | $224,280 +34.4% |
| 2021 | $6,366 -0.6% | $166,840 |
| 2020 | $6,405 +3.9% | $166,840 |
| 2019 | $6,167 | $166,840 |
| 2018 | $6,167 +6.2% | $166,840 +6.9% |
| 2016 | $5,808 -1.2% | $156,120 |
| 2015 | $5,877 | $156,120 +15.1% |
| 2014 | $5,877 +13.4% | $135,600 |
| 2013 | $5,183 | $135,600 |
| 2012 | -- | $135,600 |
| 2011 | -- | $135,600 -17.1% |
| 2010 | -- | $163,520 |
| 2009 | -- | $163,520 -14.7% |
| 2007 | -- | $191,800 +566% |
| 2006 | -- | $28,800 |
Find assessor info on the county website
Monthly payment
Est. payment
Payment breakdown
Explore the cost of this home by adjusting the details. Changes won't be saved.Climate risks
Neighborhood: 30097
Nearby schools
Schools provided by the listing agent
- Elementary: Parsons
- Middle: Richard Hull
- High: Peachtree Ridge
Source: GAMLS. This data may not be complete. We recommend contacting the local school district to confirm school assignments for this home.
Similar homes
- $715,0005 bd4 ba3.2k sqft3440 Highcroft Cir, Peachtree Corners, GA 30092Active
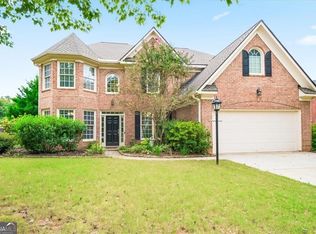
 MLS ID #10868661, Madalyn Suits, Keller Williams Realty PeachtreeRoad. GAMLS
 - $709,8005 bd4 ba3.5k sqft767 White Rock Trl, Suwanee, GA 30024For Sale
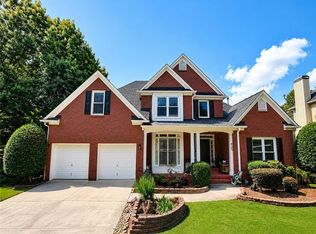
 MLS ID #7820535, Susie Hyeju Kim, Heritage GA. Realty. FMLS GA
 - $699,0005 bd3 ba2.5k sqft135 Splinter Ct, Johns Creek, GA 30024Active
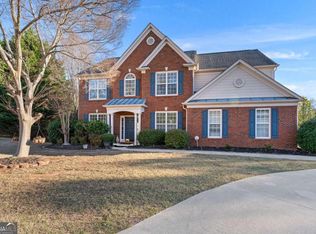 MLS ID #10787364, Rodrigo A Villada, Keller Williams Realty Atl. Partners. GAMLS
 - $615,0004 bd3 ba2.7k sqft147 Crystal Downs Way, Suwanee, GA 30024Active
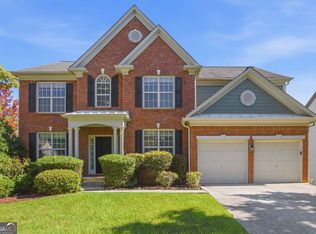 MLS ID #10869040, Sammy Hadid, Atlanta Communities. GAMLS
 - $760,0004 bd4 ba3.6k sqft4083 Roberts Crest Dr, Suwanee, GA 30024ActiveMLS ID #10845116, Ray Perez, Maximum One Realty Greater Atlanta. GAMLS
- $699,9004 bd3 ba2.7k sqft4111 Woodward Walk Ln, Suwanee, GA 30024ActiveMLS ID #10837175, Kelly S Kim, Kelly Kim Real Estate. GAMLS
- $759,9006 bd4 ba4k sqft4804 Austin Hills Dr, Suwanee, GA 30024ActiveMLS ID #10847136, Kenneth Giles, Chafin Realty, Inc.. GAMLS
- $749,0004 bd4 ba4k sqft6036 Coldwater Point, Johns Creek, GA 30097ActiveMLS ID #10803460, Savela Pappas, Beverly Pike Real Estate Group. GAMLS
- $720,0005 bd4 ba3k sqft4325 Cardiff Way, Cumming, GA 30041ActiveMLS ID #10843829, Mark Spain, Mark Spain Real Estate. GAMLS
- $719,0006 bd4 ba3.6k sqft6005 Deer Walk Trl, Sugar Hill, GA 30518ActiveMLS ID #10786569, Anne Sepko, Keller Williams Realty Atl. Partners. GAMLS
- $725,0004 bd3 ba3.1k sqft5105 Stefan Ridge Way, Buford, GA 30519ActiveMLS ID #10800663, Devyn B LeBlanc, Keller Williams Realty Atl. Partners. GAMLS
- $620,0005 bd5 ba4.4k sqft2365 Friars Gate Dr, Lawrenceville, GA 30043ActiveMLS ID #10823234, Camilo Perez, Home Sold Realty. GAMLS
- $765,0005 bd4 ba3k sqft5005 Heathcliff Way, Cumming, GA 30041For SaleMLS ID #7839009, Sheldon Guan, Trend Atlanta Realty, Inc.. FMLS GA
- $695,0005 bd5 ba4.2k sqft2667 Dunhaven Ct, Snellville, GA 30078For SaleMLS ID #7828751, AYOUNG LEE, Heritage GA. Realty. FMLS GA
- $650,0004 bd5 ba4.4k sqft5622 Good Hope Dr, Flowery Branch, GA 30542ActiveMLS ID #10868088, Gary Nicholson, Keller Williams Realty Atl. Partners. GAMLS
- $630,0005 bd3 ba3.2k sqft1105 Olivine Dr, Johns Creek, GA 30022Active Under ContractMLS ID #10844975, Diane Said, Dwelli. GAMLS
- $679,0006 bd6 ba3.5k sqft3180 The Commons Dr, Cumming, GA 30041ActiveMLS ID #10857809, Arhonda Roquemore-Rashid, Fathom Realty GA, LLC. GAMLS
- $758,5004 bd4 ba4k sqft1409 River Haven Dr, Lawrenceville, GA 30045ActiveMLS ID #10807640, Amy Bortman, RE/MAX Center. GAMLS
- $659,9007 bd4 ba4.1k sqft4010 Magnolia Leaf Ln, Suwanee, GA 30024For SaleMLS ID #7795057, June Yeo, Heritage GA. Realtors. FMLS GA
- $612,0004 bd5 ba4.3k sqft1475 Barrett Place Ln, Lawrenceville, GA 30043ActiveMLS ID #10785047, Suzanne Willis, SWP Realty. GAMLS
