"Limited time Fall season discount"*** Smartest buy in DT Alpharetta with peace of mind- new roof, new HVAC units, fresh exterior paint, and a fully updated water heater and filtration system! Desirable Victoria Square townhome in the heart of downtown Alpharetta! Enjoy a truly walkable lifestyle with dining, shopping, entertainment, and downtown activities just steps away. Biggest deck in Nhood- but can have a split privacy fence. Highly desirable lot positioning featuring private, peaceful rear views! Beautifully appointed with hardwood floors, high ceilings, a gorgeous kitchen, and a bright fireside great room with charming sunroom. The spacious primary suite features cathedral ceilings, custom closet built-ins, and a luxurious en-suite with whirlpool tub. In fact- ALL bedroom closets are finished out as well as pantry!!!! Downstairs, a private bedroom suite with full bath and perfect office space. Out back, enjoy the largest deck in the neighborhood, overlooking peaceful green-space—ideal for relaxing or entertaining. Great value in fantastic location! ***Priced to sell in Fall market- will raise price to original on Jan 1.
Active
Price cut: $25K (9/14)
$825,000
12026 Orchid Ln, Alpharetta, GA 30009
4beds
3,350sqft
Townhouse, Residential
Built in 2007
-- sqft lot
$811,800 Zestimate®
$246/sqft
$250/mo HOA
What's special
High ceilingsNew roofPerfect office spaceNew hvac unitsFresh exterior paintCustom closet built-insGorgeous kitchen
- 62 days
- 1,091
- 25
Zillow last checked:
Listing updated:
Listed by:
JILLIAN Reinhardt,
Toll Brothers Real Estate Inc. 678-404-5125
Source: FMLS GA,MLS#: 7834570
Facts & features
Interior
Bedrooms & bathrooms
- Bedrooms: 4
- Bathrooms: 4
- Full bathrooms: 3
- 1/2 bathrooms: 1
Rooms
- Room types: Den, Sun Room
Primary bedroom
- Features: Oversized Master
- Level: Oversized Master
Bedroom
- Features: Oversized Master
Primary bathroom
- Features: Separate Tub/Shower, Soaking Tub, Vaulted Ceiling(s), Whirlpool Tub
Dining room
- Features: Butlers Pantry, Seats 12+
Kitchen
- Features: Breakfast Bar, Cabinets Stain, Pantry Walk-In, Stone Counters, View to Family Room
Heating
- Forced Air
Cooling
- Ceiling Fan(s), Central Air
Appliances
- Included: Dishwasher, Disposal, Gas Cooktop, Microwave, Range Hood, Tankless Water Heater
- Laundry: In Hall, Laundry Room, Upper Level
Features
- Bookcases, Crown Molding, Double Vanity, High Ceilings 9 ft Lower, High Ceilings 10 ft Main, Tray Ceiling(s), Vaulted Ceiling(s), Walk-In Closet(s)
- Flooring: Carpet, Hardwood, Tile
- Windows: Double Pane Windows
- Basement: Finished Bath
- Number of fireplaces: 1
- Fireplace features: Family Room, Gas Starter, Glass Doors, Stone
- Common walls with other units/homes: 2+ Common Walls
Interior area
- Total structure area: 3,350
- Total interior livable area: 3,350 sqft
Video & virtual tour
Property
Parking
- Total spaces: 2
- Parking features: Garage
- Garage spaces: 2
Accessibility
- Accessibility features: None
Features
- Levels: Three Or More
- Patio & porch: Deck, Patio, Rear Porch
- Exterior features: Rain Gutters, No Dock
- Pool features: None
- Has spa: Yes
- Spa features: Bath, None
- Fencing: Fenced
- Has view: Yes
- View description: Trees/Woods, Other
- Waterfront features: None
- Body of water: None
Lot
- Features: Landscaped, Wooded, Other
Details
- Additional structures: None
- Parcel number: 22 482412701421
- Other equipment: None
- Horse amenities: None
Construction
Type & style
- Home type: Townhouse
- Architectural style: Townhouse,Traditional
- Property subtype: Townhouse, Residential
- Attached to another structure: Yes
Materials
- Brick, Other
- Foundation: Slab
- Roof: Composition
Condition
- Resale
- New construction: No
- Year built: 2007
Details
- Builder name: Peachtree res
Utilities & green energy
- Electric: Other
- Sewer: Public Sewer
- Water: Public
- Utilities for property: Cable Available, Electricity Available, Natural Gas Available, Sewer Available, Underground Utilities, Water Available
Green energy
- Energy efficient items: None
- Energy generation: None
Community & HOA
Community
- Features: Homeowners Assoc, Near Schools, Near Shopping, Restaurant
- Security: Fire Sprinkler System, Smoke Detector(s)
- Subdivision: Victoria Square
HOA
- Has HOA: Yes
- Services included: Maintenance Grounds, Maintenance Structure, Reserve Fund, Trash
- HOA fee: $250 monthly
Location
- Region: Alpharetta
Financial & listing details
- Price per square foot: $246/sqft
- Tax assessed value: $908,800
- Annual tax amount: $7,472
- Date on market: 9/8/2026
- Cumulative days on market: 62 days
- Listing terms: Other
- Ownership: Other
- Electric utility on property: Yes
- Road surface type: Paved
Estimated market value
$811,800
$771,000 - $852,000
$4,505/mo
Price history
| Date | Event | Price |
|---|---|---|
| 9/14/2026 | Price change | $825,000-2.9%$246/sqft |
Source:  FMLS GA #7834570 Report a problem | ||
| 9/9/2026 | Listed for sale | $850,000+65.9%$254/sqft |
Source: FMLS GA #7834570 Report a problem | ||
| 3/20/2019 | Sold | $512,500-3.3%$153/sqft |
Source: Public Record Report a problem | ||
| 2/15/2019 | Pending sale | $530,000$158/sqft |
Source: Duffy Realty #8519993 Report a problem | ||
| 2/2/2019 | Price change | $530,000+3.9%$158/sqft |
Source: Duffy Realty #8519993 Report a problem | ||
| 1/23/2019 | Price change | $510,000-1.8%$152/sqft |
Source: Owner Report a problem | ||
| 12/18/2018 | Price change | $519,500+0.9%$155/sqft |
Source: Owner Report a problem | ||
| 11/7/2018 | Price change | $515,000-1%$154/sqft |
Source: Realty One Group Edge #8457226 Report a problem | ||
| 10/15/2018 | Price change | $520,000-1%$155/sqft |
Source: Realty One Group Edge #8457226 Report a problem | ||
| 9/22/2018 | Listed for sale | $525,000+21.5%$157/sqft |
Source: Realty One Group Edge #8457226 Report a problem | ||
| 11/21/2007 | Sold | $432,000$129/sqft |
Source: Public Record Report a problem | ||
Public tax history
| Year | Property taxes | Tax assessment |
|---|---|---|
| 2025 | $6,190 +3% | $363,520 |
| 2024 | $6,009 +11.8% | $363,520 +0.6% |
| 2023 | $5,376 -5.4% | $361,240 +18.8% |
| 2022 | $5,686 +0.4% | $304,000 +32.5% |
| 2021 | $5,664 -2.1% | $229,400 +11.9% |
| 2020 | $5,786 +0.2% | $205,000 -5.8% |
| 2019 | $5,778 | $217,720 +17.2% |
| 2018 | $5,778 | $185,720 +22.2% |
| 2017 | $5,778 +21.1% | $151,960 |
| 2016 | $4,770 -0.1% | $151,960 |
| 2015 | $4,774 +29.4% | $151,960 +14.2% |
| 2014 | $3,690 | $133,120 |
| 2013 | -- | $133,120 |
| 2012 | $3,548 | $133,120 |
| 2011 | -- | $133,120 -19.1% |
| 2010 | $4,484 +2.5% | $164,600 |
| 2009 | $4,373 | $164,600 -5% |
| 2008 | -- | $173,280 +451.1% |
| 2007 | $900 | $31,440 |
Find assessor info on the county website
Monthly payment
Est. payment
Payment breakdown
Explore the cost of this home by adjusting the details. Changes won't be saved.Climate risks
Neighborhood: Downtown
Nearby schools
Schools provided by the listing agent
- Elementary: Alpharetta
- Middle: Hopewell
- High: Cambridge
Source: FMLS GA. This data may not be complete. We recommend contacting the local school district to confirm school assignments for this home.
Similar homes
- $979,0005 bd4 ba3.6k sqft1215 Briers Creek Dr, Alpharetta, GA 30004For Sale
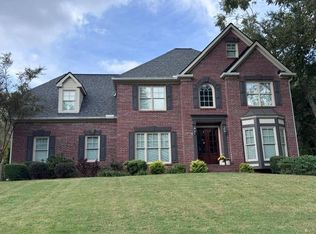
 MLS ID #7845798, Clay Zimmerman, Maximum One Catalyst Partners. FMLS GA
- $699,5005 bd3 ba2.8k sqft425 Arbor Creek Overlook, Roswell, GA 30076For Sale
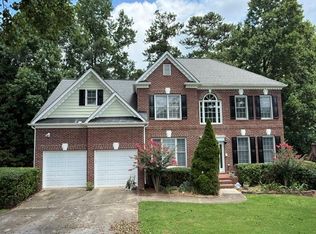 MLS ID #7822278, LA HEU, Right Path Realty. FMLS GA
- $650,0004 bd3 ba3.6k sqft310 Saddle Creek Cir, Roswell, GA 30076For Sale
 MLS ID #7778509, DAVID STONER, HomeSmart. FMLS GA
- $790,0005 bd4 ba5k sqft110 Weedon Ct, Johns Creek, GA 30022Active
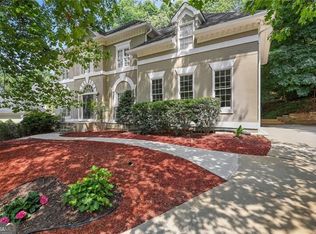
 MLS ID #10841419, Jaqueline Zacharko, Atlanta Communities. GAMLS
- $759,9006 bd4 ba4k sqft4804 Austin Hills Dr, Suwanee, GA 30024ActiveMLS ID #10847136, Kenneth Giles, Chafin Realty, Inc.. GAMLS
- $570,0003 bd3 ba2.4k sqft270 Sweetwater Trce, Roswell, GA 30076For SaleMLS ID #7835624, Shireen Khadra, Virtual Properties Realty. Biz. FMLS GA
- $525,0003 bd4 ba2.8k sqft3220 Buck Way, Milton, GA 30004For SaleMLS ID #7818568, KIRANKUMAR RAMIREDDY, Maximum One Greater Atlanta Realtors. FMLS GA
- $995,0004 bd4 ba3.6k sqft228 Fowler St, Woodstock, GA 30188ActiveMLS ID #10839804, Shawn M Delaney, Maximum One Realty Greater Atlanta. GAMLS
- $739,0005 bd3 ba2.7k sqft555 Midhurst Pl, Johns Creek, GA 30024For SaleMLS ID #7839946, WEIMIN FENG, HomeSmart. FMLS GA
- $729,0004 bd4 ba3.4k sqft105 Smithdun Ln, Sandy Springs, GA 30350For SaleMLS ID #7833810, Xixi Lin, All Choices Realty, LLC.. FMLS GA
- $709,8005 bd4 ba3.5k sqft767 White Rock Trl, Suwanee, GA 30024For SaleMLS ID #7820535, Susie Hyeju Kim, Heritage GA. Realty. FMLS GA
- $815,0004 bd3 ba2.5k sqft1065 Princeton Walk NE, Marietta, GA 30068For SaleMLS ID #7850748, Kortney Goodman Struempf, Blake Properties, Inc.. FMLS GA
- $700,0004 bd4 ba4k sqft6036 Coldwater Point, Johns Creek, GA 30097ActiveMLS ID #10803460, Savela Pappas, Beverly Pike Real Estate Group. GAMLS
- $699,9993 bd4 ba3.2k sqft5457 Glenridge Vw, Sandy Springs, GA 30342For SaleMLS ID #7862254, RACHEL DAVIS, HomeSmart. FMLS GA
- $720,0004 bd4 ba3.6k sqft4083 Roberts Crest Dr, Suwanee, GA 30024ActiveMLS ID #10845116, Ray Perez, Maximum One Realty Greater Atlanta. GAMLS
- $417,9004 bd3 ba1.8k sqft294 Balaban Cir, Woodstock, GA 30188ActiveMLS ID #10837609, Esiri Ohimor, Realty Hub of Georgia, LLC. GAMLS
- $915,0005 bd6 ba4.6k sqft4548 Duncan Dr, Sugar Hill, GA 30518For SaleMLS ID #7833899, STEDDY GRISHAM, J Stedman and Associates, Inc.. FMLS GA
- $764,0004 bd5 ba3.5k sqft1933 Ridgemont Ln, Decatur, GA 30033ActiveMLS ID #10779264, Claire Smith, Bob Wood Realty Company. GAMLS
- $559,9004 bd3 ba2.4k sqft3692 Archgate Ct, Alpharetta, GA 30004ActiveMLS ID #10696002, Anwar Khan, Virtual Properties Realty.Net. GAMLS
- $729,0005 bd3 ba2.9k sqft582 Walkers Ln, Johns Creek, GA 30097For SaleMLS ID #7826021, Yating Bai, AJ Summit Realty, LLC. FMLS GA
