One-of-a-kind home in sought after Sweetwater Club. Two story foyer with pored glass lighting. Gleaming 3/4 solid Acacia Hardwood Floors in living room, plus brand-new LPV in Master (2026). Fresh paint throughout entire interior; including garage! Eat in kitchen with new granite counters, tile backsplash, brand new fridge and microwave (2026). Custom oak pantry with auto lighting, Custom wall mounted copper pot rack. Light + bright family room with vaulted ceiling, sky lights, and fireplace. Spacious Master-on-Main with 2 way remote controlled glass fireplace with zebra wood mantel. Walk in closet with built ins, custom Cedar-lined linen closet. Spacious upstairs bedrooms with Jack and Jill bath, one includes built in queen sized Murphy bed! Corner lot with freshly-painted oversized deck. Brand New HVAC (2025), Brand New Water Heater (2025) both with warranties. This is a must-see in a prime location in top-rated Milton High School district!
Active
$585,000
270 Sweetwater Trce, Roswell, GA 30076
3beds
2,471sqft
Single Family Residence, Residential
Built in 1989
0.25 Acres Lot
$575,900 Zestimate®
$237/sqft
$115/mo HOA
What's special
Spacious master-on-mainCustom cedar-lined linen closetTile backsplashFreshly-painted oversized deckCorner lot
- 22 days
- 956
- 100
Likely to sell faster than
Zillow last checked:
Listing updated:
Listed by:
Shireen Khadra,
Virtual Properties Realty. Biz 407-504-1239
Source: FMLS GA,MLS#: 7835624
Facts & features
Interior
Bedrooms & bathrooms
- Bedrooms: 3
- Bathrooms: 3
- Full bathrooms: 2
- 1/2 bathrooms: 1
- Main level bathrooms: 1
- Main level bedrooms: 1
Rooms
- Room types: Dining Room, Kitchen
Primary bedroom
- Features: Master on Main
- Level: Master on Main
Bedroom
- Features: Master on Main
Primary bathroom
- Features: Bidet, Double Vanity, Separate Tub/Shower, Soaking Tub
Dining room
- Features: Separate Dining Room
Kitchen
- Features: Eat-in Kitchen
Heating
- Central
Cooling
- Ceiling Fan(s), Central Air
Appliances
- Included: Dishwasher, Disposal, Gas Range
- Laundry: In Hall
Features
- Cathedral Ceiling(s)
- Flooring: None
- Windows: None
- Basement: None
- Number of fireplaces: 2
- Fireplace features: Double Sided
- Common walls with other units/homes: No Common Walls
Interior area
- Total structure area: 2,471
- Total interior livable area: 2,471 sqft
Property
Parking
- Total spaces: 2
- Parking features: Driveway, Garage
- Garage spaces: 2
- Has uncovered spaces: Yes
Accessibility
- Accessibility features: None
Features
- Levels: Two
- Stories: 2
- Patio & porch: Deck, Patio
- Exterior features: None, No Dock
- Pool features: None
- Spa features: None
- Fencing: Back Yard
- Has view: Yes
- View description: City
- Waterfront features: None
- Body of water: None
Lot
- Size: 0.25 Acres
- Features: Back Yard, Corner Lot, Cul-De-Sac
Details
- Additional structures: None
- Parcel number: 12 223405520183
- Other equipment: None
- Horse amenities: None
Construction
Type & style
- Home type: SingleFamily
- Architectural style: European,French Provincial
- Property subtype: Single Family Residence, Residential
Materials
- Stucco
- Foundation: Slab
- Roof: Shingle
Condition
- Resale
- New construction: No
- Year built: 1989
Utilities & green energy
- Electric: 110 Volts
- Sewer: Public Sewer
- Water: Public
- Utilities for property: Electricity Available, Natural Gas Available, Phone Available, Sewer Available, Water Available
Green energy
- Energy efficient items: None
- Energy generation: None
Community & HOA
Community
- Features: None
- Security: None
- Subdivision: Sweetwater Club
HOA
- Has HOA: Yes
- HOA fee: $115 monthly
Location
- Region: Roswell
Financial & listing details
- Price per square foot: $237/sqft
- Tax assessed value: $437,000
- Annual tax amount: $4,565
- Date on market: 9/12/2026
- Cumulative days on market: 22 days
- Electric utility on property: Yes
- Road surface type: Concrete
Estimated market value
$575,900
$547,000 - $605,000
$3,266/mo
Price history
| Date | Event | Price |
|---|---|---|
| 9/12/2026 | Listed for sale | $585,000-1.7%$237/sqft |
Source:  FMLS GA #7835624 Report a problem FMLS GA #7835624 Report a problem | ||
| 8/26/2026 | Listing removed | $595,000$241/sqft |
Source: FMLS GA #7756170 Report a problem | ||
| 6/17/2026 | Price change | $595,000-1.7%$241/sqft |
Source: FMLS GA #7756170 Report a problem | ||
| 5/29/2026 | Price change | $605,000-4.7%$245/sqft |
Source: FMLS GA #7756170 Report a problem | ||
| 4/20/2026 | Listed for sale | $635,000+71.6%$257/sqft |
Source: FMLS GA #7756170 Report a problem | ||
| 1/11/2025 | Listing removed | $2,950$1/sqft |
Source: Zillow Rentals Report a problem | ||
| 1/9/2025 | Listed for rent | $2,950+18.2%$1/sqft |
Source: Zillow Rentals Report a problem | ||
| 9/24/2020 | Listing removed | $2,495$1/sqft |
Source: Renters Warehouse Atlanta Report a problem | ||
| 9/3/2020 | Listed for rent | $2,495$1/sqft |
Source: Renters Warehouse Atlanta Report a problem | ||
| 8/14/2020 | Sold | $370,000+1.4%$150/sqft |
Source:  FMLS GA #6753837 Report a problem FMLS GA #6753837 Report a problem | ||
| 7/27/2020 | Pending sale | $365,000$148/sqft |
Source: Dorsey Alston Realtors #6753837 Report a problem | ||
| 7/18/2020 | Listed for sale | $365,000+21.7%$148/sqft |
Source: Dorsey Alston Realtors #6753837 Report a problem | ||
| 7/27/2017 | Sold | $300,000$121/sqft |
Source: FMLS GA #5814439 Report a problem | ||
| 6/22/2017 | Pending sale | $300,000$121/sqft |
Source: Atlanta - Perimeter North #5814439 Report a problem | ||
| 5/13/2017 | Price change | $300,000-3.2%$121/sqft |
Source: Atlanta - Perimeter North #5814439 Report a problem | ||
| 5/4/2017 | Listed for sale | $310,000$125/sqft |
Source: Atlanta - Perimeter North #5814439 Report a problem | ||
| 4/26/2017 | Pending sale | $310,000$125/sqft |
Source: Keller Williams - Atlanta - Perimeter North #5814439 Report a problem | ||
| 4/11/2017 | Price change | $310,000-4.6%$125/sqft |
Source: Keller Williams - Atlanta - Perimeter North #5814439 Report a problem | ||
| 3/20/2017 | Listed for sale | $325,000$132/sqft |
Source: Keller Williams - Atlanta - Perimeter North #5814439 Report a problem | ||
| 3/15/2017 | Pending sale | $325,000$132/sqft |
Source: Keller Williams - Atlanta - Perimeter North #5814439 Report a problem | ||
| 3/7/2017 | Listed for sale | $325,000+85.7%$132/sqft |
Source: KELLER WILLIAMS ATL.PERIMETER #8147120 Report a problem | ||
| 9/7/2012 | Sold | $175,000-12.5%$71/sqft |
Source: Public Record Report a problem | ||
| 7/31/2012 | Pending sale | $199,900$81/sqft |
Source: Atlanta Communities #5013915 Report a problem | ||
| 5/2/2012 | Listed for sale | $199,900-0.1%$81/sqft |
Source: Atlanta Communities #5013915 Report a problem | ||
| 11/2/2011 | Listed for sale | $200,000+52.2%$81/sqft |
Source: Atlanta Communities #5013915 Report a problem | ||
| 3/19/1998 | Sold | $131,400$53/sqft |
Source: Public Record Report a problem | ||
Public tax history
| Year | Property taxes | Tax assessment |
|---|---|---|
| 2025 | $4,566 -7.3% | $174,800 -7.3% |
| 2024 | $4,925 -0.3% | $188,560 |
| 2023 | $4,938 +3% | $188,560 +3.5% |
| 2022 | $4,795 +23.9% | $182,240 +27.8% |
| 2021 | $3,870 -2.7% | $142,640 +1.2% |
| 2020 | $3,979 -0.9% | $140,960 +1.8% |
| 2019 | $4,013 | $138,440 +17.2% |
| 2018 | $4,013 | $118,120 +68.6% |
| 2017 | $4,013 +110.1% | $70,080 -21.4% |
| 2016 | $1,910 -22.6% | $89,160 |
| 2015 | $2,467 +25.9% | $89,160 +16.3% |
| 2014 | $1,959 +15.5% | $76,640 +9.5% |
| 2013 | $1,695 -10.6% | $69,980 -8.7% |
| 2012 | $1,896 | $76,640 -16.4% |
| 2011 | -- | $91,680 |
| 2010 | $2,303 | $91,680 |
| 2009 | -- | $91,680 -0.1% |
| 2008 | -- | $91,760 |
| 2007 | -- | $91,760 +11.5% |
| 2005 | -- | $82,280 +3.7% |
| 2004 | $2,165 +2.5% | $79,320 +3.8% |
| 2003 | $2,113 +10% | $76,400 +11% |
| 2002 | $1,921 +2.3% | $68,840 +8.4% |
| 2001 | $1,878 | $63,520 |
Find assessor info on the county website
Monthly payment
Est. payment
Payment breakdown
Explore the cost of this home by adjusting the details. Changes won't be saved.Climate risks
Neighborhood: 30076
Nearby schools
Schools provided by the listing agent
- Elementary: Hembree Springs
- Middle: Northwestern
- High: Milton - Fulton
Source: FMLS GA. This data may not be complete. We recommend contacting the local school district to confirm school assignments for this home.

Similar homes
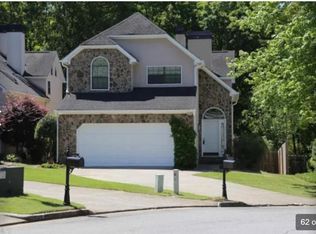
- $699,5005 bd3 ba2.8k sqft425 Arbor Creek Overlook, Roswell, GA 30076For Sale
 MLS ID #7822278, LA HEU, Right Path Realty. FMLS GA
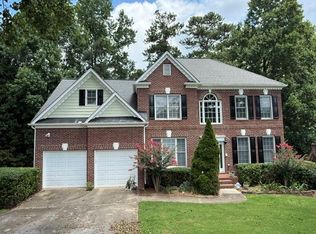
 - $645,0004 bd3 ba2.2k sqft1335 Lyndhurst Way, Roswell, GA 30075Active

 MLS ID #10832295, David Wagner, Harry Norman Realtors. GAMLS
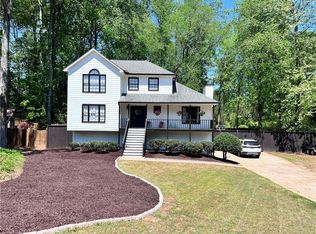
 - $720,0005 bd4 ba2.1k sqft3003 Maple Ln, Alpharetta, GA 30009For Sale
 MLS ID #7812228, Stephen Connor, DanaKay, LLC. FMLS GA
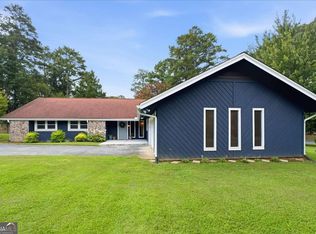
 - $535,0004 bd3 ba2.5k sqft3772 Ardsley Ct, Marietta, GA 30062Active
 MLS ID #10856488, Mary K McMath, Keller Williams Realty Atlanta North. GAMLS
 - $599,9994 bd3 ba2.2k sqft120 N Hillbrooke Trl, Johns Creek, GA 30005ActiveMLS ID #10794998, Taylor Johnson, Coldwell Banker Realty. GAMLS
- $629,0004 bd3 ba2.3k sqft115 Croftwood Ct, Johns Creek, GA 30097For SaleMLS ID #7837110, Crystal Barnowske, Skyland Realty, LLC. FMLS GA
- $630,0005 bd3 ba3.2k sqft1105 Olivine Dr, Johns Creek, GA 30022Active Under ContractMLS ID #10844975, Diane Said, Dwelli. GAMLS
- $525,0004 bd3 ba3.6k sqft232 Nacoochee Dr, Woodstock, GA 30188ActiveMLS ID #10769527, Sean Roberts, Atlanta Communities. GAMLS
- $539,0005 bd3 ba3.4k sqft11295 Vedrines Dr, Johns Creek, GA 30022For SaleMLS ID #7825073, Sian Lian, Strategy Real Estate International, LLC.. FMLS GA
- $550,0003 bd3 ba2.4k sqft3170 Warbler Way, Cumming, GA 30041ActiveMLS ID #10845905, Alex Worrell, Keller Williams Chattahoochee. GAMLS
- $570,0004 bd3 ba3.1k sqft230 Albrighton Ct, Suwanee, GA 30024ActiveMLS ID #10847839, Toby Akinleye, Keller Williams Realty Atl. Partners. GAMLS
- $700,0004 bd4 ba3.5k sqft9620 River Lake Dr, Roswell, GA 30075ActiveMLS ID #10809937, Andrew Gasper, ERA Foster & Bond. GAMLS
- $525,0004 bd3 ba2.6k sqft4086 Howell Ferry Rd, Duluth, GA 30096ActiveMLS ID #10845345, Amy Widener, Keller Williams Realty. GAMLS
- $585,0004 bd3 ba3.1k sqft2125 Melrose Trce, Cumming, GA 30041ActiveMLS ID #10782939, Gina Sharma Team, Keller Williams Realty North Atlanta. GAMLS
- $500,0003 bd2 ba1.8k sqft10900 Spotted Pony Trl, Johns Creek, GA 30022Active Under ContractMLS ID #10833275, Joe Huggins, Orchard Brokerage, LLC. GAMLS
- $579,9005 bd4 ba2.7k sqft1835 Westwind Dr, Cumming, GA 30041ActiveMLS ID #10781119, Thomas Cooke, Century 21 Results. GAMLS
- $635,0004 bd4 ba3.4k sqft2059 Woodside Park Dr, Woodstock, GA 30188ActiveMLS ID #10844965, Justin Morgan, eXp Realty. GAMLS
- $518,9004 bd3 ba2.8k sqft1489 Kincaid Rd, Marietta, GA 30066ActiveMLS ID #10851695, Iliana Icen, BHHS Georgia Properties. GAMLS
- $517,5004 bd3 ba2.2k sqft2009 Westside Ln, Woodstock, GA 30189ActiveMLS ID #10853648, Mikel D Muffley, Weichert Realtors - The Collective. GAMLS
- $600,0004 bd3 ba3k sqft110 Northlake Trl, Canton, GA 30114For SaleMLS ID #7814151, Dana Possick, Quantum Realty Inc. FMLS GA
