Skip main navigation
Closed
  • $460,000

    260 Sweetwater Trce, Roswell, GA 30076

    3beds
    1,680sqft
    Single Family Residence, Residential
    Built in 1992
    5,096 Square Feet Lot
    $498,400 Zestimate®
    $274/sqft
    $2,777 Estimated rent

    Home value

    $498,400

    $473,000 - $523,000

    $2,777/mo

    Zestimate® history
    Loading
    Loading...

    Owner options

    List your home for rent

    $2,777/mo

    Rent Zestimate®

    Find your next renter with Zillow Rental Manager. Plus, with online applications, you can quickly screen prospective tenants – for free.

    Learn more

    $2,777/mo

    Rent Zestimate®

    Refinance and save

    $2,930/mo

    Est. payment

    Refinancing to a lower rate could help reduce your monthly payments and save thousands over the life of the loan.

    See today's rates

    $2,930/mo

    Est. payment

    Explore your selling options

    Work with a Zillow partner agent

    Leverage their expertise and Zillow's premium Showcase listings to get your home seen by more buyers.

    Get started

    List with your own agent

    Get your home in front of millions of buyers by listing it on Zillow.

    Learn how to do it

    Sell it yourself

    Take full control of how buyers see your home on Zillow by listing For Sale by Owner (FSBO).

    List your home

    What's special

    Olympic-sized poolDouble-sided fireplaceBall fieldsEquestrian centerKeeping roomVaulted ceilingPrivate dining room
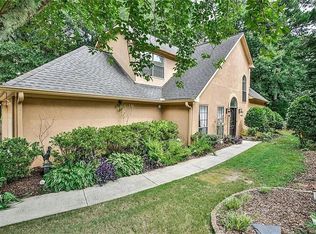
    Fashionable Alpharetta style with a fresh Mediterranean vibe. This meticulously maintained home has been recently updated with new LPV flooring on the main level. The gathering room is cheerful and bright. The vaulted ceiling welcomes sunshine through the skylights. Cozy up on cooler days around the double-sided fireplace that also warms the private dining room ~ which works well as a home office space. The kitchen has a counter height breakfast bar and a keeping room that opens to a private patio and a low-maintenance, fenced backyard. The back of the house faces East. Enjoy al fresco dining and friendly entertaining. New carpet upstairs and fresh paint throughout. The primary bedroom is spacious with a tray ceiling and fireplace. Ensuite bathroom has a lovely spa feel ~ bright and light with a vaulted ceiling, large walk-in shower, soaking tub and fireplace. Cat walk overlooks the main living room and separates the additional bedrooms. Harry Potter worthy finished storage space over the garage is climate controlled. Enjoy living in Georgia's most popular suburban town. About 1 1/2 miles down Rucker Road is Wills Park with an olympic-sized pool, ball fields, an equestrian center, tennis center, Mansell House and Gardens, and Waggy World Paw Park. Downtown Alpharetta is just two miles away. Saturday Farmers Market. Wine Tasting Festivals. SEC football on The Green. Cornhole leagues. Live music. Casual dining along with fancy eats. Schedule your tour today! Consider sending your highest and best before Sunday, September 10th at 6pm.

    Zillow last checked:

    Listing updated:

    Listed by:

    Kathy Whitehouse,

    Ansley Real Estate| Christie's International Real Estate 404-667-5557

    Bought with:

    Tony Hill, 410828

    Keller Williams North Atlanta

    Source: FMLS GA,MLS#: 7271386MLS Logo

    Facts & features

    Interior

    Bedrooms & bathrooms
    • Bedrooms: 3
    • Bathrooms: 3
    • Full bathrooms: 2
    • 1/2 bathrooms: 1
    Rooms
    • Room types: Bonus Room
    Primary bedroom
    • Features: Other
    • Level: Other
    Bedroom
    • Features: Other
    Primary bathroom
    • Features: Double Vanity, Separate Tub/Shower, Skylights, Soaking Tub
    Dining room
    • Features: Separate Dining Room
    Kitchen
    • Features: Breakfast Bar, Cabinets Stain, Eat-in Kitchen, Keeping Room, Laminate Counters
    Heating
    • Central, Electric
    Cooling
    • Ceiling Fan(s), Central Air
    Appliances
    • Included: Dishwasher, Disposal, Dryer, Electric Range, Gas Water Heater, Range Hood, Refrigerator, Washer
    • Laundry: In Hall
    Features
    • Cathedral Ceiling(s), Entrance Foyer 2 Story, Walk-In Closet(s)
    • Flooring: Carpet, Vinyl
    • Windows: Skylight(s)
    • Basement: None
    • Number of fireplaces: 2
    • Fireplace features: Double Sided, Gas Starter, Glass Doors, Living Room, Master Bedroom
    • Common walls with other units/homes: No Common Walls
    Interior area
    • Total structure area: 1,680
    • Total interior livable area: 1,680 sqft
    • Finished area above ground: 1,680

    Property

    Parking
    • Total spaces: 2
    • Parking features: Garage
    • Garage spaces: 2
    Accessibility
    • Accessibility features: Accessible Entrance
    Features
    • Levels: Two
    • Stories: 2
    • Patio & porch: Patio
    • Exterior features: Private Yard, Rain Gutters, No Dock
    • Pool features: None
    • Spa features: None
    • Fencing: Back Yard
    • Has view: Yes
    • View description: Trees/Woods
    • Waterfront features: None
    • Body of water: None
    Lot
    • Size: 5,096 Square Feet
    • Features: Cul-De-Sac
    Details
    • Additional structures: None
    • Parcel number: 12 223405520175
    • Other equipment: None
    • Horse amenities: None

    Construction

    Type & style
    • Home type: SingleFamily
    • Architectural style: Cluster Home
    • Property subtype: Single Family Residence, Residential
    Materials
    • Stucco
    • Foundation: Slab
    • Roof: Shingle
    Condition
    • Resale
    • New construction: No
    • Year built: 1992
    Details
    • Warranty included: Yes

    Utilities & green energy

    • Electric: 110 Volts, 220 Volts in Laundry
    • Sewer: Public Sewer
    • Water: Public
    • Utilities for property: Cable Available, Electricity Available, Natural Gas Available, Phone Available, Sewer Available, Water Available
    Green energy
    • Energy efficient items: None
    • Energy generation: None

    Community & HOA

    Community
    • Features: Homeowners Assoc
    • Security: Smoke Detector(s)
    • Subdivision: Sweetwater Club
    HOA
    • Has HOA: Yes
    • Services included: Maintenance Grounds
    • HOA fee: $100 monthly
    Location
    • Region: Roswell

    Financial & listing details

    • Price per square foot: $274/sqft
    • Tax assessed value: $383,600
    • Annual tax amount: $1,000
    • Date on market: 9/5/2023
    • Cumulative days on market: 6 days
    • Electric utility on property: Yes
    • Road surface type: Asphalt

    Price history

    DateEventPrice
    9/29/2023Sold$460,000+5.7%$274/sqft
    Source: FMLS GA #7271386 Report a problem
    9/11/2023Pending sale$435,000$259/sqft
    Source: GAMLS #20145915 Report a problem
    9/8/2023Listed for sale$435,000$259/sqft
    Source: FMLS GA #7271386 Report a problem

    Public tax history

    YearProperty taxesTax assessment
    2024$3,708 +865.4%$153,440
    2023$384 -61.6%$153,440 +4.6%
    2022$1,000 +0.4%$146,760 +27.5%
    2021$996 -69%$115,080 +1.2%
    2020$3,210 +51.3%$113,720 +1.8%
    2019$2,121 $111,680 +17%
    2018$2,121 $95,480 +83.2%
    2017$2,121 +117.2%$52,120 -22.2%
    2016$976 -33.7%$67,000
    2015$1,472 +30.9%$67,000 +16.3%
    2014$1,124 +2.8%$57,600
    2013$1,094 -0.1%$57,600
    2012$1,095 $57,600 -16.3%
    2011-- $68,800
    2010$1,456 +20%$68,800
    2009$1,213 $68,800
    2008-- $68,800
    2007$1,289 $68,800
    2005-- $68,800 +3.4%
    2004$1,726 +2.5%$66,520 +3.7%
    2003$1,685 $64,160 +9.9%
    2002-- $58,360 +7.8%
    2001$1,528 $54,160
    Find assessor info on the county website

    Neighborhood: 30076

    Nearby schools

    GreatSchools rating
    Schools provided by the listing agent
    • Elementary: Hembree Springs
    • Middle: Northwestern
    • High: Milton - Fulton

    Source: FMLS GA. This data may not be complete. We recommend contacting the local school district to confirm school assignments for this home.

    Get a cash offer in 3 minutes
    Find out how much your home could sell for in as little as 3 minutes with a no-obligation cash offer.
    Estimated market value
    $498,400
    Get a cash offer in 3 minutes
    Find out how much your home could sell for in as little as 3 minutes with a no-obligation cash offer.
    Estimated market value
    $498,400