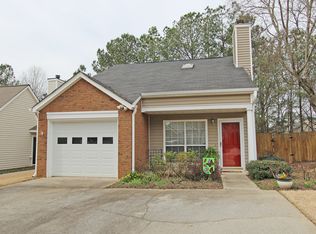
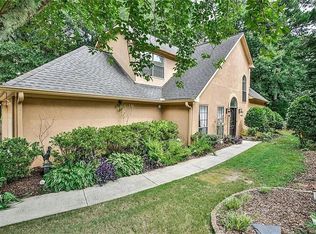
Soaring ceilingsOpen concept floorplanUpgraded professional landscaping
This charming and well-cared for home is tucked into one of Alpharetta's most walkable pockets with top-rated schools, featuring the kind of effortless lifestyle that's increasingly hard to find. Featuring soaring ceilings and an open concept floorplan, the two bedrooms, two full baths on the main level, and a generous loft that is ideal as a home office, creative retreat, or comfortable guest suite that give this home a flexibility that fits the way people actually live today. With two set of french doors leading to outdoor patios and upgraded, professional landscaping, this area is perfect for entertaining. Located in a small cul-de-sac and in the corner of the neighborhood, the outdoor space feels much larger, private and an escape from the vibrant world just outside the neighborhood. A perfect blend of both worlds. Step outside and the neighborhood does the rest. Willis Park is just around the corner, Rucker Road's wide, well-maintained and lit sidewalks invite a morning walk or evening stroll, and the energy of Downtown Alpharetta with its restaurants, boutiques, and weekend farmers market is minutes away. Whether you're working from home, entertaining close friends, or simply craving space that feels both curated and comfortable, this address delivers. The HOA handles all landscaping and grounds maintenance, so weekends here belong to you, not your yard. New HVAC installed in 2024, Low-maintenance living. Prime location. Access to everything.
36 days
|
1,650
|
74
|
Likely to sell faster than
Zillow last checked:
Listing updated:
Listed by:
Heather Killgo,
Atlanta Fine Homes Sotheby's International770-778-0844
Source: FMLS GA,MLS#: 7806609
Facts & features
Interior
Bedrooms & bathrooms
Bedrooms: 2
Bathrooms: 2
Full bathrooms: 2
Main level bathrooms: 2
Main level bedrooms: 2
Rooms
Room types: Bonus Room, Loft
Primary bedroom
Features: Master on Main
Level: Master on Main
Bedroom
Features: Master on Main
Primary bathroom
Features: Separate Tub/Shower
Dining room
Features: Open Concept
Kitchen
Features: Cabinets White, Pantry
Heating
Forced Air, Natural Gas
Cooling
Ceiling Fan(s), Central Air, Electric
Appliances
Included: Dishwasher, Gas Range, Range Hood, Refrigerator
Laundry: In Kitchen
Features
Vaulted Ceiling(s)
Flooring: Carpet, Ceramic Tile, Hardwood, Tile
Windows: None
Basement: None
Number of fireplaces: 1
Fireplace features: Gas Log, Gas Starter, Living Room
Common walls with other units/homes: No Common Walls