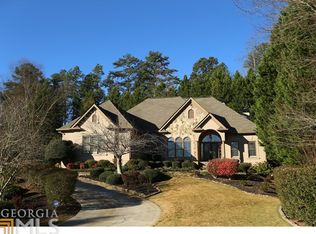
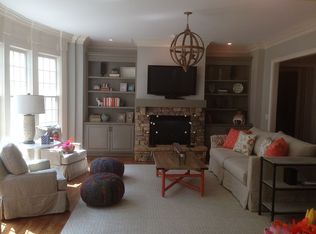
Stunning European traditional-style home in St Marlo, one of Forsyth County's most prestigious communities, offering exceptional curb appeal and beautifully updated interiors. The main level features a spacious primary suite with a well-appointed bath and private access to the pool and cabana area, creating a true retreat. A large family room with a welcoming fireplace opens beautifully to the main living spaces, making the home ideal for entertaining and everyday living. The open-concept design adds warmth and flow, while a convenient powder room completes the main level. Upstairs, you will find three additional bedrooms and two full bathrooms. The finished terrace level offers incredible space for relaxing and entertaining, including a billiard room, an entertainment room with a gorgeous bar, a fifth bedroom, a full bathroom, and a luxurious bonus room with its own exterior entrance. This home has been completely updated with new flooring throughout, including gleaming hardwoods on the main level and a new HVAC system. Located in a top-rated school district, St Marlo offers an ideal Forsyth County location near shopping, dining, and major highways.
Active
$1,099,900
7605 Wentworth Dr, Duluth, GA 30097
5beds
4,350sqft
Single Family Residence
Built in 1993
0.47 Acres Lot
$1,059,400 Zestimate®
$253/sqft
$275/mo HOA
What's special
Welcoming fireplaceSpacious primary suiteFifth bedroomOpen-concept designBeautifully updated interiorsConvenient powder roomTrue retreat
- 34 days
- 606
- 28
Zillow last checked:
Listing updated:
Listed by:
Amanda Fard 678-760-4070,
Keller Williams Realty Cityside
Source: GAMLS,MLS#: 10848755
Facts & features
Interior
Bedrooms & bathrooms
- Bedrooms: 5
- Bathrooms: 5
- Full bathrooms: 4
- 1/2 bathrooms: 1
- Main level bathrooms: 1
- Main level bedrooms: 1
Rooms
- Room types: Bonus Room, Den, Foyer, Great Room, Laundry, Media Room, Office
Kitchen
- Features: Breakfast Area, Breakfast Bar
Heating
- Central, Forced Air, Natural Gas
Cooling
- Ceiling Fan(s), Central Air
Appliances
- Included: Dishwasher, Disposal, Double Oven, Gas Water Heater, Microwave, Refrigerator
- Laundry: Mud Room
Features
- Bookcases, Double Vanity, High Ceilings, Master On Main Level, Walk-In Closet(s)
- Flooring: Carpet, Hardwood, Tile
- Windows: Double Pane Windows
- Basement: Daylight,Exterior Entry,Finished,Full,Interior Entry
- Number of fireplaces: 2
- Fireplace features: Basement, Family Room
- Common walls with other units/homes: No Common Walls
Interior area
- Total structure area: 4,350
- Total interior livable area: 4,350 sqft
- Finished area above ground: 4,350
- Finished area below ground: 0
Property
Parking
- Total spaces: 2
- Parking features: Garage
- Has garage: Yes
Features
- Levels: Two
- Stories: 2
- Patio & porch: Patio
- Has private pool: Yes
- Pool features: In Ground
- Fencing: Fenced
- Body of water: None
Lot
- Size: 0.47 Acres
- Features: Level, Private
- Residential vegetation: Wooded
Details
- Parcel number: 162 086
Construction
Type & style
- Home type: SingleFamily
- Architectural style: Traditional
- Property subtype: Single Family Residence
Materials
- Stucco
- Roof: Composition
Condition
- Resale
- New construction: No
- Year built: 1993
Utilities & green energy
- Sewer: Public Sewer
- Water: Public
- Utilities for property: Cable Available, Electricity Available, Natural Gas Available, Phone Available, Sewer Available, Underground Utilities, Water Available
Community & HOA
Community
- Features: Clubhouse, Gated, Golf, Walk To Schools
- Security: Gated Community, Smoke Detector(s)
- Subdivision: St Marlo Country Club
HOA
- Has HOA: Yes
- Services included: Maintenance Grounds, Security
- HOA fee: $3,300 annually
Location
- Region: Duluth
Financial & listing details
- Price per square foot: $253/sqft
- Tax assessed value: $1,043,500
- Annual tax amount: $10,235
- Date on market: 9/18/2026
- Cumulative days on market: 34 days
- Listing agreement: Exclusive Right To Sell
- Electric utility on property: Yes
Estimated market value
$1,059,400
$1.01M - $1.11M
$5,701/mo
Price history
| Date | Event | Price |
|---|---|---|
| 9/18/2026 | Listed for sale | $1,099,900-2.2%$253/sqft |
Source:  FMLS GA #7839938 Report a problem FMLS GA #7839938 Report a problem | ||
| 9/18/2026 | Listing removed | $1,125,000$259/sqft |
Source:  GAMLS #10785136 Report a problem GAMLS #10785136 Report a problem | ||
| 8/7/2026 | Price change | $1,125,000-4.3%$259/sqft |
Source: FMLS GA #7787462 Report a problem | ||
| 6/12/2026 | Listed for sale | $1,175,000+40.4%$270/sqft |
Source: FMLS GA #7787462 Report a problem | ||
| 4/4/2024 | Sold | $837,000-12.9%$192/sqft |
Source: Public Record Report a problem | ||
| 4/21/2022 | Sold | $961,000+6.8%$221/sqft |
Source: FMLS GA #7017414 Report a problem | ||
| 3/21/2022 | Pending sale | $900,000$207/sqft |
Source: FMLS GA #7017414 Report a problem | ||
| 3/17/2022 | Listed for sale | $900,000+56.5%$207/sqft |
Source: GAMLS #10029448 Report a problem | ||
| 2/8/2016 | Sold | $575,000-4%$132/sqft |
Source:  FMLS GA #5606378 Report a problem FMLS GA #5606378 Report a problem | ||
| 12/4/2015 | Pending sale | $599,000$138/sqft |
Source: HOUSE AMERICA REAL ESTATE GROUP LLC #5606378 Report a problem | ||
| 10/19/2015 | Listed for sale | $599,000+42.6%$138/sqft |
Source: HOUSE AMERICA REAL ESTATE GROUP LLC #5606378 Report a problem | ||
| 9/27/2011 | Sold | $420,000+9.7%$97/sqft |
Source: Public Record Report a problem | ||
| 6/1/2010 | Sold | $383,000+5.5%$88/sqft |
Source: Public Record Report a problem | ||
| 3/30/2001 | Sold | $363,000+6.1%$83/sqft |
Source: Public Record Report a problem | ||
| 9/27/1995 | Sold | $342,000$79/sqft |
Source: Public Record Report a problem | ||
Public tax history
| Year | Property taxes | Tax assessment |
|---|---|---|
| 2025 | $10,235 +7.5% | $417,400 +7.5% |
| 2024 | $9,525 +21.8% | $388,416 +7.5% |
| 2023 | $7,819 +20.1% | $361,428 +30.6% |
| 2022 | $6,513 +5.2% | $276,728 +11.7% |
| 2021 | $6,193 +5.4% | $247,832 +6.6% |
| 2020 | $5,875 +0.2% | $232,416 +0.5% |
| 2019 | $5,862 +3.4% | $231,352 +5.2% |
| 2017 | $5,670 +22% | $219,976 +31.4% |
| 2016 | $4,646 | $167,416 |
| 2015 | $4,646 -0.2% | $167,416 +7.7% |
| 2014 | $4,655 +19.8% | $155,476 +6.1% |
| 2013 | $3,886 -1.1% | $146,516 -0.9% |
| 2012 | $3,928 -1% | $147,796 -0.9% |
| 2011 | $3,969 | $149,076 -9.6% |
| 2010 | -- | $164,836 -5.7% |
| 2009 | -- | $174,836 -10.9% |
| 2008 | -- | $196,316 +21.2% |
| 2007 | -- | $161,960 |
| 2006 | $3,345 +11.9% | $161,960 +14.1% |
| 2005 | $2,988 | $141,960 |
| 2004 | $2,988 +0.4% | $141,960 |
| 2003 | $2,976 +6.1% | -- |
| 2002 | $2,805 +4.1% | -- |
| 2001 | $2,696 +1.6% | -- |
| 2000 | $2,653 | -- |
Find assessor info on the county website
Monthly payment
Est. payment
Payment breakdown
Explore the cost of this home by adjusting the details. Changes won't be saved.Climate risks
Neighborhood: 30097
Nearby schools
Schools provided by the listing agent
- Elementary: Johns Creek
- Middle: Riverwatch
- High: Lambert
Source: GAMLS. This data may not be complete. We recommend contacting the local school district to confirm school assignments for this home.
Similar homes
- $596,0004 bd3 ba2.3k sqft115 Croftwood Ct, Johns Creek, GA 30097For Sale

 MLS ID #7837110, Crystal Barnowske, Skyland Realty, LLC. FMLS GA
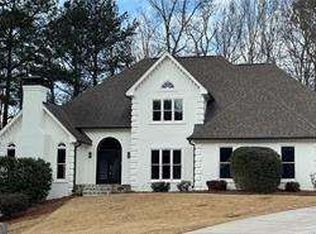
 - $1,499,9005 bd5 ba4k sqft9240 Prestwick Club Dr, Johns Creek, GA 30097Active
 MLS ID #10872558, Mehbs Omar, Drake Realty of Greater Atlanta. GAMLS
 - $1,025,0006 bd5 ba5.3k sqft460 Brookwood Estates Dr, Alpharetta, GA 30005Active
 MLS ID #10869606, Céline Higgins Evans, Simply List. GAMLS
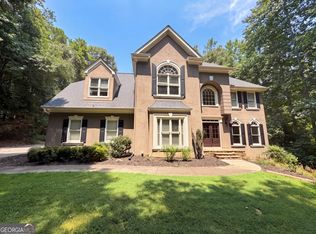
 - $1,030,0005 bd5 ba5.1k sqft120 Bay Colt Rd, Milton, GA 30009Active
 MLS ID #10817753, Tanya Pickens, Opendoor Brokerage. GAMLS
 - $949,0005 bd4 ba4.2k sqft9270 Colham Dr, Cumming, GA 30041ActiveMLS ID #10844007, Yoonji Han, The Promise Realty Group. GAMLS
- $759,9006 bd4 ba4k sqft4804 Austin Hills Dr, Suwanee, GA 30024ActiveMLS ID #10847136, Kenneth Giles, Chafin Realty, Inc.. GAMLS
- $649,9006 bd4 ba4.5k sqft1345 Starboard Way, Cumming, GA 30041ActiveMLS ID #10875735, Norman Domingo, XRealty.NET LLC. GAMLS
- $1,099,0006 bd6 ba6.5k sqft4710 Roswell Rd, Marietta, GA 30062ActiveMLS ID #10765464, Mark Spain, Mark Spain Real Estate. GAMLS
- $829,0005 bd3 ba3.5k sqft3030 Vance Ct, Alpharetta, GA 30009ActiveMLS ID #10866656, Steven T Koleno, Beycome Brokerage Realty LLC. GAMLS
- $1,034,9006 bd5 ba5.8k sqft8350 Jacobs Ridge Ln, Cumming, GA 30028For SaleMLS ID #7830427, Crystal Ridling, Virtual Properties Realty. Biz. FMLS GA
- $810,0004 bd4 ba4.2k sqft135 N Clublands Ct, Johns Creek, GA 30022ActiveMLS ID #10809597, Tanya Pickens, Opendoor Brokerage. GAMLS
- $585,0004 bd3 ba3.1k sqft2125 Melrose Trce, Cumming, GA 30041ActiveMLS ID #10872316, Gina Sharma Team, Keller Williams Realty North Atlanta. GAMLS
- $749,0004 bd4 ba4k sqft6036 Coldwater Point, Johns Creek, GA 30097ActiveMLS ID #10803460, Savela Pappas, Beverly Pike Real Estate Group. GAMLS
- $723,9004 bd4 ba3.4k sqft1653 Elesmere Oak Ct, Duluth, GA 30097ActiveMLS ID #10841853, Yun Pan, Virtual Properties Realty.Net. GAMLS
- $920,0006 bd6 ba5.1k sqft7300 Chattahoochee Bluff Dr, Sandy Springs, GA 30350ActiveMLS ID #10830071, Samantha E Phillips, Atlas Real Estate Inc.. GAMLS
- $1,250,0005 bd4 ba4.1k sqft3936 Dahlwiny Ct, Sandy Springs, GA 30350ActiveMLS ID #10827173, Shelly Hobbs, BHHS Georgia Properties. GAMLS
- $799,0008 bd4 ba5.1k sqft165 Fieldstone Edge, Alpharetta, GA 30005ActiveMLS ID #10777000, Tanya Pickens, Opendoor Brokerage. GAMLS
- $570,0004 bd3 ba3.1k sqft230 Albrighton Ct, Suwanee, GA 30024ActiveMLS ID #10847839, Toby Akinleye, Keller Williams Realty Atl. Partners. GAMLS
- $689,9994 bd6 ba4k sqft6070 Narcissa Pl, Johns Creek, GA 30097ActiveMLS ID #10761133, Jody Steinberg, Bolst. GAMLS
