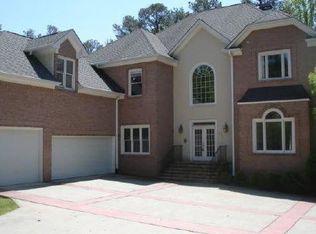
Executive East Cobb home on a private 1+ acre lot offering space, flexibility, and a convenient location. This custom home features 6 bedrooms, 5.5 baths, plus an office, with an open floor plan, hardwood floors on the main, and multiple living areas including a family room, dining room, keeping room, and breakfast area. The kitchen includes granite countertops, stainless steel appliances, pull-out cabinetry, and a pantry. The main-level owner's suite includes a walk-in closet and bath, with laundry also on the main. Upstairs, all bedrooms have private baths, along with a loft and additional storage. The finished terrace level offers a media room, rec room, office, exercise room, bedroom, full bath, and plenty of storage. A large deck overlooks the private backyard. Located in the Walton High, Dickerson Middle, and Mt. Bethel Elementary districts, and close to shopping, dining, and the Chattahoochee Nature Trail.
Active
Price cut: $41K (8/27)
$1,099,000
4710 Roswell Rd, Marietta, GA 30062
6beds
6,500sqft
Single Family Residence
Built in 2003
1.01 Acres Lot
$1,059,400 Zestimate®
$169/sqft
$-- HOA
What's special
Rec roomOpen floor planFamily roomStainless steel appliancesKeeping roomDining roomBreakfast area
- 132 days
- 729
- 44
Zillow last checked:
Listing updated:
Listed by:
Mark Spain 770-886-9000,
Mark Spain Real Estate,
John Wilson 910-465-9411,
Mark Spain Real Estate
Source: GAMLS,MLS#: 10765464
Facts & features
Interior
Bedrooms & bathrooms
- Bedrooms: 6
- Bathrooms: 6
- Full bathrooms: 5
- 1/2 bathrooms: 1
- Main level bathrooms: 1
- Main level bedrooms: 1
Rooms
- Room types: Exercise Room, Game Room, Laundry, Other
Kitchen
- Features: Breakfast Area, Breakfast Bar, Walk-in Pantry
Heating
- Forced Air, Natural Gas
Cooling
- Central Air, Electric
Appliances
- Included: Dishwasher, Disposal
- Laundry: Other
Features
- Bookcases, Master On Main Level
- Flooring: Carpet, Hardwood
- Windows: Double Pane Windows
- Basement: Bath Finished,Daylight
- Number of fireplaces: 2
- Fireplace features: Family Room
- Common walls with other units/homes: No Common Walls
Interior area
- Total structure area: 6,500
- Total interior livable area: 6,500 sqft
- Finished area above ground: 6,500
- Finished area below ground: 0
Property
Parking
- Total spaces: 2
- Parking features: Garage, Side/Rear Entrance
- Has garage: Yes
Features
- Levels: Two
- Stories: 2
- Patio & porch: Deck, Patio
- Waterfront features: No Dock Or Boathouse
- Body of water: None
Lot
- Size: 1.01 Acres
- Features: Private
Details
- Parcel number: 01006100030
- Special conditions: Investor Owned
Construction
Type & style
- Home type: SingleFamily
- Architectural style: Brick 3 Side,Traditional
- Property subtype: Single Family Residence
Materials
- Other
- Roof: Composition
Condition
- Resale
- New construction: No
- Year built: 2003
Utilities & green energy
- Sewer: Public Sewer
- Water: Public
- Utilities for property: Cable Available, Electricity Available, Phone Available, Water Available
Green energy
- Energy efficient items: Thermostat
Community & HOA
Community
- Features: None
- Subdivision: None
HOA
- Has HOA: No
- Services included: None
Location
- Region: Marietta
Financial & listing details
- Price per square foot: $169/sqft
- Tax assessed value: $942,860
- Annual tax amount: $6,865
- Date on market: 5/15/2026
- Cumulative days on market: 132 days
- Listing agreement: Exclusive Right To Sell
- Listing terms: Cash,Conventional,FHA,VA Loan
- Electric utility on property: Yes
Estimated market value
$1,059,400
$1.01M - $1.11M
$6,603/mo
Price history
| Date | Event | Price |
|---|---|---|
| 8/27/2026 | Price change | $1,099,000-3.6%$169/sqft |
Source:  GAMLS #10765464 Report a problem GAMLS #10765464 Report a problem | ||
| 5/15/2026 | Listed for sale | $1,140,000+6.5%$175/sqft |
Source:  FMLS GA #7771414 Report a problem FMLS GA #7771414 Report a problem | ||
| 4/30/2026 | Sold | $1,070,000+19.7%$165/sqft |
Source: Public Record Report a problem | ||
| 9/16/2025 | Listing removed | $894,000-3.4%$138/sqft |
Source: FMLS GA #6894104 Report a problem | ||
| 1/11/2024 | Listing removed | $925,000-0.5%$142/sqft |
Source: GAMLS #8945375 Report a problem | ||
| 9/23/2022 | Sold | $930,000-0.5%$143/sqft |
Source: FMLS GA #7042256 Report a problem | ||
| 8/22/2022 | Pending sale | $935,000$144/sqft |
Source: GAMLS #20039280 Report a problem | ||
| 7/7/2022 | Price change | $935,000-1.1%$144/sqft |
Source: FMLS GA #7042256 Report a problem | ||
| 6/15/2022 | Price change | $945,000-0.5%$145/sqft |
Source: FMLS GA #7042256 Report a problem | ||
| 4/13/2022 | Listed for sale | $949,999$146/sqft |
Source: GAMLS #20019113 Report a problem | ||
| 3/19/2022 | Pending sale | $949,999$146/sqft |
Source: GAMLS #20019113 Report a problem | ||
| 3/4/2022 | Contingent | $949,999$146/sqft |
Source: GAMLS #20019113 Report a problem | ||
| 3/4/2022 | Pending sale | $949,999$146/sqft |
Source: GAMLS #20019113 Report a problem | ||
| 3/2/2022 | Price change | $949,999-1.6%$146/sqft |
Source: GAMLS #20019113 Report a problem | ||
| 2/15/2022 | Price change | $965,000+1.6%$148/sqft |
Source: GAMLS #20019113 Report a problem | ||
| 1/7/2022 | Price change | $950,000+2.7%$146/sqft |
Source: Owner Report a problem | ||
| 12/2/2021 | Listed for sale | $925,000+2.8%$142/sqft |
Source: Owner Report a problem | ||
| 9/23/2021 | Listing removed | -- |
Source: Owner Report a problem | ||
| 8/24/2021 | Listed for sale | $900,000+0.7%$138/sqft |
Source: Owner Report a problem | ||
| 8/22/2021 | Listing removed | -- |
Source: Zillow Rental Manager Report a problem | ||
| 8/15/2021 | Listed for rent | $5,500$1/sqft |
Source: Zillow Rental Manager Report a problem | ||
| 8/6/2021 | Listing removed | $894,000$138/sqft |
Source: GAMLS #8990173 Report a problem | ||
| 7/8/2021 | Price change | $894,000-0.1%$138/sqft |
Source: GAMLS #8990173 Report a problem | ||
| 6/22/2021 | Price change | $895,000-0.6%$138/sqft |
Source: GAMLS #8990173 Report a problem | ||
| 6/8/2021 | Price change | $899,999+63.6%$138/sqft |
Source: GAMLS #8990173 Report a problem | ||
| 11/17/2017 | Sold | $550,000+12.2%$85/sqft |
Source:  FMLS GA #5911691 Report a problem FMLS GA #5911691 Report a problem | ||
| 12/19/2008 | Sold | $490,000-15.5%$75/sqft |
Source: Public Record Report a problem | ||
| 8/10/2006 | Sold | $580,000+878.1%$89/sqft |
Source: Public Record Report a problem | ||
| 3/13/2000 | Sold | $59,300$9/sqft |
Source: Public Record Report a problem | ||
Public tax history
| Year | Property taxes | Tax assessment |
|---|---|---|
| 2024 | $7,015 -16.7% | $377,144 +35% |
| 2023 | $8,420 -0.7% | $279,284 |
| 2022 | $8,476 +20.2% | $279,284 +20.2% |
| 2021 | $7,053 +5.9% | $232,388 +5.9% |
| 2020 | $6,660 | $219,440 |
| 2019 | $6,660 +2% | $219,440 +2% |
| 2018 | $6,527 | $215,068 |
| 2017 | $6,527 +17.3% | $215,068 |
| 2016 | $5,565 +9.8% | $215,068 +14.8% |
| 2015 | $5,067 -0.8% | $187,276 |
| 2014 | $5,107 +4.2% | $187,276 +6.2% |
| 2013 | $4,900 -0.8% | $176,324 |
| 2012 | $4,939 +7.5% | $176,324 +9.7% |
| 2011 | $4,595 +5.4% | $160,668 |
| 2010 | $4,362 | $160,668 |
| 2009 | $4,362 +7.5% | $160,668 |
| 2006 | $4,058 -0.4% | $160,668 |
| 2005 | $4,075 +8% | $160,668 +27.2% |
| 2004 | $3,774 | $126,332 |
| 2003 | $3,774 +246.1% | $126,332 +246.1% |
| 2002 | $1,090 -3.9% | $36,504 -3.4% |
| 2001 | $1,135 +3% | $37,800 |
| 2000 | $1,102 | $37,800 |
Find assessor info on the county website
Monthly payment
Est. payment
Payment breakdown
Explore the cost of this home by adjusting the details. Changes won't be saved.Climate risks
Neighborhood: 30062
Nearby schools
Schools provided by the listing agent
- Elementary: Mount Bethel
- Middle: Dickerson
- High: Walton
Source: GAMLS. This data may not be complete. We recommend contacting the local school district to confirm school assignments for this home.
Similar homes
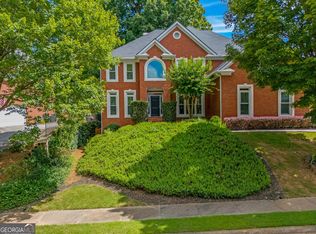
- $949,9996 bd5 ba5k sqft2815 Arabian Trl NE, Marietta, GA 30062Active
 MLS ID #10778496, Pinky Patel, Keller Williams Realty Atlanta North. GAMLS
 - $879,0005 bd6 ba6k sqft2295 Venture Dr, Marietta, GA 30062Active
 MLS ID #10721106, Mark Spain, Mark Spain Real Estate. GAMLS
 - $1,100,0006 bd7 ba7.6k sqft200 Wicklawn Way, Roswell, GA 30076Active
 MLS ID #10822776, Mark Spain, Mark Spain Real Estate. GAMLS
 - $1,200,0007 bd9 ba6.6k sqft3017 Canton Pines Pl, Marietta, GA 30068Active
 MLS ID #10828479, Bryan Nguyen, Keller Williams Realty Atlanta North. GAMLS
 - $1,140,0006 bd6 ba5.5k sqft3135 Spalding Dr, Sandy Springs, GA 30350ActiveMLS ID #10800235, Tanya Pickens, Opendoor Brokerage. GAMLS
- $1,049,0006 bd6 ba5.4k sqft1421 Castlebrooke Way, Marietta, GA 30066ActiveMLS ID #10845037, Earl Mickens, HomeSmart. GAMLS
- $979,9006 bd5 ba4.2k sqft3380 Saxony Gln, Marietta, GA 30066Active Under ContractMLS ID #10844149, Karen O Farmer, Magnolia Realty Co.. GAMLS
- $750,0004 bd5 ba4.4k sqft4000 Amberley Ln, Marietta, GA 30062ActiveMLS ID #10721870, Tanya Pickens, Opendoor Brokerage. GAMLS
- $671,0005 bd5 ba4.6k sqft1566 Greyson Rdg, Marietta, GA 30062ActiveMLS ID #10834771, James Mazza, U-List Real Estate. GAMLS
- $1,149,0005 bd6 ba5.5k sqft115 Cochran Farms Dr, Roswell, GA 30075ActiveMLS ID #10741020, Tanya Pickens, Opendoor Brokerage. GAMLS
- $1,099,9005 bd5 ba4.3k sqft7605 Wentworth Dr, Duluth, GA 30097ActiveMLS ID #10848755, Amanda Fard, Keller Williams Realty Cityside. GAMLS
- $1,069,0005 bd5 ba4.7k sqft1836 Heritage Pass, Milton, GA 30004ActiveMLS ID #10812292, Tanya Pickens, Opendoor Brokerage. GAMLS
- $1,200,0005 bd5 ba3.9k sqft375 Petersford Way, Milton, GA 30004ActiveMLS ID #10833480, Melissa Lynch, Keller Williams Chattahoochee. GAMLS
- $1,030,0005 bd5 ba5.1k sqft120 Bay Colt Rd, Milton, GA 30009ActiveMLS ID #10817753, Tanya Pickens, Opendoor Brokerage. GAMLS
- $1,199,0005 bd4 ba6.6k sqft331 Summer Garden Dr, Marietta, GA 30064ActiveMLS ID #10835368, Tanya Pickens, Opendoor Brokerage. GAMLS
- $1,150,0005 bd5 ba6.7k sqft2745 Kensington Ct, Cumming, GA 30041ActiveMLS ID #10845611, Tanya Pickens, Opendoor Brokerage. GAMLS
- $764,0004 bd4 ba4.9k sqft984 Forest Pond Ct, Marietta, GA 30068ActiveMLS ID #10731434, Tanya Pickens, Opendoor Brokerage. GAMLS
- $1,575,0006 bd9 ba8.3k sqft3262 Ashmore Hall Dr, Marietta, GA 30062ActiveMLS ID #10657148, Zia Fennell, Coldwell Banker Realty. GAMLS
- $925,0006 bd5 ba5.6k sqft640 Garden Wilde Pl, Roswell, GA 30075Active Under ContractMLS ID #10836298, The Key Group, Keller Williams Realty North Atlanta. GAMLS
