Welcome to your own private retreat in the heart of Johns Creek/Alpharetta! Nestled in the sought-after The Forest community, this beautifully maintained 4-bedroom, 2.5-bath home offers the perfect blend of comfort, style, and everyday convenience. From the moment you step inside, you'll be greeted by a dramatic two-story foyer and a floor plan designed for both entertaining and relaxed living. A formal dining room welcomes guests, while the spacious family room features a cozy gas fireplace, elegant built-in cabinetry with accent lighting, recessed lighting, and views of the backyard oasis. The bright and inviting kitchen is the heart of the home, showcasing granite countertops, stainless steel appliances, a pantry, a brand-new Bosch dishwasher, abundant natural light, a breakfast area, and a large island with seating for four. Open sightlines to the family room make hosting effortless, while French doors lead to a truly special outdoor space. Step outside into your fully fenced, park-like backyard featuring a charming gazebo-the perfect setting for morning coffee, evening gatherings, gardening, or simply unwinding in your own private sanctuary. Upstairs, the spacious owner's suite serves as a peaceful retreat with elegant tray ceilings and a stunning spa-inspired bathroom complete with double vanities, Thomasville cabinetry, granite countertops, a separate shower, and a luxurious freestanding French soaking tub, and a spacious walk-in closet. Three additional generously sized bedrooms share a full bath, providing plenty of space for family, guests, or a home office. Additional highlights include a convenient main-level powder room, a new water heater, and a rare climate-controlled 2-car garage with both heating and air conditioning. Residents of The Forest enjoy outstanding neighborhood amenities including a community swimming pool, tennis courts, and playground, creating the perfect setting for an active lifestyle and neighborhood gatherings. Conveniently located just minutes from Avalon, Halcyon, North Point Mall, Big Creek Greenway, Newtown Park, premier dining, shopping, entertainment, and top-rated schools, with easy access to GA-400 and GA-141 for a seamless commute. Offered at $640,000, this exceptional home delivers the lifestyle, location, and backyard paradise you've been searching for.
Active
Price cut: $15K (8/20)
$625,000
11840 Aspen Forest Dr, Johns Creek, GA 30005
4beds
2,260sqft
Single Family Residence
Built in 1988
9,016 Square Feet Lot
$614,600 Zestimate®
$277/sqft
$58/mo HOA
What's special
Cozy gas fireplaceCharming gazeboStunning spa-inspired bathroomFully fenced park-like backyardBright and inviting kitchenAbundant natural lightSpacious family room
- 39 days |
- 580 |
- 28 |
Zillow last checked:
Listing updated:
Listed by:
Elena A Gist 404-272-0812,
Keller Williams Realty Buckhead
Source: GAMLS,MLS#: 10805091
Facts & features
Interior
Bedrooms & bathrooms
- Bedrooms: 4
- Bathrooms: 3
- Full bathrooms: 2
- 1/2 bathrooms: 1
Rooms
- Room types: Other
Kitchen
- Features: Pantry
Heating
- Forced Air
Cooling
- Ceiling Fan(s), Central Air
Appliances
- Included: Dishwasher, Disposal, Gas Water Heater, Microwave, Refrigerator
- Laundry: In Kitchen
Features
- Double Vanity, Roommate Plan, Walk-In Closet(s)
- Flooring: Carpet, Hardwood
- Windows: Double Pane Windows
- Basement: None
- Number of fireplaces: 1
- Fireplace features: Factory Built, Family Room, Gas Starter
- Common walls with other units/homes: No Common Walls
Interior area
- Total structure area: 2,260
- Total interior livable area: 2,260 sqft
- Finished area above ground: 2,260
- Finished area below ground: 0
Property
Parking
- Total spaces: 2
- Parking features: Attached, Garage, Garage Door Opener
- Has attached garage: Yes
Features
- Levels: Two
- Stories: 2
- Patio & porch: Patio
- Fencing: Back Yard,Fenced,Privacy
- Body of water: None
Lot
- Size: 9,016 Square Feet
- Features: Level, Private
Details
- Additional structures: Gazebo
- Parcel number: 11 064102340026
Construction
Type & style
- Home type: SingleFamily
- Architectural style: Traditional
- Property subtype: Single Family Residence
Materials
- Stucco
- Foundation: Slab
- Roof: Composition
Condition
- Resale
- New construction: No
- Year built: 1988
Utilities & green energy
- Sewer: Public Sewer
- Water: Public
- Utilities for property: Cable Available, Electricity Available, High Speed Internet, Natural Gas Available, Phone Available, Sewer Available, Underground Utilities, Water Available
Community & HOA
Community
- Features: Playground, Pool, Sidewalks, Street Lights, Tennis Court(s)
- Security: Carbon Monoxide Detector(s)
- Subdivision: The Forest
HOA
- Has HOA: Yes
- Services included: Reserve Fund, Swimming, Tennis
- HOA fee: $700 annually
Location
- Region: Johns Creek
Financial & listing details
- Price per square foot: $277/sqft
- Tax assessed value: $705,000
- Annual tax amount: $8,421
- Date on market: 7/12/2026
- Cumulative days on market: 39 days
- Listing agreement: Exclusive Right To Sell
- Listing terms: Cash,Conventional,FHA,USDA Loan,VA Loan
- Electric utility on property: Yes
Estimated market value
$614,600
$584,000 - $645,000
$2,939/mo
Price history
| Date | Event | Price |
|---|---|---|
| 8/20/2026 | Price change | $625,000-2.3%$277/sqft |
Source:  GAMLS #10805091 Report a problem GAMLS #10805091 Report a problem | ||
| 7/28/2026 | Price change | $640,000-1.5%$283/sqft |
Source:  FMLS GA #7803620 Report a problem FMLS GA #7803620 Report a problem | ||
| 7/12/2026 | Listed for sale | $650,000$288/sqft |
Source: FMLS GA #7803620 Report a problem | ||
| 6/18/2026 | Listing removed | $650,000$288/sqft |
Source: FMLS GA #7788246 Report a problem | ||
| 6/15/2026 | Listed for sale | $650,000+83.1%$288/sqft |
Source: FMLS GA #7788246 Report a problem | ||
| 4/24/2018 | Sold | $355,000-4%$157/sqft |
Source:  FMLS GA #5966093 Report a problem FMLS GA #5966093 Report a problem | ||
| 3/20/2018 | Pending sale | $369,900$164/sqft |
Source: Optimus Real Estate Brokers Inc #5966093 Report a problem | ||
| 3/14/2018 | Listed for sale | $369,900$164/sqft |
Source: Optimus Real Estate Brokers Inc #5966093 Report a problem | ||
| 3/8/2018 | Pending sale | $369,900$164/sqft |
Source: Optimus Real Estate Brokers Inc #5966093 Report a problem | ||
| 3/1/2018 | Price change | $369,900-2.6%$164/sqft |
Source: Optimus Real Estate Brokers Inc #5966093 Report a problem | ||
| 2/16/2018 | Listed for sale | $379,900+58%$168/sqft |
Source: Optimus Real Estate Brokers Inc #5966093 Report a problem | ||
| 2/28/2007 | Sold | $240,500+15.6%$106/sqft |
Source: Public Record Report a problem | ||
| 1/8/2007 | Sold | $208,000$92/sqft |
Source: Public Record Report a problem | ||
Public tax history
| Year | Property taxes | Tax assessment |
|---|---|---|
| 2025 | $8,421 +156.2% | $282,000 +3% |
| 2024 | $3,287 +25.4% | $273,800 +48.2% |
| 2023 | $2,622 -16.2% | $184,760 |
| 2022 | $3,128 +1.4% | $184,760 +24.2% |
| 2021 | $3,086 -23% | $148,720 +4.7% |
| 2020 | $4,008 +30.8% | $142,000 -49.1% |
| 2019 | $3,065 | $279,040 +151.9% |
| 2018 | $3,065 | $110,760 +11.2% |
| 2017 | $3,065 +4.8% | $99,560 |
| 2016 | $2,925 +1.2% | $99,560 |
| 2015 | $2,892 +15.2% | $99,560 +18.2% |
| 2014 | $2,510 +17.3% | $84,200 +11.3% |
| 2013 | $2,140 -8.4% | $75,640 -6.8% |
| 2012 | $2,335 | $81,200 -0.9% |
| 2011 | -- | $81,920 -5% |
| 2010 | $2,537 +16.3% | $86,200 -0.3% |
| 2009 | $2,182 | $86,440 |
| 2008 | -- | $86,440 -0.1% |
| 2007 | $2,877 | $86,560 +19% |
| 2005 | -- | $72,760 +3.6% |
| 2004 | -- | $70,200 -5.6% |
| 2003 | $2,041 +9.1% | $74,360 +10.2% |
| 2002 | $1,871 -7.6% | $67,480 |
| 2001 | $2,025 | $67,480 |
Find assessor info on the county website
Monthly payment
Est. payment
Payment breakdown
Explore the cost of this home by adjusting the details. Changes won't be saved.Climate risks
Neighborhood: 30005
Nearby schools
GreatSchools rating
- 9/10Abbotts Hill Elementary SchoolGrades: PK-5Distance: 1 mi
- 9/10Taylor Road Middle SchoolGrades: 6-8Distance: 1.1 mi
- 10/10Chattahoochee High SchoolGrades: 9-12Distance: 1.3 mi
Schools provided by the listing agent
- Elementary: Abbotts Hill
- Middle: Taylor Road
- High: Chattahoochee
Source: GAMLS. This data may not be complete. We recommend contacting the local school district to confirm school assignments for this home.
- $568,3004 bd3 ba2.4k sqft11850 Aspen Forest Dr, Johns Creek, GA 30005Off Market

- $---- bd-- ba-- sqft11850 Aspen Forest Dr, Alpharetta, GA 30005Off Market
- $687,4004 bd3 ba2.2k sqft105 Pinion Ln, Johns Creek, GA 30005Off Market

- $545,2004 bd2 ba2.4k sqft11845 Aspen Forest Dr, Johns Creek, GA 30005Off Market
- $605,0004 bd2 ba2.3k sqft115 Pinion Cir, Johns Creek, GA 30005Sold
- $649,1006 bd4 ba3.5k sqft11835 Aspen Forest Dr, Johns Creek, GA 30005Off Market
- $572,7004 bd2 ba2.8k sqft11855 Aspen Forest Dr, Johns Creek, GA 30005Off Market
- $528,0004 bd2 ba2.1k sqft105 Pinion Cir, Johns Creek, GA 30005Off Market
A local agent can set up tours, give advice and negotiate with sellers.
Similar homes
- $749,9994 bd4 ba2.6k sqft920 Whitetail Ct, Alpharetta, GA 30005Active
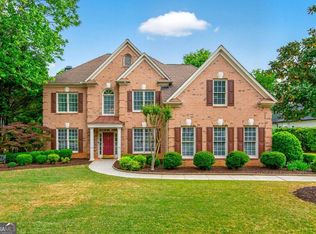
 MLS ID #10774495, Mike Sherwood, Keller Williams Realty Atl. Partners. GAMLS
 - $675,0004 bd3 ba2.8k sqft10665 Wren Ridge Rd, Johns Creek, GA 30022Active
 MLS ID #10758884, Debbie T Key, Keller Williams Realty North Atlanta. GAMLS
 - $625,0004 bd3 ba2.6k sqft5165 Huntington Crest Ln, Cumming, GA 30040Active
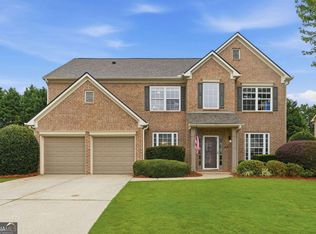 MLS ID #10822976, North Georgia Group, Keller Williams Community Partners. GAMLS
 - $559,0004 bd3 ba2.8k sqft651 Sweetfern Ln, Sugar Hill, GA 30518Active
 MLS ID #10826441, Michelle Frost, Atlanta Communities. GAMLS
 - $649,9004 bd3 ba2.8k sqft7180 Palisades Pt, Suwanee, GA 30024ActiveMLS ID #10784525, Manny Casanas, Virtual Properties Realty.com. GAMLS
- $540,0004 bd3 ba2.5k sqft3915 Ivy Run Cir, Duluth, GA 30096ActiveMLS ID #10825946, Kari Kruckow, Keller Williams Realty PeachtreeRoad. GAMLS
- $599,0004 bd4 ba3.1k sqft2325 Ivey Oaks Rd, Cumming, GA 30041ActiveMLS ID #10798056, Maxine Young, Atlanta Communities. GAMLS
- $625,0004 bd3 ba2.7k sqft3035 Baywood Way, Roswell, GA 30076ActiveMLS ID #10806050, Denise Boyd, Keller Williams Realty North Atlanta. GAMLS
- $585,0004 bd3 ba2.3k sqft11120 Brookhaven Club Dr, Johns Creek, GA 30097ActiveMLS ID #10825595, Common Ground Home Team, Keller Williams Realty. GAMLS
- $615,0005 bd4 ba3.1k sqft5989 Grand Loop Rd, Sugar Hill, GA 30518ActiveMLS ID #10810522, Anne Sepko, Keller Williams Realty Atl. Partners. GAMLS
- $675,0003 bd3 ba2.2k sqft802 Lakeglen Dr, Suwanee, GA 30024ActiveMLS ID #10807013, Home Group, Keller Williams Realty North Atlanta. GAMLS
- $549,9004 bd3 ba2.5k sqft4330 Canterbury Walk Dr, Duluth, GA 30097ActiveMLS ID #10820629, Jonesy Realty Group, HomeSmart. GAMLS
- $724,9005 bd3 ba2.5k sqft135 Splinter Ct, Johns Creek, GA 30024ActiveMLS ID #10787364, Rodrigo A Villada, Keller Williams Realty Atl. Partners. GAMLS
- $585,0004 bd3 ba3.1k sqft2125 Melrose Trce, Cumming, GA 30041Active Under ContractMLS ID #10782939, Gina Sharma Team, Keller Williams Realty North Atlanta. GAMLS
- $669,0004 bd3 ba2.6k sqft105 River Terrace Point, Roswell, GA 30076ActiveMLS ID #10798907, Zinah Ghazi, Bluestone Realty. GAMLS
- $659,9005 bd3 ba3.1k sqft3075 Saint Gallen Ct, Cumming, GA 30041ActiveMLS ID #10817513, Cory Toole, Keller Williams North GA Partners. GAMLS
- $575,0004 bd3 ba2.5k sqft1700 Primrose Park Rd, Sugar Hill, GA 30518ActiveMLS ID #10829870, Meghan Hussey, Realty of America. GAMLS
- $599,0005 bd3 ba3.2k sqft2595 Marsha Cir, Cumming, GA 30041ActiveMLS ID #10773758, David Cooke, Chapman Hall Realtors. GAMLS
- $629,9003 bd4 ba2.6k sqft3441 Knollwood Ct, Buford, GA 30519Active Under ContractMLS ID #10819310, David Nichols, Keller Williams Realty Atl. Partners. GAMLS
- $660,0004 bd3 ba3.1k sqft5135 Amberden Hall Dr, Suwanee, GA 30024ActiveMLS ID #10723906, Crystal Cooper, Keller Williams Realty Atl. Partners. GAMLS
