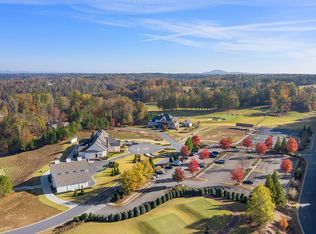
Welcome to this exceptional estate nestled in one of Alpharetta's most coveted settings - backing directly to the prestigious Echelon Golf Course, offering breathtaking views and unmatched privacy. From the moment you arrive, the impressive brick and stone facade, sweeping concrete driveway, and lush, mature landscaping set the stage for the luxury that awaits inside. The grand three-car garage with professionally finished epoxy flooring offers both function and style. Step inside to discover soaring coffered ceilings with rich dark-stained beams in the expansive great room, anchored by a dramatic stacked stone fireplace and bathed in natural light through oversized windows - a space that is as sophisticated as it is inviting. The chef's kitchen is a showstopper, featuring custom white shaker cabinetry, gleaming quartz countertops, a generous center island with built-in beverage refrigerator, gas range, double wall ovens, and a professional-grade stainless steel refrigerator - all complemented by rich hardwood floors that flow throughout the main living areas. The primary suite is a true retreat, boasting dual en-suite baths: one showcasing marble-look tile floors, a double vanity, and a spa-inspired walk-in shower with shiplap tile surround; the other featuring a dramatic freestanding soaking tub, dual vanities, and large format dark tile - pure indulgence at every turn. Every detail of this home has been thoughtfully curated for the discerning buyer who expects nothing less than the finest. With golf course views right in your backyard and Alpharetta's top-rated schools, dining, and shopping minutes away, this is luxury living at its absolute best. Don't miss your opportunity to own this one-of-a-kind estate.. Included 100-Day Home Warranty with buyer activation
Closed
Zillow last checked:
Listing updated:
Bought with:
Mary Lesley Kenny, 367660
Chapman Hall Professionals Realty
Source: GAMLS,MLS#: 10768212
Price history
| Date | Event | Price |
|---|---|---|
| 9/9/2026 | Sold | $1,030,000-5.5%$258/sqft |
Source:  GAMLS #10768212 Report a problem GAMLS #10768212 Report a problem | ||
| 8/24/2026 | Pending sale | $1,090,000$273/sqft |
Source: GAMLS #10768212 Report a problem | ||
| 8/6/2026 | Price change | $1,090,000-3.1%$273/sqft |
Source:  FMLS GA #7772913 Report a problem FMLS GA #7772913 Report a problem | ||
| 7/8/2026 | Price change | $1,125,000-6.3%$281/sqft |
Source: GAMLS #10768212 Report a problem | ||
| 5/19/2026 | Listed for sale | $1,200,000-2.9%$300/sqft |
Source: FMLS GA #7772913 Report a problem | ||
| 5/14/2026 | Sold | $1,235,300-1.2%$309/sqft |
Source: Public Record Report a problem | ||
| 1/2/2026 | Listing removed | $1,250,000$313/sqft |
Source: GAMLS #10550177 Report a problem | ||
| 9/17/2025 | Listed for sale | $1,250,000$313/sqft |
Source: FMLS GA #7603556 Report a problem | ||
| 9/5/2025 | Listing removed | $1,250,000$313/sqft |
Source: GAMLS #10550177 Report a problem | ||
| 7/23/2025 | Price change | $1,250,000-3.8%$313/sqft |
Source: GAMLS #10550177 Report a problem | ||
| 6/24/2025 | Listed for sale | $1,300,000+0.2%$325/sqft |
Source: GAMLS #10550177 Report a problem | ||
| 6/23/2025 | Listing removed | $1,298,000$325/sqft |
Source: FMLS GA #7544171 Report a problem | ||
| 6/12/2025 | Price change | $1,298,000-0.2%$325/sqft |
Source: GAMLS #10482149 Report a problem | ||
| 4/24/2025 | Price change | $1,300,000-3.7%$325/sqft |
Source: GAMLS #10482149 Report a problem | ||
| 3/20/2025 | Listed for sale | $1,350,000+0.1%$338/sqft |
Source: FMLS GA #7544171 Report a problem | ||
| 11/5/2024 | Listing removed | $1,349,000$338/sqft |
Source: FMLS GA #7413502 Report a problem | ||
| 8/7/2024 | Price change | $1,349,000-1.9%$338/sqft |
Source: GAMLS #10329961 Report a problem | ||
| 7/15/2024 | Price change | $1,375,000-1.1%$344/sqft |
Source: GAMLS #10329961 Report a problem | ||
| 7/1/2024 | Listed for sale | $1,390,000$348/sqft |
Source: FMLS GA #7413502 Report a problem | ||
| 7/1/2024 | Listing removed | -- |
Source: GAMLS #10295161 Report a problem | ||
| 5/8/2024 | Listed for sale | $1,390,000-4.1%$348/sqft |
Source: FMLS GA #7382393 Report a problem | ||
| 3/1/2024 | Listing removed | -- |
Source: GAMLS #20160478 Report a problem | ||
| 12/1/2023 | Listed for sale | $1,450,000-3.3%$363/sqft |
Source: GAMLS #20160478 Report a problem | ||
| 12/1/2023 | Listing removed | $1,499,000$375/sqft |
Source: FMLS GA #7291571 Report a problem | ||
| 11/14/2023 | Listed for sale | $1,499,000+116.5%$375/sqft |
Source: GAMLS #10216373 Report a problem | ||
| 1/25/2017 | Sold | $692,500+2054.5%$173/sqft |
Source: Public Record Report a problem | ||
| 2/19/2016 | Sold | $32,142$8/sqft |
Source:  FMLS GA #5580729 Report a problem FMLS GA #5580729 Report a problem | ||


Get a cash offer in 3 minutes
Find out how much your home could sell for in as little as 3 minutes with a no-obligation cash offer.
Estimated market value
$1,029,600
