Skip main navigation
Closed
  • $2,250,000

    312 Traditions Ct, Alpharetta, GA 30004

    5beds
    --sqft
    Single Family Residence
    Built in 2020
    1.21 Acres Lot
    $2,285,500 Zestimate®
    $--/sqft
    $6,982 Estimated rent

    Home value

    $2,285,500

    $2.13M - $2.45M

    $6,982/mo

    Zestimate® history
    Loading
    Loading...

    Owner options

    List your home for rent

    $6,982/mo

    Rent Zestimate®

    Find your next renter with Zillow Rental Manager. Plus, with online applications, you can quickly screen prospective tenants – for free.

    Learn more

    $6,982/mo

    Rent Zestimate®

    Refinance and save

    $12,106/mo

    Est. payment

    Refinancing to a lower rate could help reduce your monthly payments and save thousands over the life of the loan.

    See today's rates

    $12,106/mo

    Est. payment

    Explore your selling options

    Work with a Zillow partner agent

    Leverage their expertise and Zillow's premium Showcase listings to get your home seen by more buyers.

    Get started

    List with your own agent

    Get your home in front of millions of buyers by listing it on Zillow.

    Learn how to do it

    Sell it yourself

    Take full control of how buyers see your home on Zillow by listing For Sale by Owner (FSBO).

    List your home

    What's special

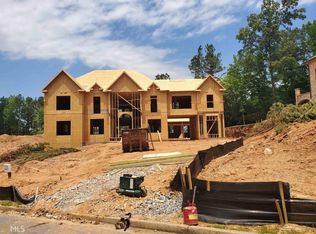
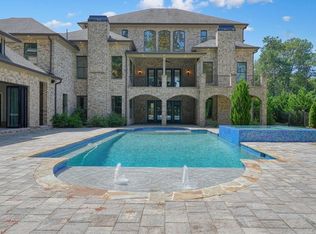
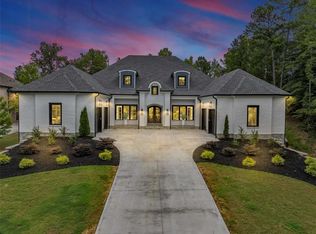
    Welcome to your dream home! This stunning approximate 6500 square foot estate boasts elegance and luxury at every turn. As you step through the front door, you'll immediately be drawn in by the beautiful finishes, including sparkling chandeliers, awe-inspiring foyer with wrapping wrought iron staircase, high ceilings and gorgeous dining room. The spacious five bedrooms and five and a half bathrooms provide ample space for both relaxation and entertaining, and each room is finished to perfection. The luxurious master bedroom is a true oasis, featuring an immense walk-in closet and a stunning en suite that will leave you feeling pampered and refreshed. But the true gem of this home is its location. Situated perfectly on a gorgeous golf course, you'll be able to enjoy breathtaking views of the lush fairway and green. Imagine sipping your morning coffee on your spacious patio as you take in the stunning scenery. This exceptional home has even more to offer, with a gourmet kitchen that will take your breath away. Featuring an oversized island and high-end Jen Air appliances, this kitchen is a chef's dream to entertain and host friends and families. You'll also find a convenient butler's pantry and a warming room, perfect for hosting guests or enjoying a cozy night in. The open floor concept of this home is enhanced by the living roomCOs towering 24-foot ceilings, creating an airy and spacious feel throughout. You'll love the stunning natural light that floods the space, creating a warm and inviting atmosphere. This home also features two laundry rooms - one upstairs and one downstairs to provide the upmost convenience. Step outside to the backyard porch, where you can relax and entertain guests in the beautiful outdoor space. And with a three-car garage, you'll have plenty of room for all of your vehicles and storage needs. The home lot is also big enough for a wonderful pool and cabana. Conceptual designs attached Situated on a quiet cul-de-sac and surrounded by a gorgeous golf course, this home truly has it all with its beautiful finishes to its prime location in the highly sought after Echelon gated community. Don't miss your chance to make this your forever home - schedule your tour today!

    Zillow last checked:

    Listing updated:

    Listed by:

    Paul A Dozier 770-688-0058,

    Virtual Properties Realty.Net

    Bought with:

    Lindsey Haas, 310575

    Keller Williams Realty

    Source: GAMLS,MLS#: 10279531MLS Logo

    Facts & features

    Interior

    Bedrooms & bathrooms
    • Bedrooms: 5
    • Bathrooms: 6
    • Full bathrooms: 5
    • 1/2 bathrooms: 1
    • Main level bathrooms: 1
    • Main level bedrooms: 1
    Rooms
    • Room types: Bonus Room, Laundry
    Dining room
    • Features: Seats 12+, Separate Room
    Kitchen
    • Features: Breakfast Room, Kitchen Island, Solid Surface Counters, Walk-in Pantry
    Heating
    • Central, Natural Gas, Zoned
    Cooling
    • Ceiling Fan(s), Central Air, Zoned
    Appliances
    • Included: Dishwasher, Disposal, Double Oven, Microwave
    • Laundry: Upper Level
    Features
    • Double Vanity, Master On Main Level, Tray Ceiling(s), Walk-In Closet(s)
    • Flooring: Carpet, Hardwood, Tile
    • Windows: Double Pane Windows
    • Basement: Bath/Stubbed,Daylight,Exterior Entry,Full,Unfinished
    • Attic: Pull Down Stairs
    • Number of fireplaces: 3
    • Fireplace features: Gas Starter, Master Bedroom
    • Common walls with other units/homes: No Common Walls
    Interior area
    • Total structure area: 0
    • Finished area above ground: 0
    • Finished area below ground: 0

    Property

    Parking
    • Parking features: Attached, Garage, Garage Door Opener, Kitchen Level
    • Has attached garage: Yes
    Features
    • Levels: Two
    • Stories: 2
    • Patio & porch: Deck
    • Exterior features: Balcony, Sprinkler System
    • Body of water: None
    • Frontage type: Golf Course
    Lot
    • Size: 1.21 Acres
    • Features: Private
    Details
    • Parcel number: 02N12 197

    Construction

    Type & style
    • Home type: SingleFamily
    • Architectural style: Brick 4 Side,Other
    • Property subtype: Single Family Residence
    Materials
    • Stone
    • Foundation: Slab
    • Roof: Composition
    Condition
    • Resale
    • New construction: No
    • Year built: 2020

    Utilities & green energy

    • Sewer: Septic Tank
    • Water: Public
    • Utilities for property: Cable Available, Electricity Available, High Speed Internet, Natural Gas Available, Phone Available, Underground Utilities, Water Available

    Community & HOA

    Community
    • Features: Clubhouse, Gated, Street Lights, Tennis Court(s)
    • Security: Carbon Monoxide Detector(s), Smoke Detector(s)
    • Subdivision: Echelon
    HOA
    • Has HOA: Yes
    • Services included: Management Fee
    • HOA fee: $1,150 annually
    Location
    • Region: Alpharetta

    Financial & listing details

    • Tax assessed value: $2,149,900
    • Annual tax amount: $15,759
    • Date on market: 4/7/2024
    • Cumulative days on market: 97 days
    • Listing agreement: Exclusive Right To Sell
    • Electric utility on property: Yes

    Price history

    DateEventPrice
    8/30/2024Sold$2,250,000-6.2%
    Source: GAMLS #10279531 Report a problem
    7/25/2024Pending sale$2,399,000
    Source: FMLS GA #7364839 Report a problem
    4/7/2024Listed for sale$2,399,000+9.1%
    Source: FMLS GA #7364839 Report a problem
    7/28/2023Listing removed--
    Source: FMLS GA #7211304 Report a problem
    5/19/2023Price change$2,199,000-8.3%
    Source: FMLS GA #7211304 Report a problem
    5/3/2023Listed for sale$2,399,000+60%
    Source: FMLS GA #7211304 Report a problem
    4/23/2021Sold$1,499,000+733.2%
    Source: Public Record Report a problem
    1/1/2020Listing removed$179,900
    Source: Real Estate Nation, Inc. #5880666 Report a problem
    10/4/2019Listed for sale$179,900
    Source: Real Estate Nation, Inc. #5880666 Report a problem
    7/4/2018Listing removed$179,900
    Source: REAL ESTATE NATION INC #5880666 Report a problem
    7/18/2017Listed for sale$179,900+79.9%
    Source: REAL ESTATE NATION INC #5880666 Report a problem
    6/28/2017Sold$100,000-60%
    Source: Agent Provided Report a problem
    4/24/2010Listing removed$250,000
    Source: PRUDENTIAL GEORGIA REALTY #3990103 Report a problem
    4/14/2010Listed for sale$250,000
    Source: PRUDENTIAL GEORGIA REALTY #3990103 Report a problem

    Public tax history

    YearProperty taxesTax assessment
    2025$22,575 -9.8%$859,960 -9.8%
    2024$25,025 +28.7%$952,920 +28.8%
    2023$19,452 +23.4%$740,080 +20.8%
    2022$15,759 +38.8%$612,640 +53.2%
    2021$11,355 +732.5%$400,000 +733.3%
    2020$1,364 +20%$48,000 +20%
    2019$1,137 -0.6%$40,000 -60%
    2018$1,144 -33.9%$100,000 -33.3%
    2017$1,729 +182.8%$150,000 +185.7%
    2016$611 $52,500
    2015$611 -1.2%$52,500
    2014$619 +63.9%$52,500 +66.7%
    2013$377 -50.2%$31,500 -50%
    2012$757 -4.1%$63,000 -6.7%
    2011$789 -7.3%$67,500 +125%
    2010$852 -29.4%$30,000 -33.3%
    2009$1,206 -65.6%$45,000 -66.3%
    2008$3,503 -0.1%$133,600
    2007$3,507 -0.9%$133,600
    2006$3,540 +31.9%$133,600 +33.6%
    2005$2,684 $100,000
    Find assessor info on the county website

    Neighborhood: 30004

    Nearby schools

    GreatSchools rating
    Schools provided by the listing agent
    • Elementary: Macedonia
    • Middle: Creekland
    • High: Creekview

    Source: GAMLS. This data may not be complete. We recommend contacting the local school district to confirm school assignments for this home.

    Get a cash offer in 3 minutes
    Find out how much your home could sell for in as little as 3 minutes with a no-obligation cash offer.
    Estimated market value
    $2,285,500
    Get a cash offer in 3 minutes
    Find out how much your home could sell for in as little as 3 minutes with a no-obligation cash offer.
    Estimated market value
    $2,285,500