Experience the epitome of luxury living at this magnificent residence situated on the prestigious 10th hole of Echelon Golf Club. Boasting 5 bedrooms, 1 full baths, and 2 half baths, each bedroom is exquisitely designed as an en suite with its own private bathroom, offering unparalleled elegance and comfort. Enter through the grand iron French front doors and be captivated by the exquisite details that adorn this home, from the custom-made staircase to the luxurious chandeliers that illuminate the main floor. A spacious office in the front foyer provides a sophisticated space for work or relaxation, while the wet bar offers the perfect setting for entertaining guests. The chef's kitchen is a culinary masterpiece, featuring luxury appliances, custom cabinetry, and a sprawling kitchen island that opens to both the great room and the keeping room, creating a seamless flow for hosting and dining. A mudroom adds practicality and convenience to daily living. Retreat to the primary suite on the main level, where a cozy fireplace, sitting area with patio access, full walk-in closet, and spa-like bathroom provide a luxurious escape. Upstairs, a hidden bonus room awaits behind secret bookshelves, offering a charming and private space for relaxation or entertainment. Step outside to your own private paradise, complete with an inground heated saltwater pool, large infinity edge hot tub, and a pool house with a full bath, outside shower, built-in grill, and fireplace. The fenced backyard ensures privacy and tranquility for outdoor gatherings and relaxation. Additional features of this exceptional home include 12 ft ceilings on the main level, 10 ft ceilings on the second floor, Pella Aluminum clad windows, spray foam insulation throughout, 2 laundry rooms, and 8 ft solid core interior doors. With meticulous attention to detail, new paint, hardwood flooring, and a fresh backsplash, this home is meticulously maintained and ready for you to move in and start living the life of luxury you deserve. Don't miss the opportunity to make this exquisite property your own. Schedule your private showing today and elevate your lifestyle to new heights at Echelon Golf Club.
Closed
$2,400,000
310 Traditions Ct, Alpharetta, GA 30004
5beds
5,715sqft
Single Family Residence, Residential
Built in 2016
1.43 Acres Lot
$2,443,900 Zestimate®
$420/sqft
$6,758 Estimated rent
Home value
$2,443,900
$2.27M - $2.64M
$6,758/mo
Zestimate® history
Owner options
List your home for rent
$6,758/mo
Rent Zestimate®
Find your next renter with Zillow Rental Manager. Plus, with online applications, you can quickly screen prospective tenants – for free.
$6,758/mo
Rent Zestimate®
Refinance and save
$16,826/mo
Est. payment
Refinancing to a lower rate could help reduce your monthly payments and save thousands over the life of the loan.
$16,826/mo
Est. payment
Explore your selling options
Work with a Zillow partner agent
Leverage their expertise and Zillow's premium Showcase listings to get your home seen by more buyers.
Get startedList with your own agent
Get your home in front of millions of buyers by listing it on Zillow.
Learn how to do itSell it yourself
Take full control of how buyers see your home on Zillow by listing For Sale by Owner (FSBO).
List your homeWhat's special
Cozy fireplacePool houseFenced backyardInground heated saltwater poolCustom-made staircaseSpacious officeLuxury appliances
Zillow last checked:
Listing updated:
Listed by:
DeJah Watson,
Atlanta Communities 678-790-0217
Bought with:
Soby Tadjalli, 382897
HomeSmart
Source: FMLS GA,MLS#: 7446724
Facts & features
Interior
Bedrooms & bathrooms
- Bedrooms: 5
- Bathrooms: 7
- Full bathrooms: 5
- 1/2 bathrooms: 2
- Main level bathrooms: 1
- Main level bedrooms: 1
Rooms
- Room types: Basement, Bathroom, Bedroom, Bonus Room, Dining Room, Great Room, Kitchen, Laundry, Office
Primary bedroom
- Features: Master on Main, Sitting Room
- Level: Master on Main, Sitting Room
Bedroom
- Features: Master on Main, Sitting Room
Primary bathroom
- Features: Double Vanity, Separate Tub/Shower, Soaking Tub
Dining room
- Features: Seats 12+, Separate Dining Room
Kitchen
- Features: Breakfast Bar, Cabinets Other, Eat-in Kitchen, Keeping Room, Kitchen Island, Pantry Walk-In, Stone Counters, View to Family Room
Heating
- Electric, Forced Air, Hot Water, Natural Gas
Cooling
- Ceiling Fan(s), Central Air, Electric
Appliances
- Included: Dishwasher, Disposal, Double Oven, Electric Oven, Gas Cooktop, Microwave, Range Hood, Refrigerator, Self Cleaning Oven, Tankless Water Heater
- Laundry: In Basement, Main Level, Mud Room, Upper Level
Features
- Beamed Ceilings, Coffered Ceiling(s), Crown Molding, Double Vanity, Entrance Foyer 2 Story, High Ceilings 10 ft Main, High Speed Internet, Tray Ceiling(s), Vaulted Ceiling(s), Walk-In Closet(s), Wet Bar
- Flooring: Carpet, Ceramic Tile, Hardwood
- Windows: Double Pane Windows, Insulated Windows
- Basement: Bath/Stubbed,Daylight,Exterior Entry,Full,Interior Entry,Walk-Out Access
- Attic: Pull Down Stairs
- Number of fireplaces: 4
- Fireplace features: Gas Starter, Great Room, Keeping Room, Master Bedroom, Other Room
- Common walls with other units/homes: No Common Walls
Interior area
- Total structure area: 5,715
- Total interior livable area: 5,715 sqft
- Finished area above ground: 5,715
Property
Parking
- Total spaces: 3
- Parking features: Driveway, Garage, Garage Door Opener, Garage Faces Front, Kitchen Level
- Garage spaces: 3
- Has uncovered spaces: Yes
Accessibility
- Accessibility features: None
Features
- Levels: Three Or More
- Patio & porch: Breezeway, Covered, Deck, Rear Porch
- Exterior features: Balcony, Lighting, Private Yard, No Dock
- Has private pool: Yes
- Pool features: Fenced, Gunite, Heated, In Ground, Private, Salt Water
- Has spa: Yes
- Spa features: Private
- Fencing: Back Yard,Fenced
- Has view: Yes
- View description: Golf Course
- Waterfront features: None
- Body of water: None
Lot
- Size: 1.43 Acres
- Features: Back Yard, Front Yard, Landscaped, Private
Details
- Additional structures: Cabana, Pool House, Other
- Parcel number: 02N12 196
- Other equipment: None
- Horse amenities: None
Construction
Type & style
- Home type: SingleFamily
- Architectural style: European,Traditional
- Property subtype: Single Family Residence, Residential
Materials
- Brick 4 Sides, Spray Foam Insulation, Stone
- Foundation: Concrete Perimeter
- Roof: Shingle
Condition
- Resale
- New construction: No
- Year built: 2016
Utilities & green energy
- Electric: 110 Volts, 220 Volts in Garage
- Sewer: Septic Tank
- Water: Public
- Utilities for property: Cable Available, Electricity Available, Natural Gas Available, Phone Available, Underground Utilities, Water Available, Other
Green energy
- Energy efficient items: HVAC, Insulation, Thermostat, Water Heater, Windows
- Energy generation: None
Community & HOA
Community
- Features: Clubhouse, Gated, Golf, Homeowners Assoc, Lake, Meeting Room, Pickleball, Restaurant, Tennis Court(s), Other
- Security: Carbon Monoxide Detector(s), Fire Alarm, Secured Garage/Parking, Security System Owned, Smoke Detector(s)
- Subdivision: Echelon
HOA
- Has HOA: Yes
- HOA fee: $1,350 annually
- HOA phone: 770-904-5270
Location
- Region: Alpharetta
Financial & listing details
- Price per square foot: $420/sqft
- Tax assessed value: $2,302,900
- Annual tax amount: $16,193
- Date on market: 8/28/2024
- Cumulative days on market: 153 days
- Electric utility on property: Yes
- Road surface type: Asphalt
Price history
| Date | Event | Price |
|---|---|---|
| 2/10/2025 | Sold | $2,400,000-7.7%$420/sqft |
Source:  FMLS GA #7446724 Report a problem FMLS GA #7446724 Report a problem | ||
| 11/8/2024 | Price change | $2,599,999+8.3%$455/sqft |
Source: FMLS GA #7446724 Report a problem | ||
| 8/29/2024 | Listed for sale | $2,399,999+2723.5%$420/sqft |
Source: FMLS GA #7446724 Report a problem | ||
| 10/16/2015 | Sold | $85,000$15/sqft |
Source: Public Record Report a problem | ||
Public tax history
| Year | Property taxes | Tax assessment |
|---|---|---|
| 2025 | $21,412 +3.8% | $921,160 +5% |
| 2024 | $20,626 +22.6% | $877,480 +26.4% |
| 2023 | $16,822 +14.8% | $694,480 +17.2% |
| 2022 | $14,648 +6% | $592,320 +17.4% |
| 2021 | $13,819 +16.5% | $504,600 +20.2% |
| 2020 | $11,861 +0% | $419,648 +0% |
| 2019 | $11,861 -1.1% | $419,640 -68.8% |
| 2018 | $11,997 +84.4% | $1,343,400 +137.9% |
| 2017 | $6,507 +557.4% | $564,600 +564.2% |
| 2016 | $990 | $85,000 +61.9% |
| 2015 | $990 +60% | $52,500 |
| 2014 | $619 +63.9% | $52,500 +66.7% |
| 2013 | $377 -50.2% | $31,500 -50% |
| 2012 | $757 -4.1% | $63,000 -6.7% |
| 2011 | $789 -7.3% | $67,500 +125% |
| 2010 | $852 -29.4% | $30,000 -33.3% |
| 2009 | $1,206 -64.5% | $45,000 -65.3% |
| 2008 | $3,399 -0.1% | $129,600 |
| 2007 | $3,402 -0.9% | $129,600 |
| 2006 | $3,434 +27.9% | $129,600 +29.6% |
| 2005 | $2,684 | $100,000 |
Find assessor info on the county website
Neighborhood: 30004
Nearby homes
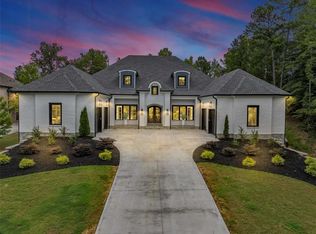
- $2,000,0007 bd7 ba-- sqft308 Traditions Ct, Alpharetta, GA 30004Sold
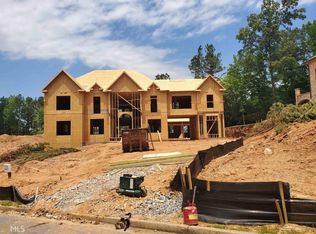
- $2,121,5005 bd6 ba6.4k sqft312 Traditions Ct #88, Alpharetta, GA 30004Off Market
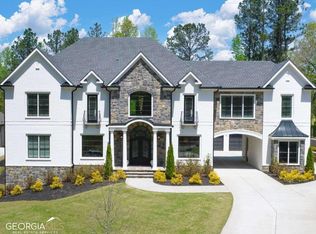
- $2,250,0005 bd6 ba-- sqft312 Traditions Ct, Alpharetta, GA 30004Sold

- $4,951,07055.64 acres0 Mountain Rd, Milton, GA 30004Lot/Land
- $325,000-- bd-- ba-- sqft302 Traditions Ct, Alpharetta, GA 30004Off Market
- $1,905,9005 bd5 ba4.9k sqft316 Traditions Ct, Alpharetta, GA 30004Off Market
- $469,00024.96 acres501 Founders Dr E, Alpharetta, GA 30004Off Market
- $1,078,60055.64 acres501 Founders Dr E, Alpharetta, GA 30004Off Market
Nearby schools
GreatSchools rating
- 9/10Macedonia Elementary SchoolGrades: PK-5Distance: 5.1 mi
- 7/10Creekland Middle SchoolGrades: 6-8Distance: 3.6 mi
- 9/10Creekview High SchoolGrades: 9-12Distance: 3.7 mi
Schools provided by the listing agent
- Elementary: Macedonia
- Middle: Creekland - Cherokee
- High: Creekview
Source: FMLS GA. This data may not be complete. We recommend contacting the local school district to confirm school assignments for this home.
Get a cash offer in 3 minutes
Find out how much your home could sell for in as little as 3 minutes with a no-obligation cash offer.
Estimated market value
$2,443,900
Get a cash offer in 3 minutes
Find out how much your home could sell for in as little as 3 minutes with a no-obligation cash offer.
Estimated market value
$2,443,900
- Georgia
- Cherokee County
- Alpharetta
- 30004
- 310 Traditions Ct
