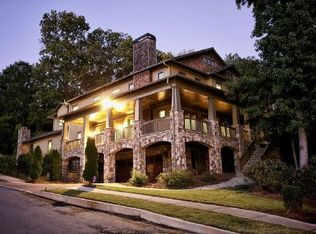
Rare opportunity to own an exceptional custom built Craftsman in the highly coveted Morningside Elementary School district, perfectly positioned in the heart of Atlanta and backing directly to the serene 40 acre Daniel Johnson Nature Preserve. Offering over 8,300 square feet of finished living space across three stately levels serviced by a PRIVATE ELEVATOR, this one of a kind residence combines timeless architecture, incredible scale, and unmatched privacy in one of Atlanta's most sought after locations between Virginia Highland and Emory University. A sprawling wraparound front porch with tranquil treetop views sets the tone before stepping inside to a grand foyer flanked by an elegant fireside formal living room and an oversized dining room designed to accommodate gatherings of 12 or more with ease. The chef's kitchen is truly built for entertaining, featuring commercial grade stainless steel appliances, extensive custom cabinetry, granite countertops, a large center island, separate butler's pantry, oversized walk-in pantry, and generous breakfast room. Overlooking the kitchen, the expansive great room showcases a stunning stone fireplace and seamless access to the remarkable outdoor living spaces. Designed for year-round enjoyment, the private backyard retreat includes a covered porch with outdoor fireplace, fully equipped outdoor kitchen, and even a six hole putting green, all surrounded by lush natural scenery. A main level bedroom and full bath, currently utilized as a home office, also enjoys direct backyard access and offers ideal flexibility for guests or multigenerational living. Upstairs, the spectacular owner's suite is a true sanctuary featuring a private sitting room, fireplace, morning bar, and secluded balcony overlooking the preserve. The luxurious spa inspired bath offers dual vanities with abundant counter space, an enormous steam shower, soaking tub, and two impressive walk in closets. Conveniently connected to the primary suite is a massive laundry room complete with built in cabinetry, folding space, and utility sink. Two additional upper level bedrooms are generously sized and each feature private en suite baths and oversized walk in closets. The terrace level is equally impressive, offering a custom wine cellar, expansive flex space currently functioning as a gym, private movie theater, and an additional guest suite with its own en suite bath and walk in closet. Homes offering this level of craftsmanship, privacy, amenities, and square footage in Morningside are a unique find, you don't want to miss this show stopping property!
Active
Price cut: $50K (8/12)
$2,200,000
1370 Rock Springs Cir NE, Atlanta, GA 30306
5beds
--sqft
Single Family Residence
Built in 2006
10,454 Square Feet Lot
$2,180,400 Zestimate®
$--/sqft
$250/mo HOA
What's special
Timeless architecturePrivate elevatorExceptional custom built craftsmanLarge center islandSix hole putting greenLush natural sceneryGenerous breakfast room
- 124 days
- 794
- 31
Zillow last checked:
Listing updated:
Listed by:
Steven Ozer 404-908-7164,
Bolst
Source: GAMLS,MLS#: 10759726
Facts & features
Interior
Bedrooms & bathrooms
- Bedrooms: 5
- Bathrooms: 6
- Full bathrooms: 5
- 1/2 bathrooms: 1
- Main level bathrooms: 1
- Main level bedrooms: 1
Rooms
- Room types: Laundry, Media Room
Dining room
- Features: Seats 12+
Kitchen
- Features: Breakfast Area, Breakfast Room, Kitchen Island, Walk-in Pantry
Heating
- Forced Air, Natural Gas
Cooling
- Ceiling Fan(s), Central Air, Electric
Appliances
- Included: Dishwasher, Disposal, Double Oven, Dryer, Gas Water Heater, Refrigerator, Washer
- Laundry: Upper Level
Features
- Bookcases, Central Vacuum, Double Vanity, High Ceilings, Split Bedroom Plan, Tray Ceiling(s), Walk-In Closet(s), Wine Cellar
- Flooring: Carpet, Hardwood, Tile
- Windows: Double Pane Windows
- Basement: Bath Finished,Daylight,Exterior Entry,Finished,Interior Entry
- Number of fireplaces: 4
- Fireplace features: Basement, Family Room, Gas Log, Living Room, Master Bedroom, Outside
- Common walls with other units/homes: No Common Walls
Interior area
- Total structure area: 0
- Finished area above ground: 0
- Finished area below ground: 0
Property
Parking
- Total spaces: 3
- Parking features: Basement, Garage, Garage Door Opener, Side/Rear Entrance
- Has attached garage: Yes
Accessibility
- Accessibility features: Accessible Elevator Installed
Features
- Levels: Three Or More
- Stories: 3
- Patio & porch: Patio
- Exterior features: Balcony, Garden, Gas Grill
- Fencing: Back Yard,Wood
- Body of water: None
Lot
- Size: 10,454 Square Feet
- Features: Private
Details
- Parcel number: 18 055 09 009
- Other equipment: Home Theater
Construction
Type & style
- Home type: SingleFamily
- Architectural style: Craftsman
- Property subtype: Single Family Residence
Materials
- Concrete, Stone
- Roof: Composition
Condition
- Resale
- New construction: No
- Year built: 2006
Utilities & green energy
- Sewer: Public Sewer
- Water: Public
- Utilities for property: Cable Available, Electricity Available, Natural Gas Available, Phone Available, Sewer Available, Underground Utilities, Water Available
Community & HOA
Community
- Features: Sidewalks, Street Lights, Near Public Transport, Walk To Schools, Near Shopping
- Security: Smoke Detector(s)
- Subdivision: Morningside
HOA
- Has HOA: Yes
- Services included: Other
- HOA fee: $3,000 annually
Location
- Region: Atlanta
Financial & listing details
- Annual tax amount: $9,234
- Date on market: 5/7/2026
- Cumulative days on market: 99 days
- Listing agreement: Exclusive Right To Sell
- Listing terms: Cash,Conventional,Credit Report Required,Fannie Mae Approved,FHA,Freddie Mac Approved,VA Loan
- Electric utility on property: Yes
Estimated market value
$2,180,400
$2.07M - $2.29M
$4,786/mo
Price history
| Date | Event | Price |
|---|---|---|
| 8/12/2026 | Price change | $2,200,000-2.2% |
Source:  GAMLS #10759726 Report a problem GAMLS #10759726 Report a problem | ||
| 6/25/2026 | Price change | $2,250,000-4.3% |
Source: GAMLS #10759726 Report a problem | ||
| 6/10/2026 | Pending sale | $2,350,000 |
Source: GAMLS #10759726 Report a problem | ||
| 5/7/2026 | Listed for sale | $2,350,000+2.5% |
Source:  FMLS GA #7766530 Report a problem FMLS GA #7766530 Report a problem | ||
| 12/5/2024 | Sold | $2,292,000-6.4% |
Source: FMLS GA #7422322 Report a problem | ||
| 11/10/2024 | Pending sale | $2,450,000 |
Source: FMLS GA #7422322 Report a problem | ||
| 7/17/2024 | Listed for sale | $2,450,000-10.9% |
Source: FMLS GA #7422322 Report a problem | ||
| 7/17/2024 | Listing removed | $2,750,000 |
Source: FMLS GA #7385070 Report a problem | ||
| 5/13/2024 | Listed for sale | $2,750,000 |
Source: FMLS GA #7385070 Report a problem | ||
Public tax history
Tax history is unavailable.
Monthly payment
Est. payment
Payment breakdown
Explore the cost of this home by adjusting the details. Changes won't be saved.Climate risks
Neighborhood: 30306
Nearby schools
Schools provided by the listing agent
- Elementary: Morningside
- Middle: David T Howard
- High: Midtown
Source: GAMLS. This data may not be complete. We recommend contacting the local school district to confirm school assignments for this home.
Similar homes
- $2,200,0006 bd5 ba5.6k sqft1929 Lenox Rd NE, Atlanta, GA 30306Active
 MLS ID #10840537, Ken Covers, Engel & V?lkers Atlanta. GAMLS
 - $2,195,0004 bd5 ba5.3k sqft1466 Peachtree Battle Ave NW, Atlanta, GA 30327For Sale

 MLS ID #7826525, ADAM ELLIS, Atlanta Fine Homes Sotheby's International. FMLS GA
 - $1,495,0004 bd4 ba3.9k sqft827 Highland Ter NE, Atlanta, GA 30306Active Under Contract
 MLS ID #10820177, Ken Covers, Engel & V?lkers Atlanta. GAMLS
 - $2,420,0006 bd7 ba6.7k sqft387 9th St NE, Atlanta, GA 30309Active
 MLS ID #10661990, Kathy Olmstead, HOME Luxury Real Estate. GAMLS
 - $2,375,0004 bd5 ba4.6k sqft3085 Slaton Dr NW APT 6, Atlanta, GA 30305For SaleMLS ID #7826542, STUDIE YOUNG, HOME Luxury Real Estate. FMLS GA
- $1,375,0004 bd3 ba2k sqft776 Yorkshire Rd NE, Atlanta, GA 30306ActiveMLS ID #10806469, Kristen S Pollock, Compass. GAMLS
- $1,950,0006 bd6 ba5.4k sqft223 Brighton Rd NE, Atlanta, GA 30309For SaleMLS ID #7794067, CHRISTINE FOSTER, NorthGroup Real Estate. FMLS GA
- $2,050,0005 bd5 ba4.5k sqft4504 Lake Forrest Dr NW, Atlanta, GA 30342ActiveMLS ID #10801124, Paul Diana, Keller Williams Realty Buckhead. GAMLS
- $2,395,0005 bd5 ba5.2k sqft2870 Margaret Mitchell Dr NW, Atlanta, GA 30327ActiveMLS ID #10725942, The Farren Group, Keller Williams Realty PeachtreeRoad. GAMLS
- $2,850,0005 bd8 ba6.2k sqft1609 Nottingham Way NE, Atlanta, GA 30309ActiveMLS ID #10764658, Russell Gray, Harry Norman Realtors. GAMLS
- $2,450,0008 bd7 ba8.8k sqft3809 Wieuca Rd NE, Atlanta, GA 30342For SaleMLS ID #7821556, FRANK L NELSON, Dorsey Alston Realtors. FMLS GA
- $1,400,0004 bd3 ba4.7k sqft1250 Oakdale Rd NE, Atlanta, GA 30307ActiveMLS ID #10789078, Joe Rummell, Keller Williams Realty North Atlanta. GAMLS
- $2,799,0005 bd8 ba6.8k sqft355 Pine Tree Dr NE, Atlanta, GA 30305For SaleMLS ID #7784565, Kyle Baumann, Atlanta Fine Homes Sotheby's International. FMLS GA
- $1,895,0006 bd7 ba5.8k sqft108 Walden Square Way, Decatur, GA 30030For SaleMLS ID #7819431, Avi Shemesh, Chapman Hall Realty. FMLS GA
- $2,950,0005 bd6 ba4.7k sqft2519 Forrest Way NE, Atlanta, GA 30305For SaleMLS ID #7755177, Ben Beacham, Beacham and Company. FMLS GA
- $2,000,0006 bd5 ba4.4k sqft1180 E Beechwood Dr NW, Atlanta, GA 30327ActiveMLS ID #10735194, Anita Kauka, Harry Norman Realtors. GAMLS
- $2,475,0008 bd9 ba-- sqft2015 Shaudi Ln, Atlanta, GA 30345ActiveMLS ID #10820922, Debbie A Leonard, Keller Williams Realty PeachtreeRoad. GAMLS
- $2,699,0005 bd6 ba-- sqft45 Montclair Dr NE, Atlanta, GA 30309ActiveMLS ID #10787566, Price Curtis, HOME Luxury Real Estate. GAMLS
- $2,595,0006 bd7 ba-- sqft1001 Carter Dr NE, Atlanta, GA 30319For SaleMLS ID #7775916, Kristen K Sodemann, HOME Luxury Real Estate. FMLS GA
- $1,975,0005 bd7 ba6.3k sqft4842 Kitty Hawk Dr, Sandy Springs, GA 30342For SaleMLS ID #7780888, Jen Metzger, Atlanta Fine Homes Sotheby's International. FMLS GA
