Skip main navigation
Closed
  • $2,115,100

    1551 Markan Dr NE, Atlanta, GA 30306

    5beds
    7,134sqft
    Single Family Residence, Residential
    Built in 2007
    8,712 Square Feet Lot
    $2,115,100 Zestimate®
    $296/sqft
    $7,818 Estimated rent

    Home value

    $2,115,100

    $1.95M - $2.31M

    $7,818/mo

    Zestimate® history
    Loading
    Loading...

    Owner options

    List your home for rent

    $7,818/mo

    Rent Zestimate®

    Find your next renter with Zillow Rental Manager. Plus, with online applications, you can quickly screen prospective tenants – for free.

    Learn more

    $7,818/mo

    Rent Zestimate®

    Refinance and save

    $10,669/mo

    Est. payment

    Refinancing to a lower rate could help reduce your monthly payments and save thousands over the life of the loan.

    See today's rates

    $10,669/mo

    Est. payment

    Explore your selling options

    Work with a Zillow partner agent

    Leverage their expertise and Zillow's premium Showcase listings to get your home seen by more buyers.

    Get started

    List with your own agent

    Get your home in front of millions of buyers by listing it on Zillow.

    Learn how to do it

    Sell it yourself

    Take full control of how buyers see your home on Zillow by listing For Sale by Owner (FSBO).

    List your home

    What's special

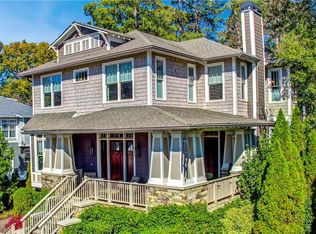
    Stunning, Modern Retreat on 40-Acre Nature Preserve! Perfectly positioned along a tree-lined street in Morningside, this captivating craftsman delivers thoughtfully designed interiors alongside a Private Backyard Escape ideal for entertaining. A Wrap-Around Front Porch welcomes you into a grand entry foyer. French Doors and Hardwood Floors extend into multiple indoor and outdoor living areas. Viking Stainless Steel Appliances shine in an Oversized Chef's Kitchen with Granite Countertops, Island, Breakfast Bar, Pantry, and Built-In Breakfast Nook. Gather with ease in the Spacious Family Room with Fireplace. Upstairs, a luxurious Owner's Suite offers Fireplace, Sitting Room, Kitchenette, Step-Out Balcony, and Spa-Style Bathroom featuring Dual Vanities, Soaking Tub, and Frameless Glass Shower. Four additional bedrooms and bathrooms create a flowing and flexible floorplan. Step outside to find a Private Oasis with Wrap-Around Deck, Hot Tub, Pool, Firepit Area, and Lawn. A 2-Car Garage welcomes you home. Minutes to Emory, CDC, Piedmont Park, Virginia Highland Shops, and Restaurants.

    This property is off market, which means it's not currently listed for sale or rent on Zillow. This may be different from what's available on other websites or public sources.

    Zillow last checked:

    Listing updated:

    Listed by:

    The Justin Landis Group,

    Bolst, Inc.,

    ASHTON ERNST,

    Bolst, Inc.

    Bought with:

    Chrissie Kallio, 282722

    Atlanta Fine Homes Sotheby's International

    Source: FMLS GA,MLS#: 6986198MLS Logo

    Facts & features

    Interior

    Bedrooms & bathrooms
    • Bedrooms: 5
    • Bathrooms: 6
    • Full bathrooms: 5
    • 1/2 bathrooms: 1
    Rooms
    • Room types: Bonus Room, Family Room, Living Room, Media Room, Office
    Primary bedroom
    • Features: Oversized Master, Sitting Room
    • Level: Oversized Master, Sitting Room
    Bedroom
    • Features: Oversized Master, Sitting Room
    Primary bathroom
    • Features: Double Vanity, Separate Tub/Shower, Soaking Tub, Vaulted Ceiling(s)
    Dining room
    • Features: Separate Dining Room
    Kitchen
    • Features: Breakfast Bar, Breakfast Room, Cabinets Stain, Eat-in Kitchen, Kitchen Island, Pantry, Pantry Walk-In, Stone Counters, View to Family Room
    Heating
    • Forced Air, Natural Gas, Zoned
    Cooling
    • Ceiling Fan(s), Central Air, Zoned
    Appliances
    • Included: Dishwasher, Disposal, Double Oven, Gas Oven, Gas Range, Microwave, Range Hood, Refrigerator
    • Laundry: Laundry Room, Upper Level
    Features
    • Bookcases, Coffered Ceiling(s), Entrance Foyer, High Ceilings 9 ft Upper, High Ceilings 10 ft Main, High Speed Internet, Tray Ceiling(s), Walk-In Closet(s), Wet Bar
    • Flooring: Carpet, Ceramic Tile, Hardwood
    • Windows: Insulated Windows
    • Basement: Daylight,Exterior Entry,Finished,Finished Bath,Full,Interior Entry
    • Number of fireplaces: 3
    • Fireplace features: Family Room, Living Room, Master Bedroom
    • Common walls with other units/homes: No Common Walls
    Interior area
    • Total structure area: 7,134
    • Total interior livable area: 7,134 sqft
    • Finished area above ground: 7,134
    • Finished area below ground: 0

    Property

    Parking
    • Total spaces: 2
    • Parking features: Attached, Driveway, Garage, Garage Door Opener, Level Driveway
    • Attached garage spaces: 2
    • Has uncovered spaces: Yes
    Accessibility
    • Accessibility features: None
    Features
    • Levels: Three Or More
    • Patio & porch: Covered, Deck, Front Porch, Rear Porch
    • Exterior features: Balcony, Private Yard, Rain Gutters, No Dock
    • Pool features: Heated, In Ground, Salt Water
    • Spa features: None
    • Fencing: Back Yard,Fenced,Wrought Iron
    • Has view: Yes
    • View description: Other
    • Waterfront features: None
    • Body of water: None
    Lot
    • Size: 8,712 Square Feet
    • Dimensions: 24x27x124x82x90x62
    • Features: Back Yard, Front Yard, Landscaped, Level, Private
    Details
    • Additional structures: None
    • Parcel number: 18 056 02 015
    • Other equipment: None
    • Horse amenities: None

    Construction

    Type & style
    • Home type: SingleFamily
    • Architectural style: Craftsman
    • Property subtype: Single Family Residence, Residential
    Materials
    • Cedar, Cement Siding, Stone
    • Foundation: Slab
    • Roof: Composition
    Condition
    • Resale
    • New construction: No
    • Year built: 2007

    Utilities & green energy

    • Electric: Other
    • Sewer: Public Sewer
    • Water: Public
    • Utilities for property: Cable Available, Electricity Available, Natural Gas Available, Phone Available, Sewer Available, Underground Utilities, Water Available
    Green energy
    • Energy efficient items: Thermostat
    • Energy generation: None

    Community & HOA

    Community
    • Features: Near Schools, Near Shopping, Near Trails/Greenway, Park, Public Transportation, Restaurant, Sidewalks, Street Lights
    • Security: Fire Alarm, Security Gate, Security System Owned, Smoke Detector(s)
    • Subdivision: Morningside
    HOA
    • Has HOA: No
    Location
    • Region: Atlanta

    Financial & listing details

    • Price per square foot: $296/sqft
    • Annual tax amount: $468
    • Date on market: 1/6/2022
    • Cumulative days on market: 3 days
    • Ownership: Fee Simple
    • Electric utility on property: Yes
    • Road surface type: Paved

    Price history

    DateEventPrice
    2/24/2022Sold$2,125,000+1.2%$298/sqft
    Source: FMLS GA #6986198 Report a problem
    1/9/2022Pending sale$2,099,000$294/sqft
    Source: GAMLS #10011499 Report a problem
    1/9/2022Contingent$2,099,000$294/sqft
    Source: FMLS GA #6986198 Report a problem
    1/6/2022Listed for sale$2,099,000$294/sqft
    Source: GAMLS #10011499 Report a problem

    Public tax history

    Tax history is unavailable.

    Neighborhood: Morningside - Lenox Park

    Nearby schools

    GreatSchools rating
    Schools provided by the listing agent
    • Elementary: Morningside-
    • Middle: David T Howard
    • High: Midtown

    Source: FMLS GA. This data may not be complete. We recommend contacting the local school district to confirm school assignments for this home.

    Get a cash offer in 3 minutes
    Find out how much your home could sell for in as little as 3 minutes with a no-obligation cash offer.
    Estimated market value
    $2,115,100
    Get a cash offer in 3 minutes
    Find out how much your home could sell for in as little as 3 minutes with a no-obligation cash offer.
    Estimated market value
    $2,115,100