Skip main navigation
Closed
  • $655,000

    1380 Brookhaven Village Cir NE, Atlanta, GA 30319

    3beds
    1,965sqft
    Single Family Residence, Residential
    Built in 1997
    8,712 Square Feet Lot
    $740,900 Zestimate®
    $333/sqft
    $3,268 Estimated rent

    Home value

    $740,900

    $696,000 - $793,000

    $3,268/mo

    Zestimate® history
    Loading
    Loading...

    Owner options

    List your home for rent

    $3,268/mo

    Rent Zestimate®

    Find your next renter with Zillow Rental Manager. Plus, with online applications, you can quickly screen prospective tenants – for free.

    Learn more

    $3,268/mo

    Rent Zestimate®

    Refinance and save

    $4,347/mo

    Est. payment

    Refinancing to a lower rate could help reduce your monthly payments and save thousands over the life of the loan.

    See today's rates

    $4,347/mo

    Est. payment

    Explore your selling options

    Work with a Zillow partner agent

    Leverage their expertise and Zillow's premium Showcase listings to get your home seen by more buyers.

    Get started

    List with your own agent

    Get your home in front of millions of buyers by listing it on Zillow.

    Learn how to do it

    Sell it yourself

    Take full control of how buyers see your home on Zillow by listing For Sale by Owner (FSBO).

    List your home

    What's special

    Tray ceilingsHardwood floorsHigh cathedralAmple cabinetGranite counter topsPantry spaceNew lighting
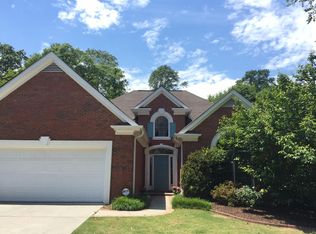
    Welcome to this charming and well-maintained 3-bedroom, 2.5-bath ranch style home in Brookhaven Village. Situated on a serene and family-friendly circle, it offers both privacy and a welcoming neighborhood setting. New lighting and fresh paint makes this updated home an easy "yes" for picky buyers. This home features three spacious bedrooms, including a main-level master suite with a large bedroom, tiled bath, dual vanities, and a walk-in closet. The 2 secondary bedrooms share a jack'n'jill bathroom and each have a large closet. The eat-in kitchen is equipped with granite counter tops, ample cabinet and pantry space, and a center island-a great space for cooking and entertaining. The separate dining space is open to the fireside living room, the heart of the home. Inside, you'll find high cathedral and tray ceilings, hardwood floors in the living room, dining room, and kitchen, and a bright, vaulted entry foyer. Outside, the private backyard is fully fenced, providing a safe place for kids and pets to play. Enjoy the playhouse swing-set and relax on the patio, perfect for grilling and hosting gatherings. The location is exceptional, allowing for leisurely strolls to Briarwood playground and easy access to the vibrant restaurants of Dresden Drive. Don't miss the chance to make this remarkable house your home. Experience comfort, beauty, and a strong community in the sought-after Brookhaven Village neighborhood. Please note a few photos in this listing have been virtually staged.

    Zillow last checked:

    Listing updated:

    Listed by:

    Kelly Prewitt,

    Atlanta Fine Homes Sotheby's International

    Bought with:

    Glennda Baker, 163632

    Ansley Real Estate| Christie's International Real Estate

    Evelyn Olson, 369418

    Ansley Real Estate| Christie's International Real Estate

    Source: FMLS GA,MLS#: 7230391MLS Logo

    Facts & features

    Interior

    Bedrooms & bathrooms
    • Bedrooms: 3
    • Bathrooms: 3
    • Full bathrooms: 2
    • 1/2 bathrooms: 1
    • Main level bathrooms: 2
    • Main level bedrooms: 3
    Rooms
    • Room types: Great Room, Laundry
    Primary bedroom
    • Features: Master on Main, Roommate Floor Plan
    • Level: Master on Main, Roommate Floor Plan
    Bedroom
    • Features: Master on Main, Roommate Floor Plan
    Primary bathroom
    • Features: Double Vanity, Shower Only, Skylights, Vaulted Ceiling(s)
    Dining room
    • Features: Separate Dining Room
    Kitchen
    • Features: Cabinets Stain, Eat-in Kitchen, Kitchen Island, Stone Counters
    Heating
    • Central, Forced Air
    Cooling
    • Ceiling Fan(s), Central Air
    Appliances
    • Included: Dishwasher, Disposal, Dryer, Electric Range, Electric Water Heater, Microwave, Washer
    • Laundry: In Kitchen, Laundry Room, Main Level, Mud Room
    Features
    • Crown Molding, Double Vanity, Entrance Foyer 2 Story, High Ceilings 9 ft Main, Tray Ceiling(s), Vaulted Ceiling(s), Walk-In Closet(s)
    • Flooring: Carpet, Ceramic Tile, Hardwood
    • Windows: Skylight(s)
    • Basement: None
    • Attic: Pull Down Stairs
    • Number of fireplaces: 1
    • Fireplace features: Living Room
    • Common walls with other units/homes: No Common Walls
    Interior area
    • Total structure area: 1,965
    • Total interior livable area: 1,965 sqft
    • Finished area above ground: 1,965
    • Finished area below ground: 0

    Property

    Parking
    • Total spaces: 2
    • Parking features: Attached, Garage, Garage Faces Front, Kitchen Level, Level Driveway
    • Attached garage spaces: 2
    • Has uncovered spaces: Yes
    Accessibility
    • Accessibility features: Accessible Bedroom, Accessible Doors
    Features
    • Levels: One
    • Stories: 1
    • Patio & porch: Patio
    • Exterior features: Private Yard, Rain Gutters, No Dock
    • Pool features: None
    • Spa features: None
    • Fencing: Back Yard,Privacy,Wood
    • Has view: Yes
    • View description: Other
    • Waterfront features: None
    • Body of water: None
    Lot
    • Size: 8,712 Square Feet
    • Features: Back Yard, Landscaped, Private
    Details
    • Additional structures: None
    • Parcel number: 18 201 04 083
    • Other equipment: None
    • Horse amenities: None

    Construction

    Type & style
    • Home type: SingleFamily
    • Architectural style: Traditional
    • Property subtype: Single Family Residence, Residential
    Materials
    • Brick 3 Sides, Cement Siding
    • Foundation: Slab
    • Roof: Composition
    Condition
    • Resale
    • New construction: No
    • Year built: 1997

    Utilities & green energy

    • Electric: 110 Volts
    • Sewer: Public Sewer
    • Water: Public
    • Utilities for property: Cable Available, Electricity Available, Natural Gas Available, Phone Available, Sewer Available, Underground Utilities, Water Available
    Green energy
    • Energy efficient items: None
    • Energy generation: None

    Community & HOA

    Community
    • Features: Homeowners Assoc, Near Public Transport, Near Schools, Near Shopping
    • Security: Open Access
    • Subdivision: Brookhaven Village
    HOA
    • Has HOA: Yes
    • Services included: Insurance, Reserve Fund
    • HOA fee: $300 annually
    • HOA phone: 704-340-4299
    Location
    • Region: Atlanta

    Financial & listing details

    • Price per square foot: $333/sqft
    • Annual tax amount: $9,663
    • Date on market: 6/14/2023
    • Cumulative days on market: 37 days
    • Listing terms: Cash,Conventional
    • Electric utility on property: Yes
    • Road surface type: Asphalt

    Price history

    DateEventPrice
    8/30/2023Sold$655,000-0.8%$333/sqft
    Source: FMLS GA #7230391 Report a problem
    7/29/2023Pending sale$660,000$336/sqft
    Source: FMLS GA #7230391 Report a problem
    7/14/2023Price change$660,000-2.2%$336/sqft
    Source: FMLS GA #7230391 Report a problem
    6/15/2023Listed for sale$675,000$344/sqft
    Source: FMLS GA #7230391 Report a problem
    3/18/2022Listing removed--
    Source: Zillow Rental Manager Report a problem
    2/21/2022Listed for rent$3,000$2/sqft
    Source: Zillow Rental Manager Report a problem

    Public tax history

    Tax history is unavailable.

    Neighborhood: Brookhaven Fields

    Nearby schools

    GreatSchools rating
    Schools provided by the listing agent
    • Elementary: Ashford Park
    • Middle: Chamblee
    • High: Chamblee Charter

    Source: FMLS GA. This data may not be complete. We recommend contacting the local school district to confirm school assignments for this home.

    Get a cash offer in 3 minutes
    Find out how much your home could sell for in as little as 3 minutes with a no-obligation cash offer.
    Estimated market value
    $740,900
    Get a cash offer in 3 minutes
    Find out how much your home could sell for in as little as 3 minutes with a no-obligation cash offer.
    Estimated market value
    $740,900