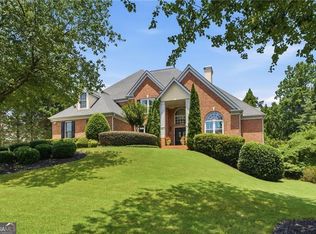
Freshly Painted • Professionally Staged • Priced to Sell! Exceptional value in the prestigious River District! Situated on a rare .38+/- acre garden lot, this beautifully maintained custom home offers the ease of main-level living with a spacious primary suite on the first floor—one of today’s most sought-after features. Upstairs is reserved for guests and additional living space, making everyday life convenient and comfortable. Designed for entertaining, the expansive screened porch features a stunning stone fireplace, a sitting and dining area, and overlooks a beautifully landscaped private backyard and courtyard—an outdoor retreat you’ll enjoy year-round. Inside, you’ll find an open, light-filled floor plan with soaring ceilings, hardwood floors, and an updated kitchen that flows seamlessly into the main living areas. Car enthusiasts and hobbyists will love the three-car garage, featuring an oversized two-car garage plus a separate carriage garage—perfect for a golf cart, workshop, storage, or an additional vehicle. A walk-up attic offers approximately 1,000 square feet of future expansion potential, adding even more value. Located in one of the community’s most desirable gated neighborhoods, with HOA-maintained grounds for easy lock-and-leave living, this home is just minutes from the Atlanta Athletic Club, Berkeley Lake, The Forum, dining, shopping, and parks. Fresh paint, professional staging, an unbeatable floor plan, and priced to sell—this is one of the best values in the River District.
Active
$1,495,000
4218 River District Dr, Duluth, GA 30096
5beds
4,313sqft
Single Family Residence, Residential
Built in 2017
0.38 Acres Lot
$1,453,000 Zestimate®
$347/sqft
$396/mo HOA
What's special
Stunning stone fireplaceSoaring ceilingsThree-car garageHardwood floorsUpdated kitchenOpen light-filled floor planUnbeatable floor plan
- 33 days
- 742
- 16
Zillow last checked:
Listing updated:
Listed by:
Sam Schneider,
Atlanta Fine Homes Sotheby's International 404-433-7120
Source: FMLS GA,MLS#: 7816977
Facts & features
Interior
Bedrooms & bathrooms
- Bedrooms: 5
- Bathrooms: 5
- Full bathrooms: 4
- 1/2 bathrooms: 1
- Main level bathrooms: 1
- Main level bedrooms: 1
Rooms
- Room types: Computer Room, Family Room, Living Room, Loft
Primary bedroom
- Features: Master on Main, Oversized Master
- Level: Master on Main, Oversized Master
Bedroom
- Features: Master on Main, Oversized Master
Primary bathroom
- Features: Double Vanity, Separate His/Hers, Shower Only, Vaulted Ceiling(s)
Dining room
- Features: Open Concept, Seats 12+
Kitchen
- Features: Cabinets White, Eat-in Kitchen, Keeping Room, Kitchen Island, Pantry, Pantry Walk-In, Solid Surface Counters, Stone Counters, View to Family Room
Heating
- Central, Electric, Forced Air
Cooling
- Ceiling Fan(s), Central Air, Zoned
Appliances
- Included: Dishwasher, Disposal, Double Oven, Gas Cooktop, Gas Water Heater, Microwave, Range Hood, Refrigerator, Self Cleaning Oven
- Laundry: Laundry Room, Lower Level, Main Level, Mud Room
Features
- Beamed Ceilings, Bookcases, Coffered Ceiling(s), Double Vanity, Entrance Foyer, High Ceilings 10 ft Main, High Ceilings 10 ft Upper, High Speed Internet, Vaulted Ceiling(s), Walk-In Closet(s)
- Flooring: Brick, Carpet, Ceramic Tile, Hardwood
- Windows: Insulated Windows, Plantation Shutters
- Basement: Crawl Space
- Attic: Pull Down Stairs
- Number of fireplaces: 2
- Fireplace features: Family Room, Gas Log, Gas Starter, Great Room, Outside
- Common walls with other units/homes: No Common Walls
Interior area
- Total structure area: 4,313
- Total interior livable area: 4,313 sqft
- Finished area above ground: 4,313
- Finished area below ground: 0
Video & virtual tour
Property
Parking
- Total spaces: 6
- Parking features: Attached, Carport, Detached, Garage, Garage Door Opener, Garage Faces Rear, Level Driveway
- Garage spaces: 3
- Carport spaces: 3
- Covered spaces: 6
- Has uncovered spaces: Yes
Accessibility
- Accessibility features: None
Features
- Levels: Two
- Stories: 2
- Patio & porch: Covered, Patio, Screened, Side Porch
- Exterior features: Garden, Private Yard, Rain Gutters, Rear Stairs, No Dock
- Pool features: None
- Spa features: Community
- Fencing: Back Yard,Fenced,Privacy,Wrought Iron
- Has view: Yes
- View description: Trees/Woods
- Waterfront features: None
- Body of water: None
Lot
- Size: 0.38 Acres
- Features: Back Yard, Flood Plain, Front Yard, Landscaped, Level, Private
Details
- Additional structures: Garage(s)
- Parcel number: R6298 121
- Other equipment: Dehumidifier, Irrigation Equipment
- Horse amenities: None
Construction
Type & style
- Home type: SingleFamily
- Architectural style: Traditional
- Property subtype: Single Family Residence, Residential
Materials
- Brick, Brick 4 Sides
- Foundation: None
- Roof: Composition,Shingle
Condition
- Resale
- New construction: No
- Year built: 2017
Details
- Builder name: Nolan Builders Inc.
Utilities & green energy
- Electric: 110 Volts
- Sewer: Public Sewer
- Water: Public
- Utilities for property: Cable Available, Electricity Available, Natural Gas Available, Phone Available, Sewer Available, Underground Utilities, Water Available
Green energy
- Energy efficient items: Insulation, Windows
- Energy generation: None
Community & HOA
Community
- Features: Clubhouse, Gated, Homeowners Assoc, Near Shopping, Pool, Sidewalks, Street Lights
- Security: Security Gate
- Subdivision: River District
HOA
- Has HOA: Yes
- Services included: Maintenance Grounds, Reserve Fund, Swim
- HOA fee: $1,188 quarterly
- HOA phone: 404-835-9159
Location
- Region: Duluth
Financial & listing details
- Price per square foot: $347/sqft
- Tax assessed value: $1,445,200
- Annual tax amount: $4,958
- Date on market: 8/6/2026
- Cumulative days on market: 186 days
- Ownership: Fee Simple
- Electric utility on property: Yes
- Road surface type: Paved
Estimated market value
$1,453,000
$1.38M - $1.53M
$4,247/mo
Price history
| Date | Event | Price |
|---|---|---|
| 8/6/2026 | Listed for sale | $1,495,000-1.9%$347/sqft |
Source:  FMLS GA #7816977 Report a problem FMLS GA #7816977 Report a problem | ||
| 8/6/2026 | Listing removed | $1,524,000$353/sqft |
Source: FMLS GA #7726055 Report a problem | ||
| 6/24/2026 | Price change | $1,524,000-4.2%$353/sqft |
Source: FMLS GA #7726055 Report a problem | ||
| 4/28/2026 | Price change | $1,590,000-3.6%$369/sqft |
Source: FMLS GA #7726055 Report a problem | ||
| 4/3/2026 | Price change | $1,650,000-2.9%$383/sqft |
Source: FMLS GA #7726055 Report a problem | ||
| 3/6/2026 | Listed for sale | $1,700,000+123.4%$394/sqft |
Source: FMLS GA #7726055 Report a problem | ||
| 7/25/2017 | Sold | $760,900+153.6%$176/sqft |
Source: Public Record Report a problem | ||
| 5/14/2014 | Sold | $300,000+275%$70/sqft |
Source: Agent Provided Report a problem | ||
| 3/15/2014 | Pending sale | $80,000$19/sqft |
Source: Keller Williams Realty Chattahoochee North #5192389 Report a problem | ||
| 9/5/2013 | Listed for sale | $80,000$19/sqft |
Source: Keller Williams Realty Chattahoochee North #5192389 Report a problem | ||
Public tax history
| Year | Property taxes | Tax assessment |
|---|---|---|
| 2025 | $4,958 -0.4% | $578,080 +1.9% |
| 2024 | $4,979 +3% | $567,360 +4.4% |
| 2023 | $4,833 -3.4% | $543,400 +7.8% |
| 2022 | $5,001 +1.6% | $504,080 +34.3% |
| 2021 | $4,923 -0.1% | $375,200 |
| 2020 | $4,926 -51.3% | $375,200 +12.6% |
| 2019 | $10,121 | $333,320 +9.5% |
| 2018 | $10,121 +659.1% | $304,360 +745.4% |
| 2016 | $1,333 +18.2% | $36,000 +20% |
| 2015 | $1,128 | $30,000 -2% |
| 2014 | $1,128 | $30,600 -15% |
| 2012 | -- | $36,000 |
| 2011 | -- | $36,000 -45.7% |
| 2010 | -- | $66,240 |
| 2009 | -- | $66,240 |
| 2007 | -- | $66,240 |
| 2006 | -- | $66,240 |
Find assessor info on the county website
Monthly payment
Est. payment
Payment breakdown
Explore the cost of this home by adjusting the details. Changes won't be saved.Climate risks
Neighborhood: 30096
Nearby schools
Schools provided by the listing agent
- Elementary: Berkeley Lake
- Middle: Duluth
- High: Duluth
Source: FMLS GA. This data may not be complete. We recommend contacting the local school district to confirm school assignments for this home.
- $1,158,7004 bd5 ba4.1k sqft4228 River District Dr, Berkeley Lake, GA 30096Off Market

- $1,614,3000.27 acres4238 River District Dr, Berkeley Lake, GA 30096Off Market
- $1,650,0005 bd7 ba4.9k sqft4219 River District Dr, Berkeley Lake, GA 30096Sold

- $1,608,2005 bd7 ba5k sqft4229 River District Dr, Berkeley Lake, GA 30096Off Market
Similar homes
- $1,499,0006 bd5 ba4.1k sqft1294 Cauley Creek Overlook, Johns Creek, GA 30097For Sale

 MLS ID #7833071, Doug Harden, Atlanta Fine Homes Sotheby's International. FMLS GA
 - $1,495,0005 bd4 ba4k sqft2455 Flat Stone Dr, Cumming, GA 30041Active Under Contract
 MLS ID #10803233, Virginia Hennigar, Century 21 Results. GAMLS
 - $1,492,9005 bd5 ba4.1k sqft3070 Labrouste Cv, Johns Creek, GA 30097New Construction
 MLS ID #7802615, MICHELLE VALENTINO, The Providence Group Realty, LLC.. FMLS GA
 - $1,279,0006 bd4 ba3.8k sqft6210 Bellmoore Park Ln, Johns Creek, GA 30097For Sale
 MLS ID #7817577, AREUM LEE, Wealthpoint Realty, LLC.. FMLS GA
 - $1,490,0007 bd7 ba5.1k sqft5120 Post Oak Tritt Rd NE, Roswell, GA 30075For SaleMLS ID #7820611, Alex Egan, Peachtree Town & Country. FMLS GA
- $1,499,0005 bd6 ba5.2k sqft1630 Ledgestone Way, Lawrenceville, GA 30043New ConstructionFMLS GA
- $1,249,9005 bd5 ba5.1k sqft8430 Valemont Dr, Sandy Springs, GA 30350For SaleMLS ID #7828743, Avi Shemesh, Chapman Hall Realty. FMLS GA
- $1,325,0005 bd5 ba5k sqft1670 Highgrove Club Dr, Milton, GA 30004ActiveMLS ID #10839356, Gabriela Panzera, Harry Norman Realtors. GAMLS
- $1,300,0006 bd5 ba5k sqft945 Waters Reach Ct, Alpharetta, GA 30022ActiveMLS ID #10779916, Brian Williams, Atlanta Communities. GAMLS
- $1,169,0005 bd4 ba3.8k sqft206 Maggies Rd, Canton, GA 30115ActiveMLS ID #10840001, Katherine Frazier, BHHS Georgia Properties. GAMLS
- $1,375,0006 bd6 ba4.4k sqft4359 Sandy Hill Rd, Buford, GA 30519ActiveMLS ID #10837976, Rachel N Webb, Hill Wood Realty. GAMLS
- $1,399,9006 bd6 ba6.1k sqft943 Tarry Post Ct, Suwanee, GA 30024For SaleMLS ID #7779653, Joo Young Tamaki, Young & Partners Realty. FMLS GA
- $1,450,0004 bd4 ba3.6k sqft2336 Drew Valley Rd NE, Atlanta, GA 30319ActiveMLS ID #10828165, Nicholas Brown, Compass. GAMLS
- $1,599,0006 bd7 ba5.5k sqft14695 Timber Point, Milton, GA 30004ActiveMLS ID #10828343, Robin S Oakley, Century 21 Results. GAMLS
- $1,350,0005 bd5 ba4.1k sqft1128 Atcheson Ln, Atlanta, GA 30338For SaleMLS ID #7792429, Shannon Inhouse, Beacham and Company. FMLS GA
- $1,525,0005 bd4 ba6.2k sqft550 Eagles Landing Dr, Alpharetta, GA 30004ActiveMLS ID #10794336, Denny Faircloth, Realty of America. GAMLS
- $1,532,0004 bd5 ba4.3k sqft1372 Noel Dr NE, Atlanta, GA 30319ActiveMLS ID #10789418, Gail Laney, REMAX Around Atlanta. GAMLS
- $1,615,4255 bd5 ba4.2k sqft10005 Ruppel Ln, Johns Creek, GA 30005New ConstructionFMLS GA
- $799,0005 bd5 ba4.4k sqft519 Holcomb Bridge Rd, Norcross, GA 30071For SaleMLS ID #7745656, Yakira Davis, Magnolia-Black Realty Group, LLC. FMLS GA
- $1,425,0005 bd4 ba3.5k sqft463 Burlington Rd NE #0, Atlanta, GA 30307For SaleMLS ID #7819063, Harvin Greene, Dossier. FMLS GA
