Welcome to this stunning John Willis built home located in an exclusive gated riverfront community in Duluth. This elegant residence offers timeless architecture, spacious living areas, and exceptional details throughout. Step inside to a dramatic two-story foyer that opens to a banquet-sized dining room and a formal fireside living room with a wet bar, perfect for entertaining. The gourmet kitchen flows seamlessly into a bright breakfast room and a warm fireside family room, creating the ideal space for everyday living and gatherings. The luxurious owner's suite upstairs features a private sitting room, separate his and her walk-in closets, and a spa-inspired master bath designed for comfort and relaxation. A secondary staircase leads to a private in-law or nanny suite with a full bath, providing flexibility for guests or multi-generational living. Enjoy outdoor living on the private brick veranda featuring an outdoor fireplace and built-in gas grill - a perfect setting for relaxing evenings or entertaining friends and family. Additional highlights include a main-level laundry room, covered friends' entry, and a spacious three-car garage. Lawn care, neighborhood pool, and community amenities are included, offering a low-maintenance lifestyle in one of Duluth's most desirable gated communities.
Active
Price cut: $21K (7/19)
$1,420,000
4248 River District Dr, Berkeley Lake, GA 30096
5beds
--sqft
:
Get pre-qualified$9,089/mo
Single Family Residence
Built in 2006
0.33 Acres Lot
$1,395,700 Zestimate®
$--/sqft
$442/mo HOA
What's special
Timeless architectureOutdoor fireplaceExceptional details throughoutBright breakfast roomWarm fireside family roomBanquet-sized dining roomDramatic two-story foyer
- 139 days |
- 357 |
- 10 |
Zillow last checked:
Listing updated:
Listed by:
Andy H Han 404-718-0000,
GreenPoint Realty
Source: GAMLS,MLS#: 10714806
Facts & features
Interior
Bedrooms & bathrooms
- Bedrooms: 5
- Bathrooms: 5
- Full bathrooms: 4
- 1/2 bathrooms: 1
Rooms
- Room types: Den, Family Room, Foyer, Laundry, Media Room, Office
Dining room
- Features: Seats 12+
Kitchen
- Features: Breakfast Area, Breakfast Bar, Kitchen Island, Walk-in Pantry
Heating
- Forced Air, Natural Gas, Zoned
Cooling
- Ceiling Fan(s), Central Air, Zoned
Appliances
- Included: Dishwasher, Disposal, Double Oven, Gas Water Heater, Microwave, Refrigerator
- Laundry: Upper Level
Features
- Double Vanity, High Ceilings, In-Law Floorplan, Rear Stairs, Split Bedroom Plan, Walk-In Closet(s), Wet Bar
- Flooring: Hardwood
- Windows: Double Pane Windows
- Basement: Crawl Space
- Number of fireplaces: 3
- Fireplace features: Family Room, Gas Starter, Living Room, Other, Outside
- Common walls with other units/homes: No Common Walls
Interior area
- Total structure area: 0
- Finished area above ground: 0
- Finished area below ground: 0
Property
Parking
- Total spaces: 3
- Parking features: Attached, Garage, Garage Door Opener, Side/Rear Entrance
- Has attached garage: Yes
Features
- Levels: Two
- Stories: 2
- Patio & porch: Deck, Patio
- Exterior features: Garden, Other
- Fencing: Fenced,Privacy
- Body of water: None
Lot
- Size: 0.33 Acres
- Features: Corner Lot, Level, Private
Details
- Parcel number: R6298 118
Construction
Type & style
- Home type: SingleFamily
- Architectural style: Brick 4 Side,Craftsman
- Property subtype: Single Family Residence
Materials
- Stone
- Roof: Composition
Condition
- Resale
- New construction: No
- Year built: 2006
Utilities & green energy
- Sewer: Public Sewer
- Water: Public
- Utilities for property: Cable Available, Electricity Available, High Speed Internet, Natural Gas Available, Phone Available, Sewer Available, Underground Utilities, Water Available
Community & HOA
Community
- Features: Clubhouse, Gated, Lake, Street Lights
- Security: Security System, Smoke Detector(s)
- Subdivision: River District
HOA
- Has HOA: Yes
- Services included: Maintenance Grounds, Swimming
- HOA fee: $5,300 annually
Location
- Region: Berkeley Lake
Financial & listing details
- Tax assessed value: $1,420,200
- Annual tax amount: $15,692
- Date on market: 3/16/2026
- Cumulative days on market: 139 days
- Listing agreement: Exclusive Agency
- Electric utility on property: Yes
Estimated market value
$1,395,700
$1.33M - $1.47M
$3,651/mo
Price history
| Date | Event | Price |
|---|---|---|
| 7/19/2026 | Price change | $1,399,000-1.5% |
Source:  FMLS GA #7736092 Report a problem FMLS GA #7736092 Report a problem | ||
| 3/18/2026 | Listed for sale | $1,420,000+118.5% |
Source: FMLS GA #7736092 Report a problem | ||
| 5/19/2016 | Sold | $650,000-5.8% |
Source:  FMLS GA #5636341 Report a problem FMLS GA #5636341 Report a problem | ||
| 5/18/2016 | Listed for sale | $689,900 |
Source: Keller Williams - Atlanta - Perimeter North #5636341 Report a problem | ||
| 4/22/2016 | Pending sale | $689,900 |
Source: Keller Williams - Atlanta - Perimeter North #5636341 Report a problem | ||
| 3/15/2016 | Price change | $689,900-4.8% |
Source: Keller Williams - Atlanta - Perimeter North #5636341 Report a problem | ||
| 2/4/2016 | Price change | $725,000+3.6% |
Source: Keller Williams - Atlanta - Perimeter North #5636341 Report a problem | ||
| 8/8/2015 | Price change | $700,000-4.8% |
Source: Keller Williams - Atlanta - Perimeter North #5579287 Report a problem | ||
| 5/18/2015 | Listed for sale | $735,000 |
Source: Keller Williams - Atlanta - Perimeter North #5366060 Report a problem | ||
| 5/6/2015 | Pending sale | $735,000 |
Source: Keller Williams - Atlanta - Perimeter North #5366060 Report a problem | ||
| 4/11/2015 | Price change | $735,000-2% |
Source: Keller Williams - Atlanta - Perimeter North #5366060 Report a problem | ||
| 11/12/2014 | Listed for sale | $750,000+54.6% |
Source: Keller Williams Atlanta Perimeter #5366060 Report a problem | ||
| 6/21/2012 | Sold | $485,000-4.7% |
Source: Public Record Report a problem | ||
| 5/10/2012 | Price change | $509,000-1.9% |
Source: RE/MAX Prestige #4314431 Report a problem | ||
| 3/23/2012 | Price change | $519,000-1.1% |
Source: RE/MAX Prestige #4314431 Report a problem | ||
| 1/22/2012 | Price change | $525,000-12.5% |
Source: RE/MAX Prestige #4314431 Report a problem | ||
| 1/18/2012 | Price change | $600,000+14.3% |
Source: Keller Williams - Atlanta - Chattahoochee North #4250543 Report a problem | ||
| 1/11/2012 | Price change | $525,000-12.5% |
Source: Keller Williams Chattahoochee North #4250543 Report a problem | ||
| 1/5/2012 | Price change | $600,000+14.3% |
Source: Keller Williams - Atlanta - Chattahoochee North #4250543 Report a problem | ||
| 12/12/2011 | Price change | $525,000-12.5% |
Source: Keller Williams Chattahoochee North #4250543 Report a problem | ||
| 12/6/2011 | Price change | $600,000+14.3% |
Source: Keller Williams - Atlanta - Chattahoochee North #4250543 Report a problem | ||
| 11/12/2011 | Price change | $525,000-12.5% |
Source: Keller Williams Chattahoochee North #4250543 Report a problem | ||
| 11/7/2011 | Price change | $600,000+4.3% |
Source: Keller Williams - Atlanta - Chattahoochee North #4250543 Report a problem | ||
| 10/25/2011 | Price change | $575,000-4.2% |
Source: Keller Williams Chattahoochee North #4250543 Report a problem | ||
| 7/19/2011 | Listed for sale | $600,000-26.4% |
Source: Keller Williams Chattahoochee North #4250543 Report a problem | ||
| 2/5/2007 | Sold | $815,000 |
Source: Public Record Report a problem | ||
Public tax history
| Year | Property taxes | Tax assessment |
|---|---|---|
| 2025 | $15,693 -1% | $568,080 +1.5% |
| 2024 | $15,848 +6.6% | $559,840 +4.9% |
| 2023 | $14,868 | $533,720 +7.9% |
| 2022 | -- | $494,680 +33.6% |
| 2021 | -- | $370,400 |
| 2020 | $12,289 | $370,400 +12.7% |
| 2019 | -- | $328,600 +26.4% |
| 2018 | -- | $260,000 -3.3% |
| 2016 | $9,478 +33.7% | $268,840 +38.6% |
| 2015 | $7,086 | $194,000 |
| 2014 | $7,086 -1.2% | $194,000 |
| 2013 | $7,175 | $194,000 -21.5% |
| 2012 | -- | $247,240 |
| 2011 | -- | $247,240 -23.4% |
| 2010 | -- | $322,720 |
| 2009 | -- | $322,720 |
| 2007 | -- | $322,720 +387.2% |
| 2006 | -- | $66,240 |
Find assessor info on the county website
Monthly payment
Est. payment
Payment breakdown
Explore the cost of this home by adjusting the details. Changes won't be saved.Climate risks
Neighborhood: 30096
Nearby schools
GreatSchools rating
- 6/10Berkeley Lake Elementary SchoolGrades: PK-5Distance: 1 mi
- 6/10Duluth Middle SchoolGrades: 6-8Distance: 1.8 mi
- 5/10Duluth High SchoolGrades: 9-12Distance: 2.8 mi
Schools provided by the listing agent
- Elementary: Berkeley Lake
- Middle: Duluth
- High: Duluth
Source: GAMLS. This data may not be complete. We recommend contacting the local school district to confirm school assignments for this home.
- $1,614,3000.27 Acres4238 River District Dr, Berkeley Lake, GA 30096Off Market
- $1,000-- bd-- ba-- sqftRiver District Dr, Berkeley Lake, GA 30096Off Market
- $1,178,0004 bd5 ba4.1k sqft4228 River District Dr, Berkeley Lake, GA 30096Off Market

- $1,558,9006 bd6 ba5.2k sqft4249 River District Dr, Berkeley Lake, GA 30096Off Market
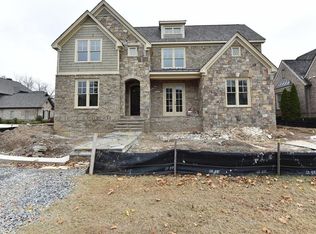
- $1,421,3006 bd6 ba5.2k sqft4249 River District Dr #6, Berkeley Lake, GA 30096Off Market
- $2,231,7004 bd6 ba6.4k sqft4392 River District Way, Berkeley Lake, GA 30096Off Market
- $2,250,00012 bd8 ba5.4k sqft4402 River District Way, Berkeley Lake, GA 30096Sold
- $1,310,0005 bd5 ba4.3k sqft4239 River District Dr, Berkeley Lake, GA 30096Sold
A local agent can set up tours, give advice and negotiate with sellers.
Similar homes
- $1,489,9008 bd8 ba8.7k sqft535 Francis Pointe, Johns Creek, GA 30097Active

 MLS ID #10753022, Rosy Lakhani, Virtual Properties Realty.com. GAMLS
 - $1,399,0005 bd6 ba6.2k sqft7910 Saint Marlo Country Club Pkwy, Duluth, GA 30097Active Under Contract
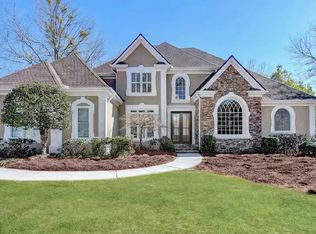 MLS ID #10800398, Donna L Taylor, SD - Sharon Dover & Associates. GAMLS
 - $874,9005 bd5 ba6.1k sqft4340 Missendell Ln, Peachtree Corners, GA 30092Active
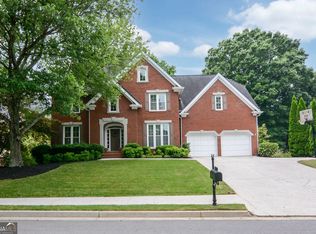 MLS ID #10815881, Kim Sutton Adair, Atlanta Communities. GAMLS
 - $1,400,0005 bd5 ba5k sqft2995 Coles Way, Sandy Springs, GA 30350Active
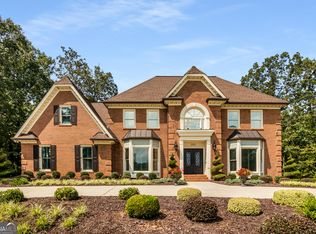 MLS ID #10762298, Leonard Davis, Keller Williams West Atlanta. GAMLS
 - $1,450,0004 bd5 ba-- sqft6336 Old Shadburn Ferry Rd, Buford, GA 30518ActiveMLS ID #10814450, Yan Zhao, Crye-Leike Commercial, Inc.. GAMLS
- $1,250,0005 bd6 ba5.2k sqft9725 Rod Rd, Johns Creek, GA 30022ActiveMLS ID #10806030, Home With Sherry Team, Compass. GAMLS
- $1,498,0006 bd6 ba6.6k sqft10425 High Falls Cir, Johns Creek, GA 30022ActiveMLS ID #10782743, Chris Mullins, Keller Williams Realty Atl. Partners. GAMLS
- $1,500,0006 bd6 ba4.9k sqft260 Lake Summit Vw, Sandy Springs, GA 30342ActiveMLS ID #10816870, Jan Brownfield, Harry Norman Realtors. GAMLS
- $1,395,0006 bd6 ba5.8k sqft2970 Spindletop Dr, Cumming, GA 30041ActiveMLS ID #10753438, Christina Fabian, HOMEGA. GAMLS
- $1,125,0005 bd5 ba5.8k sqft2125 Cascading Creek Ct, Cumming, GA 30041ActiveMLS ID #10814378, Thor Nissen, Keller Williams Realty First Atlanta. GAMLS
- $1,139,0005 bd5 ba5.3k sqft7735 Little Aston Way, Duluth, GA 30097ActiveMLS ID #10801150, Donna L Taylor, SD - Sharon Dover & Associates. GAMLS
- $1,399,0004 bd6 ba7.7k sqft1020 Ven Villa Rd, Marietta, GA 30062ActiveMLS ID #10766791, Victoria Farbridge-Currie, Redfin Corporation. GAMLS
- $1,798,0005 bd7 ba8.2k sqft5040 Harrington Rd, Johns Creek, GA 30022ActiveMLS ID #10718801, Peggy Connors, Keller Williams Realty Consultants. GAMLS
- $1,395,0004 bd4 ba4.1k sqft5741 Shadburn Ferry Rd, Buford, GA 30518ActiveMLS ID #10773255, Joseph R Davis, Atlanta Communities. GAMLS
- $1,175,0006 bd5 ba5k sqft5510 Stoneleigh Dr, Suwanee, GA 30024ActiveMLS ID #10775312, Young Joo Lee, Foundation Partners Realty LLC. GAMLS
- $800,0005 bd4 ba5.1k sqft1430 Chadberry Way, Lawrenceville, GA 30043ActiveMLS ID #10801240, Linde Bors, Keller Williams Realty First Atlanta. GAMLS
- $875,0006 bd5 ba4.8k sqft5490 Hampstead Way, Johns Creek, GA 30097ActiveMLS ID #10798809, Home With Sherry Team, Compass. GAMLS
- $1,150,0006 bd5 ba4.2k sqft1135 Jennifer Oaks Dr, Alpharetta, GA 30004ActiveMLS ID #10812189, Mark D Broyles, BHGRE Metro Brokers. GAMLS
- $1,595,0005 bd7 ba7.1k sqft5623 Brendlynn Dr, Suwanee, GA 30024ActiveMLS ID #10793720, Lolah Figueredo, Coldwell Banker Realty. GAMLS
- $1,329,0005 bd6 ba4.8k sqft14756 Taylor Valley Way, Milton, GA 30004ActiveMLS ID #10785501, Sue Edelson, Keller Williams Realty Consultants. GAMLS
