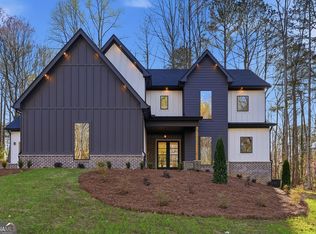
Step through the front door and you’re immediately welcomed by a breathtaking two-story foyer that sets the tone for the elegance, openness, and refined design found throughout the home. Just off the foyer, a private study creates the ideal space for a home office, library, or quiet retreat. Opposite the study, a thoughtfully designed main-level suite offers exceptional flexibility, perfect for guests, multigenerational living, or a luxurious owner’s retreat on the main floor. Further inside, the home unfolds into a spectacular two-story great room filled with natural light and designed to serve as the heart of everyday living and entertaining. Seamlessly connected to this space is a beautifully appointed chef’s kitchen featuring an oversized island, expansive prep areas, and a generous walk-in pantry. Whether hosting gatherings or enjoying everyday moments, the adjoining dining area flows effortlessly toward the covered rear porch, creating a seamless indoor-outdoor living experience. " All renderings, floor plans, site plans, elevations, virtual tours, and visual representations are conceptual in nature and are for illustrative purposes only. Actual construction, materials, finishes, dimensions, features, landscaping, colors, and specifications may vary from those shown". Every detail balances comfort with functionality, from the well-designed mudroom and ample storage spaces to the spacious three-car garage that delivers convenience without compromising style. Upstairs, the home continues to impress with a luxurious owner’s suite designed as a private sanctuary, complete with a spa-inspired bath and oversized walk-in closets. Additional bedrooms are strategically positioned for privacy and comfort, while a central upstairs den provides flexible space for a media room, lounge, or play area. An open overlook to the great room below enhances the home’s airy feel and architectural character. Designed for both grand entertaining and everyday living, this residence offers a lifestyle defined by sophistication, comfort, and thoughtful craftsmanship. Located in the heart of Sugar Hill, Hidden Branch places you within one of the area’s most desirable communities, known for its convenience, strong sense of community, and exceptional quality of life. Families will appreciate access to highly regarded schools including Sugar Hill Elementary, Lanier Middle, and Lanier High School. This is more than a home, it’s a statement of lifestyle, comfort, and timeless design. Welcome to Hidden Branch.
Active
Price increase: $149.8K (5/7)
$1,099,800
4998 Hidden Branch Dr, Sugar Hill, GA 30518
5beds
5,098sqft
:
Get pre-qualified$7,156/mo
Single Family Residence, Residential
Built in 2026
0.71 Acres Lot
$1,082,900 Zestimate®
$216/sqft
$-- HOA
What's special
Main-level suiteOversized islandGenerous walk-in pantryBreathtaking two-story foyerOversized walk-in closetsPrivate studyCovered rear porch
- 96 days |
- 382 |
- 28 |
Zillow last checked:
Listing updated:
Listed by:
Mike Okundaye,
Foresight Real Estate Group, LLC 404-595-2458
Source: FMLS GA,MLS#: 7741151
Facts & features
Interior
Bedrooms & bathrooms
- Bedrooms: 5
- Bathrooms: 6
- Full bathrooms: 5
- 1/2 bathrooms: 1
- Main level bathrooms: 1
- Main level bedrooms: 1
Rooms
- Room types: Bonus Room, Den, Exercise Room, Great Room, Laundry, Media Room, Office, Other
Primary bedroom
- Features: In-Law Floorplan, Master on Main, Oversized Master
- Level: In-Law Floorplan, Master on Main, Oversized Master
Bedroom
- Features: In-Law Floorplan, Master on Main, Oversized Master
Primary bathroom
- Features: Double Vanity, Separate His/Hers, Separate Tub/Shower, Soaking Tub
Dining room
- Features: Open Concept, Seats 12+
Kitchen
- Features: Cabinets Other, Eat-in Kitchen, Keeping Room, Kitchen Island, Pantry, Pantry Walk-In, Solid Surface Counters, Stone Counters, View to Family Room, Other
Heating
- Central, Forced Air
Cooling
- Ceiling Fan(s), Central Air
Appliances
- Included: Dishwasher, Disposal, Double Oven, Microwave, Other
- Laundry: Laundry Room, Upper Level
Features
- Beamed Ceilings, Bookcases, Cathedral Ceiling(s), Coffered Ceiling(s), Double Vanity, Entrance Foyer 2 Story, High Ceilings 10 ft Upper, Vaulted Ceiling(s), Walk-In Closet(s)
- Flooring: Hardwood, Luxury Vinyl, Marble, Wood
- Windows: Bay Window(s), Double Pane Windows
- Basement: None
- Attic: Pull Down Stairs
- Number of fireplaces: 1
- Fireplace features: Blower Fan, Circulating, Electric
- Common walls with other units/homes: No Common Walls
Interior area
- Total structure area: 5,098
- Total interior livable area: 5,098 sqft
- Finished area above ground: 3,995
Video & virtual tour
Property
Parking
- Total spaces: 3
- Parking features: Attached, Garage, Garage Faces Front, Kitchen Level, Level Driveway
- Attached garage spaces: 3
- Has uncovered spaces: Yes
Accessibility
- Accessibility features: None
Features
- Levels: Two
- Stories: 2
- Patio & porch: Covered, Deck, Patio
- Exterior features: Private Yard, Other, No Dock
- Pool features: None
- Spa features: None
- Fencing: None
- Has view: Yes
- View description: Neighborhood, Trees/Woods, Other
- Waterfront features: None
- Body of water: None
Lot
- Size: 0.71 Acres
- Features: Back Yard, Front Yard, Landscaped, Level, Private
Details
- Additional structures: None
- Parcel number: R7290 129
- Other equipment: None
- Horse amenities: None
Construction
Type & style
- Home type: SingleFamily
- Architectural style: Contemporary,Mediterranean,Modern
- Property subtype: Single Family Residence, Residential
Materials
- Brick, Brick 3 Sides, Brick Front
- Foundation: Slab
- Roof: Shingle
Condition
- Under Construction
- New construction: Yes
- Year built: 2026
Details
- Warranty included: Yes
Utilities & green energy
- Electric: 110 Volts, 220 Volts
- Sewer: Public Sewer, Other
- Water: Public
- Utilities for property: Cable Available, Electricity Available, Natural Gas Available, Sewer Available, Underground Utilities
Green energy
- Energy efficient items: None
- Energy generation: None
Community & HOA
Community
- Features: None
- Security: Carbon Monoxide Detector(s), Fire Alarm, Smoke Detector(s)
- Subdivision: Hidden Branch Estates
HOA
- Has HOA: No
Location
- Region: Sugar Hill
Financial & listing details
- Price per square foot: $216/sqft
- Tax assessed value: $1,800
- Annual tax amount: $25
- Date on market: 4/20/2026
- Cumulative days on market: 96 days
- Listing terms: Cash,Conventional,USDA Loan,Other
- Electric utility on property: Yes
- Road surface type: Concrete, Paved, Other
Estimated market value
$1,082,900
$1.03M - $1.14M
$3,624/mo
Price history
| Date | Event | Price |
|---|---|---|
| 5/7/2026 | Price change | $1,099,800+15.8%$216/sqft |
Source:  FMLS GA #7741151 Report a problem FMLS GA #7741151 Report a problem | ||
| 4/20/2026 | Listed for sale | $950,000+14293.9%$186/sqft |
Source: FMLS GA #7741151 Report a problem | ||
| 6/7/2022 | Sold | $6,600$1/sqft |
Source: Public Record Report a problem | ||
Public tax history
| Year | Property taxes | Tax assessment |
|---|---|---|
| 2025 | $25 -1.1% | $720 |
| 2024 | $25 -0.3% | $720 |
| 2023 | $25 | $720 |
| 2022 | -- | $720 |
| 2021 | $26 -0.7% | $720 |
| 2020 | $26 +4% | $720 |
| 2019 | $25 | $720 |
| 2018 | $25 -0.3% | $720 |
| 2016 | $25 -1.3% | $720 |
| 2015 | $26 | $720 |
| 2014 | $26 | $720 |
| 2012 | -- | $720 +80% |
| 2011 | -- | $400 |
| 2010 | -- | $400 |
| 2009 | -- | $400 -47.4% |
| 2007 | -- | $760 |
| 2006 | -- | $760 |
| 2005 | -- | $760 |
| 2004 | -- | $760 |
| 2003 | -- | $760 |
| 2002 | $24 -0.9% | $760 |
| 2001 | $24 | $760 |
Find assessor info on the county website
Monthly payment
Est. payment
Payment breakdown
Explore the cost of this home by adjusting the details. Changes won't be saved.Climate risks
Neighborhood: 30518
Nearby schools
GreatSchools rating
- 9/10Sugar Hill Elementary SchoolGrades: PK-5Distance: 0.5 mi
- 8/10Lanier Middle SchoolGrades: 6-8Distance: 3.4 mi
- 8/10Lanier High SchoolGrades: 9-12Distance: 1.4 mi
Schools provided by the listing agent
- Elementary: Sugar Hill - Gwinnett
- Middle: Lanier
- High: Lanier
Source: FMLS GA. This data may not be complete. We recommend contacting the local school district to confirm school assignments for this home.
- $900,0005 bd4 ba2.8k sqft4988 Hidden Branch Dr, Sugar Hill, GA 30518Sold
- $115,0000.67 Acres5008/4998 Hidden Branch Dr, Buford, GA 30518Sold
- $115,0000.67 Acres5008 Hidden Branch Dr #9, Buford, GA 30518Sold
- $1,800-- bd-- ba-- sqft5008 Hidden Branch Dr, Sugar Hill, GA 30518Off Market
- $375,8003 bd2 ba1.7k sqft4978 Hidden Branch Dr, Sugar Hill, GA 30518Off Market
- $335,0003 bd2 ba1.7k sqft5001 Sugar Creek Dr, Sugar Hill, GA 30518Off Market
- $75,0005 bd5 ba5.8k sqft5018 Hidden Branch Dr, Sugar Hill, GA 30518Sold
- $391,6003 bd3 ba1.8k sqft5011 Sugar Creek Dr, Sugar Hill, GA 30518Off Market
A local agent can set up tours, give advice and negotiate with sellers.
Similar homes
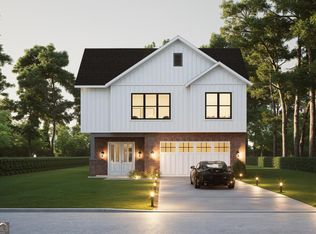
- $1,099,8005 bd6 ba3.9k sqft5028 Hidden Branch Dr, Sugar Hill, GA 30518Active
 MLS ID #10731983, Michael Okundaye, Foresight Real Estate Group. GAMLS
 - $1,198,9805 bd6 ba4.1k sqft5059 Hidden Branch Dr, Sugar Hill, GA 30518Active
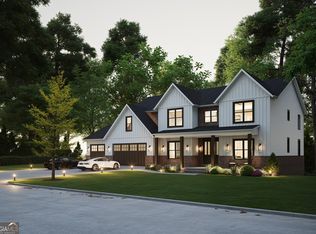 MLS ID #10726415, Michael Okundaye, Foresight Real Estate Group. GAMLS
 - $1,099,0005 bd4 ba4.1k sqft3180 Lee Dr, Buford, GA 30518For Sale
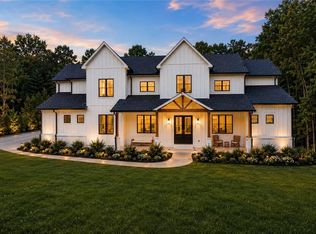
 MLS ID #7784932, Boss Real, Virtual Properties Realty. Biz. FMLS GA
 - $1,397,0005 bd5 ba4.5k sqft6740 Pannell Rd, Buford, GA 30518Active
 MLS ID #10777338, Jody L Gillis, Rivermoore Partners Realty LLC. GAMLS
 - $1,600,0006 bd7 ba4.4k sqft6240 Stewart Rd, Buford, GA 30518ActiveMLS ID #10720018, Marleny Chacon, Virtual Properties Realty.com. GAMLS
- $1,030,0005 bd4 ba3k sqft3610 Fleming Dr, Cumming, GA 30041ActiveMLS ID #10809681, Joetta Gimpel, Virtual Properties Realty.com. GAMLS
- $1,549,9995 bd5 ba4.1k sqft570 Power Ave, Buford, GA 30518ActiveMLS ID #10800435, Shermine A Khakiani, Keller Williams Realty Atl. Partners. GAMLS
- $1,200,0005 bd5 ba3.9k sqft2150 Sai Dr, Cumming, GA 30041ActiveGAMLS
- $1,149,0005 bd6 ba3.5k sqft2410 Colliers Ln, Cumming, GA 30041New ConstructionFMLS GA
- from $1,074,9955 bd4 ba3.8k sqftRosalynn Plan, Ledgestone, Lawrenceville, GA 30043New ConstructionToll Brothers Inc.
- $1,275,0005 bd4 ba6.4k sqft2551 Kilgore Rd, Buford, GA 30519For SaleMLS ID #7743970, Felipe Poveda, Compass. FMLS GA
- from $1,139,9955 bd6 ba4.6k sqftRhinewood Plan, Ledgestone, Lawrenceville, GA 30043New ConstructionToll Brothers Inc.
- $1,050,0005 bd5 ba4.8k sqft961 Nours Cir, Lawrenceville, GA 30045For SaleMLS ID #7702834, Quinique Hollis, Redfin Corporation. FMLS GA
- $1,199,0004 bd4 ba3.8k sqft2855 Medford Dr, Cumming, GA 30041ActiveMLS ID #10804200, Caitlin Payne, Harry Norman Realtors. GAMLS
- $959,9005 bd5 ba4.2k sqft1495 Bowman Rd, Lawrenceville, GA 30045For SaleMLS ID #11682770, Mayra Senquiz, Your Home Sold Guaranteed Realty Crown Group. My State MLS
- $1,112,7405 bd5 ba3.5k sqft4920 Wayt Farm Overlook, Cumming, GA 30040ActiveMLS ID #10805265, Jaymie Dimbath, Pulte Realty of Georgia, Inc. GAMLS
- from $799,9004 bd5 ba3.1k sqftKittle Homes Broadview Rooftop Collection Plan, Skyview on Broad, Sugar Hill, GA 30518New ConstructionTamra Wade and Partners
- $1,350,0005 bd5 ba4.1k sqft2130 Vanig Dr, Cumming, GA 30041ActiveGAMLS
- $1,350,0005 bd5 ba4.9k sqft5749 Union Church Rd, Braselton, GA 30517ActiveMLS ID #10807120, Bell Real Estate Group, Keller Williams Realty Atl. Partners. GAMLS
- $1,049,9004 bd5 ba4.8k sqft125 Rocky Ridge Way Lot 3, Auburn, GA 30011ActiveMLS ID #10784344, Dinu Dariy, eXp Realty. GAMLS
