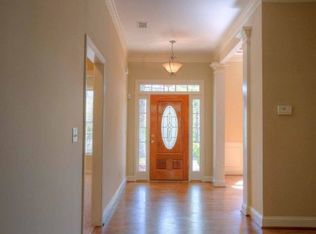
QUICK MOVE-IN HOME BY TOLL BROTHERS! Don't miss one of the final opportunities to own a new home in this highly sought-after community. The Antioch showcases sophisticated open-concept living with a thoughtfully designed floor plan that blends elegance and functionality. A welcoming foyer opens to a bright flex room and formal dining room before leading into the dramatic two-story great room, where soaring ceilings and abundant natural light create an impressive gathering space. The well-appointed gourmet kitchen is designed to be the heart of the home, featuring a large center island with breakfast bar, extensive cabinetry and counter space, a spacious casual dining area, and convenient access to the rear yard. A butler's pantry and oversized walk-in pantry provide exceptional storage and entertaining convenience. The luxurious primary suite serves as a private retreat, complete with a tray ceiling, expansive walk-in closet, and spa-inspired bath featuring dual vanities, a freestanding soaking tub, a large shower with built-in seat, linen storage, and a private water closet. Generously sized secondary bedrooms each offer walk-in closets and private en-suite baths, ensuring comfort and privacy for family and guests. A desirable first-floor bedroom suite provides the perfect space for visitors, multi-generational living, or a private home office. Additional highlights include a convenient powder room, everyday entry, easily accessible laundry room, and abundant storage throughout. The stunning two-story great room seamlessly connects to the outdoor living space, creating an ideal setting for both everyday living and entertaining. Experience the luxury, craftsmanship, and exceptional design that have made Toll Brothers one of America's premier homebuilders. Schedule your private tour today before this final opportunity is gone.
Pending
Price increase: $50K (8/13)
$1,149,000
2410 Colliers Ln, Cumming, GA 30041
5beds
--sqft
Single Family Residence
Built in 2026
0.55 Acres Lot
$1,318,600 Zestimate®
$--/sqft
$92/mo HOA
What's special
- 103 days
- 228
- 11
Zillow last checked:
Listing updated:
Listed by:
Ne'Taki Wolfe 504-250-1843,
Toll Brothers Real Estate Inc.
Source: GAMLS,MLS#: 10787217
Facts & features
Interior
Bedrooms & bathrooms
- Bedrooms: 5
- Bathrooms: 6
- Full bathrooms: 5
- 1/2 bathrooms: 1
- Main level bathrooms: 1
- Main level bedrooms: 1
Rooms
- Room types: Foyer, Great Room, Laundry, Office
Kitchen
- Features: Kitchen Island, Walk-in Pantry
Heating
- Central
Cooling
- Central Air
Appliances
- Included: Dishwasher, Disposal
- Laundry: Upper Level
Features
- High Ceilings, Walk-In Closet(s)
- Flooring: Carpet, Hardwood, Tile
- Basement: None
- Number of fireplaces: 1
- Fireplace features: Gas Starter
- Common walls with other units/homes: No Common Walls
Interior area
- Total structure area: 0
- Finished area above ground: 0
- Finished area below ground: 0
Property
Parking
- Total spaces: 3
- Parking features: Garage, Side/Rear Entrance
- Has garage: Yes
Features
- Levels: Two
- Stories: 2
- Patio & porch: Patio
- Waterfront features: No Dock Or Boathouse
- Body of water: None
Lot
- Size: 0.55 Acres
- Features: None
Details
- Parcel number: 0.0
Construction
Type & style
- Home type: SingleFamily
- Architectural style: Brick 3 Side,Other,Traditional
- Property subtype: Single Family Residence
Materials
- Brick
- Foundation: Slab
- Roof: Composition
Condition
- New Construction
- New construction: Yes
- Year built: 2026
Details
- Warranty included: Yes
Utilities & green energy
- Sewer: Public Sewer
- Water: Public
- Utilities for property: Cable Available, Electricity Available, Natural Gas Available, Phone Available, Sewer Available
Green energy
- Energy efficient items: Appliances
Community & HOA
Community
- Features: None
- Security: Smoke Detector(s)
- Subdivision: CrossCreek
HOA
- Has HOA: Yes
- Services included: Maintenance Grounds
- HOA fee: $1,100 annually
Location
- Region: Cumming
Financial & listing details
- Date on market: 6/6/2026
- Cumulative days on market: 104 days
- Listing agreement: Exclusive Right To Sell
- Electric utility on property: Yes
Estimated market value
$1,318,600
$1.20M - $1.46M
$6,777/mo
Price history
| Date | Event | Price |
|---|---|---|
| 8/13/2026 | Pending sale | $1,149,000+4.5% |
Source:  FMLS GA #7783844 Report a problem FMLS GA #7783844 Report a problem | ||
| 8/13/2026 | Price change | $1,099,000-4.4% |
Source:  Toll Brothers Inc. Report a problem Toll Brothers Inc. Report a problem | ||
| 7/16/2026 | Price change | $1,149,000-8% |
Source: Toll Brothers Inc. Report a problem | ||
| 6/16/2026 | Price change | $1,249,000-3.8% |
Source: FMLS GA #7783844 Report a problem | ||
| 4/8/2026 | Price change | $1,299,000-5.3% |
Source: Toll Brothers Inc. Report a problem | ||
| 3/23/2026 | Listed for sale | $1,372,000 |
Source: Toll Brothers Inc. Report a problem | ||
| 2/14/2026 | Listing removed | $1,372,000 |
Source: Toll Brothers Inc. Report a problem | ||
| 12/16/2025 | Listed for sale | $1,372,000 |
Source: Toll Brothers Inc. Report a problem | ||
Public tax history
Tax history is unavailable.
Monthly payment
Est. payment
Payment breakdown
Explore the cost of this home by adjusting the details. Changes won't be saved.Climate risks
Neighborhood: 30041
Nearby schools
Schools provided by the listing agent
- Elementary: Sharon
- Middle: South Forsyth
- High: South Forsyth
Source: GAMLS. This data may not be complete. We recommend contacting the local school district to confirm school assignments for this home.

Similar homes
- $1,150,0004 bd4 ba3.8k sqft2855 Medford Dr, Cumming, GA 30041Active

 MLS ID #10804200, Caitlin Payne, Harry Norman Realtors. GAMLS
 - $1,031,2405 bd5 ba3.6k sqft3110 Shoalwood Dr, Cumming, GA 30041Active
 GAMLS
GAMLS - $1,386,0514 bd4 ba3.3k sqft3095 Medford Dr, Cumming, GA 30041Active
 GAMLS
GAMLS - from $1,111,9904 bd4 ba3.2k sqftRichmond Plan, Sterling Pointe, Cumming, GA 30041New Construction
 John Wieland Homes
 - $898,5004 bd3 ba3.1k sqft3645 Coldwater Ct, Cumming, GA 30041ActiveMLS ID #10831943, Kim Schmal, Century 21 Results. GAMLS
- $1,030,0005 bd4 ba3k sqft3610 Fleming Dr, Cumming, GA 30041ActiveMLS ID #10809681, Joetta Gimpel, Virtual Properties Realty.com. GAMLS
- $1,150,0004 bd4 ba3.2k sqft6990 Cordery Rd, Cumming, GA 30040ActiveMLS ID #10774677, Alexis Coffman, BHHS Georgia Properties. GAMLS
- $1,112,7405 bd5 ba3.5k sqft4920 Wayt Farm Overlook, Cumming, GA 30040ActiveMLS ID #10805265, Jaymie Dimbath, Pulte Realty of Georgia, Inc. GAMLS
- $1,040,7905 bd5 ba3.4k sqft5015 Wayt Farm Overlook, Cumming, GA 30040ActiveMLS ID #10804690, Jaymie Dimbath, Pulte Realty of Georgia, Inc. GAMLS
- $1,125,0004 bd4 ba3.8k sqft6125 Union Hill Rd, Canton, GA 30115For Sale
 MLS ID #7815442, Julia Morse, Dorsey Alston Realtors. FMLS GA
 - $1,250,0004 bd4 ba3.6k sqft7445 Fox Hat Ln, Cumming, GA 30028For SaleMLS ID #7783584, Gordie Lazich, Big Canoe Real Estate Company, LLC. FMLS GA
- $1,200,0005 bd5 ba3.8k sqft4260 Deerfield Rd, Cumming, GA 30028ActiveMLS ID #10831225, Daniel Vazemiller, Virtual Properties Realty.com. GAMLS
- $1,125,0006 bd5 ba7.7k sqft4621 Quail Ct, Flowery Branch, GA 30542Active Under ContractMLS ID #10806674, Jacquelyn Struble, Virtual Properties Realty.com. GAMLS
- $1,079,0005 bd4 ba4.1k sqft3180 Lee Dr, Buford, GA 30518For SaleMLS ID #7784932, Boss Real, Virtual Properties Realty. Biz. FMLS GA
- $954,8005 bd5 ba3.5k sqft4855 Wayt Farm Overlook, Cumming, GA 30040ActiveMLS ID #10795273, Jaymie Dimbath, Pulte Realty of Georgia, Inc. GAMLS
- $1,145,0804 bd5 ba4k sqft7744 Turner Rd, Woodstock, GA 30188New ConstructionMLS ID #7811593, Karen Roeder, Windsong Realty, LLC. FMLS GA
