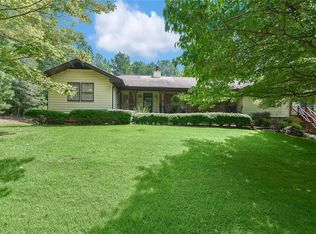
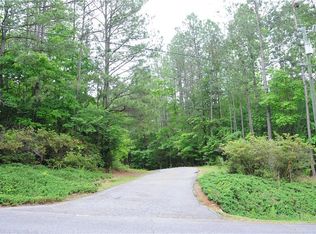
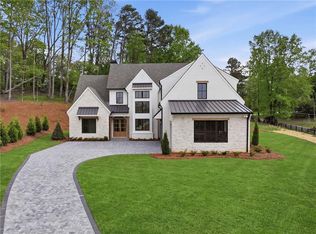
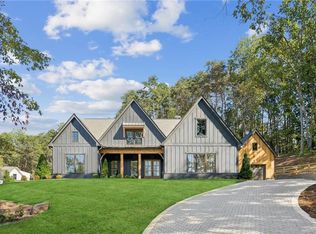
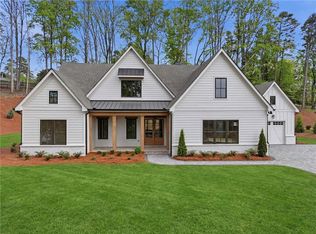
Welcome to Suwanee Preserves, a beautiful gated community in Cumming, Forsyth County, offering privacy, scenic surroundings, and views toward Suwanee Mountain. This exclusive community features only 22 homesites with spacious 1/2-acre+ lots, making it a rare opportunity for buyers seeking a custom luxury home in a private setting and offers incredible value. Situated in the sought-after South Forsyth school district, this property benefits from access to highly regarded schools, including South Forsyth High School, which is widely recognized for strong academics and college-prep performance. This offering features one of the builder’s largest contemporary floor plans, designed with an open layout and an option for elevator servicing all three levels. The plan showcases modern architecture, spacious living areas, and thoughtful design throughout. The builder is also open to buyers bringing their own floor plan, or buyers may choose from the builder’s custom-designed plans. Suwanee Preserves offers luxurious modern contemporary homes with a blend of elegant design, quality construction, and desirable homesites, both north and south facing. All lots have pool option and spacious backyards for enjoying the outdoors. Several properties in the community are already under contract and construction, see photos towards the end of gallery for details on availability. Builder is currently accepting lot reservations and pre-sales. Conveniently located in South Forsyth County, the community offers quick access to Northside Hospital, medical offices, major shopping and dining destinations, The Collection, Mall of Georgia, and nearby commuter routes. Plans, pricing, and appointments available upon request. Please text, call or email listing agent. Master on main/primary on main plans available. Homes are to be built. Renderings, floor plans, specifications, features, pricing, availability, lot dimensions, square footage, elevations, and other details are subject to change. All measurements and information are deemed reliable but are not guaranteed, and buyer should independently verify all matters of importance.
Active
$1,390,000
3580 Sky Ln, Cumming, GA 30041
5beds
4,300sqft
Single Family Residence, Residential
Built in 2026
0.55 Acres Lot
$1,349,500 Zestimate®
$323/sqft
$125/mo HOA
What's special
Modern architectureViews toward suwanee mountainOpen layoutScenic surroundingsThoughtful design throughoutElegant design
- 88 days |
- 1,121 |
- 82 |
Zillow last checked:
Listing updated:
Listed by:
Lawrence Moellersen,
Keller Williams Realty Atlanta Partners 678-578-7653
Source: FMLS GA,MLS#: 7744360
Loading...
Facts & features
Interior
Bedrooms & bathrooms
- Bedrooms: 5
- Bathrooms: 6
- Full bathrooms: 5
- 1/2 bathrooms: 1
- Main level bathrooms: 1
- Main level bedrooms: 1
Rooms
- Room types: Dining Room, Family Room, Great Room, Kitchen, Laundry, Living Room, Office, Other
Primary bedroom
- Features: Oversized Master, Other
- Level: Oversized Master, Other
Bedroom
- Features: Oversized Master, Other
Primary bathroom
- Features: Double Vanity, Separate Tub/Shower, Soaking Tub, Vaulted Ceiling(s)
Dining room
- Features: Open Concept, Other
Kitchen
- Features: Breakfast Bar, Breakfast Room, Cabinets Other, Keeping Room, Kitchen Island, Pantry Walk-In, Stone Counters, View to Family Room
Heating
- Central, Forced Air, Natural Gas, Zoned
Cooling
- Central Air, Dual, Electric, Multi Units, Zoned
Appliances
- Included: Dishwasher, Disposal, Double Oven, Gas Cooktop, Gas Water Heater, Microwave, Range Hood, Refrigerator, Tankless Water Heater, Other
- Laundry: Laundry Room, Main Level, Other
Features
- Beamed Ceilings, Bookcases, Cathedral Ceiling(s), Double Vanity, Entrance Foyer 2 Story, High Ceilings 9 ft Upper, High Ceilings 10 ft Main, Vaulted Ceiling(s), Walk-In Closet(s), Other
- Flooring: Carpet, Hardwood, Tile, Wood
- Windows: Double Pane Windows, Insulated Windows
- Basement: None
- Number of fireplaces: 1
- Fireplace features: Electric, Family Room, Ventless
- Common walls with other units/homes: No Common Walls
Interior area
- Total structure area: 4,300
- Total interior livable area: 4,300 sqft
- Finished area above ground: 4,300
Video & virtual tour
Property
Parking
- Total spaces: 3
- Parking features: Attached, Garage, Garage Door Opener, Garage Faces Side
- Attached garage spaces: 3
Accessibility
- Accessibility features: None
Features
- Levels: Two
- Stories: 2
- Patio & porch: Deck, Front Porch, Patio, Rear Porch
- Exterior features: Private Yard, Rain Gutters, No Dock
- Pool features: None
- Spa features: None
- Fencing: None
- Has view: Yes
- View description: Trees/Woods
- Waterfront features: None
- Body of water: None
Lot
- Size: 0.55 Acres
- Dimensions: 100 x 241
- Features: Back Yard, Front Yard, Landscaped, Level, Private, Rectangular Lot
Details
- Additional structures: None
- Other equipment: None
- Horse amenities: None
Construction
Type & style
- Home type: SingleFamily
- Architectural style: Contemporary
- Property subtype: Single Family Residence, Residential
Materials
- Brick 4 Sides
- Foundation: Concrete Perimeter, Slab
- Roof: Composition
Condition
- New Construction
- New construction: Yes
- Year built: 2026
Details
- Warranty included: Yes
Utilities & green energy
- Electric: 220 Volts, 220 Volts in Garage
- Sewer: Public Sewer
- Water: Public
- Utilities for property: Cable Available, Electricity Available, Natural Gas Available, Phone Available, Sewer Available, Underground Utilities, Water Available
Green energy
- Energy efficient items: None
- Energy generation: None
Community & HOA
Community
- Features: Gated, Homeowners Assoc, Near Schools, Near Shopping, Near Trails/Greenway, Sidewalks, Street Lights
- Security: Carbon Monoxide Detector(s), Fire Alarm, Security Gate, Smoke Detector(s)
- Subdivision: Suwanee Preserves
HOA
- Has HOA: Yes
- HOA fee: $1,500 annually
Location
- Region: Cumming
Financial & listing details
- Price per square foot: $323/sqft
- Date on market: 4/9/2026
- Cumulative days on market: 88 days
- Electric utility on property: Yes
- Road surface type: Asphalt, Paved
Estimated market value
$1,349,500
$1.28M - $1.42M
$5,161/mo
Price history
| Date | Event | Price |
|---|---|---|
| 4/9/2026 | Listed for sale | $1,390,000$323/sqft |
Source:  FMLS GA #7744360 Report a problem FMLS GA #7744360 Report a problem | ||
Public tax history
Tax history is unavailable.
Monthly payment
Est. payment$--/mo
Payment breakdown
Explore the cost of this home by adjusting the details. Changes won't be saved.All calculations are estimates and provided by Zillow, Inc. for informational purposes only. Actual amounts may vary.
HOA fees may include property taxes on listings classified as Co-Ops. Contact the listing agent and/or owner for fee details.
Mortgage interest rates are dependent on a number of factors, including credit score, down payment, and repayment length. Interest rate data provided by Zillow Group Marketplace, Inc. as of 1/1/1970 from various mortgage lenders with which we have lead or other similar arrangements; the Estimated Payment is an average of those rates.
See how much you could borrow to make a competitive offer.
Climate risks
Neighborhood: Twin Branches
Getting around
2 / 100
Car-DependentNearby schools
GreatSchools rating
- 9/10Haw Creek Elementary SchoolGrades: PK-5Distance: 1.1 mi
- 8/10Lakeside Middle SchoolGrades: 6-8Distance: 1.2 mi
- 10/10South Forsyth High SchoolGrades: 9-12Distance: 4.1 mi
Schools provided by the listing agent
- Elementary: Haw Creek
- Middle: Lakeside - Forsyth
- High: South Forsyth
Source: FMLS GA. This data may not be complete. We recommend contacting the local school district to confirm school assignments for this home.
A local agent can set up tours, give advice and negotiate with sellers.


Nearby cities
Nearby neighborhoods
Nearby zip codes
Other Cumming Topics
