READY THIS SPRING! Discover the Antioch Transitional by Toll Brothers - a popular, versatile home that blends elegance with an open-concept layout and ABUNDANT NATURAL LIGHT, with a wall of windows in the two-story great room. The beautifully crafted full-brick front exterior showcases an extra-long front porch with wood columns, brick sides, and a usable driveway set on a private cul-de-sac homesite. Inside, the GOURMET KITCHEN with our largest island is a dream for entertainers and cooking enthusiasts alike, featuring an expansive view to the great room and casual dining, plentiful cabinetry, and striking Silestone quartz countertops. The Antioch design offers EXCEPTIONAL flow, highlighted by hardwood floors on the main level with a multi-stacked western sliding door that opens to covered outdoor living off the great room - perfect for seamless indoor-outdoor living. A guest suite on the main with shower and a separate powder room offer the guest privacy and convenience. Upstairs, the primary suite features a LUXURIOUS bath with separate vanities, an enlarged shower with a seat, a glass wall, a free-standing tub, and an incredible primary closet. The laundry room is upstairs. One of 3 secondary bedrooms upstairs includes a walk-in shower. Additional highlights include a three-car garage (two side-entry and one carriage), 4-zone irrigation system, and access to fantastic community amenities - pool, playground, fire pit, and outdoor recreation areas just steps away. Ideally located near GA 400 (Exit 12), you're just minutes from top dining, shopping, and entertainment at Vickery Village, Halcyon, Avalon, The Collection, and Fowler Park. Experience luxury living at its finest with Toll Brothers at Northfield Trail! Toll Brothers has been trusted since 1967 to offer the best in luxury home building. For 10 years Toll Brothers has been ranked #1 Builder Worldwide on FORTUNE Magazine's "World's Most Admired Companies" list. Come see what luxury and convenience look like together here at Jason's Walk. Seller will pay up to $10,000 in closing costs with Toll Brothers Mortgage. Price listed in FMLS includes all other incentives. SALE PRICE INCLUDES ALL PRICE INCENTIVES. SALE PRICE OFFERED TO BUYERS CLOSING WITHIN 30 DAYS OF PURCHASE. SALE PRICE COULD EXPIRE AT ANYTIME.
Pending
Price cut: $50K (8/5)
$1,199,000
4940 Asprey Ct, Cumming, GA 30040
5beds
3,545sqft
Single Family Residence
Built in 2026
0.5 Acres Lot
$1,025,200 Zestimate®
$338/sqft
$100/mo HOA
What's special
- 249 days
- 61
- 0
Zillow last checked:
Listing updated:
Listed by:
Mark Uriell 678-777-7187,
Toll Brothers Real Estate Inc.,
Terri Booker 404-913-2550,
Toll Brothers Real Estate Inc.
Source: GAMLS,MLS#: 10690198
Facts & features
Interior
Bedrooms & bathrooms
- Bedrooms: 5
- Bathrooms: 6
- Full bathrooms: 5
- 1/2 bathrooms: 1
- Main level bathrooms: 1
- Main level bedrooms: 1
Rooms
- Room types: Foyer, Great Room, Laundry
Dining room
- Features: Separate Room
Kitchen
- Features: Breakfast Bar, Breakfast Room, Kitchen Island, Solid Surface Counters, Walk-in Pantry
Heating
- Central, Natural Gas, Zoned
Cooling
- Central Air, Electric, Zoned
Appliances
- Included: Dishwasher, Disposal, Microwave, Tankless Water Heater
- Laundry: Upper Level
Features
- Bookcases, Double Vanity, High Ceilings, In-Law Floorplan, Tray Ceiling(s), Walk-In Closet(s)
- Flooring: Carpet, Hardwood, Tile
- Windows: Double Pane Windows
- Basement: None
- Number of fireplaces: 1
- Fireplace features: Gas Log, Gas Starter
- Common walls with other units/homes: No Common Walls
Interior area
- Total structure area: 3,545
- Total interior livable area: 3,545 sqft
- Finished area above ground: 3,545
- Finished area below ground: 0
Property
Parking
- Total spaces: 3
- Parking features: Garage, Garage Door Opener, Side/Rear Entrance
- Has garage: Yes
Features
- Levels: Two
- Stories: 2
- Patio & porch: Deck
- Exterior features: Sprinkler System
- Fencing: Other
- Waterfront features: No Dock Or Boathouse
- Body of water: None
Lot
- Size: 0.5 Acres
- Features: Level, Private
- Residential vegetation: Grassed
Details
- Parcel number: 057 439
Construction
Type & style
- Home type: SingleFamily
- Architectural style: Brick 3 Side,Traditional
- Property subtype: Single Family Residence
Materials
- Concrete
- Foundation: Slab
- Roof: Composition
Condition
- Under Construction
- New construction: Yes
- Year built: 2026
Details
- Warranty included: Yes
Utilities & green energy
- Sewer: Public Sewer
- Water: Public
- Utilities for property: Cable Available, Electricity Available, High Speed Internet, Natural Gas Available, Phone Available, Underground Utilities, Water Available
Green energy
- Energy efficient items: Appliances, Thermostat
Community & HOA
Community
- Features: Playground, Pool, Sidewalks, Street Lights, Walk To Schools, Near Shopping
- Security: Smoke Detector(s)
- Subdivision: Northfield Trail
HOA
- Has HOA: Yes
- Services included: Insurance, Maintenance Structure, Maintenance Grounds, Swimming
- HOA fee: $1,200 annually
Location
- Region: Cumming
Financial & listing details
- Price per square foot: $338/sqft
- Tax assessed value: $210,000
- Annual tax amount: $2,060
- Date on market: 2/8/2026
- Cumulative days on market: 249 days
- Listing agreement: Exclusive Right To Sell
- Listing terms: 1031 Exchange,Cash,Conventional,FHA,VA Loan
- Electric utility on property: Yes
Estimated market value
$1,025,200
$964,000 - $1.09M
$4,172/mo
Price history
| Date | Event | Price |
|---|---|---|
| 8/12/2026 | Pending sale | $1,099,000$310/sqft |
Source:  FMLS GA #7715660 Report a problem FMLS GA #7715660 Report a problem | ||
| 8/5/2026 | Price change | $1,099,000-4.4%$310/sqft |
Source: FMLS GA #7715660 Report a problem | ||
| 6/17/2026 | Price change | $1,149,000-4.2%$324/sqft |
Source:  Toll Brothers Inc. Report a problem Toll Brothers Inc. Report a problem | ||
| 4/22/2026 | Pending sale | $1,199,000+2.1%$338/sqft |
Source:  GAMLS #10690198 Report a problem GAMLS #10690198 Report a problem | ||
| 4/14/2026 | Price change | $1,174,000-2.1%$331/sqft |
Source: FMLS GA #7715660 Report a problem | ||
| 4/1/2026 | Price change | $1,199,000-0.8%$338/sqft |
Source: Toll Brothers Inc. Report a problem | ||
| 2/14/2026 | Price change | $1,209,000-0.4%$341/sqft |
Source: Toll Brothers Inc. Report a problem | ||
| 10/23/2025 | Price change | $1,214,000+0.1%$342/sqft |
Source: Toll Brothers Inc. Report a problem | ||
| 8/29/2025 | Listed for sale | $1,213,000$342/sqft |
Source: Toll Brothers Inc. Report a problem | ||
Public tax history
| Year | Property taxes | Tax assessment |
|---|---|---|
| 2025 | $2,060 | $84,000 |
Find assessor info on the county website
Monthly payment
Est. payment
Payment breakdown
Explore the cost of this home by adjusting the details. Changes won't be saved.Climate risks
Neighborhood: 30040
Nearby schools
Schools provided by the listing agent
- Elementary: Vickery Creek
- Middle: Vickery Creek
Source: GAMLS. This data may not be complete. We recommend contacting the local school district to confirm school assignments for this home.
Similar homes
- $1,085,0005 bd4 ba3.4k sqft3950 Clifton Hill Ct #13, Cumming, GA 30040Active
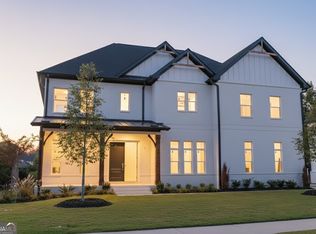
 MLS ID #10502041, Mikel D Muffley, Weichert Realtors - The Collective. GAMLS
 - $849,0004 bd4 ba3.1k sqft7535 Cordery Rd, Cumming, GA 30040Active
 MLS ID #10852641, Yanice Cowart, Century 21 Results. GAMLS
 - $1,121,9005 bd4 ba3.5k sqft6135 Peaceful Grove Dr Lot 48, Cumming, GA 30041New Construction
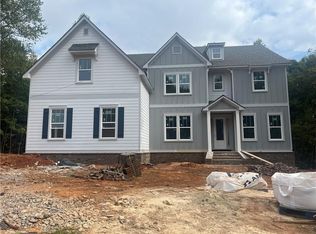
 FMLS GA
 - $1,250,0004 bd4 ba3.6k sqft7445 Fox Hat Ln, Cumming, GA 30028For Sale
 MLS ID #7783584, Gordie Lazich, Big Canoe Real Estate Company, LLC. FMLS GA
 - $675,0004 bd3 ba3.3k sqft1905 Warrington Way, Cumming, GA 30040For SaleMLS ID #7790109, Lauren Smith, Atlanta Fine Homes Sotheby's International. FMLS GA
- $1,150,0004 bd4 ba3.8k sqft2855 Medford Dr, Cumming, GA 30041ActiveMLS ID #10804200, Caitlin Payne, Harry Norman Realtors. GAMLS
- $1,300,0004 bd4 ba4.2k sqft15850 Burdette Ct, Milton, GA 30004For SaleMLS ID #7834737, Bonnie Smith, Atlanta Fine Homes Sotheby's International. FMLS GA
- $1,169,0005 bd4 ba3.8k sqft206 Maggies Rd, Canton, GA 30115ActiveMLS ID #10840001, Katherine Frazier, BHHS Georgia Properties. GAMLS
- $724,9003 bd3 ba2.5k sqft4735 Amble Trce, Cumming, GA 30040For SaleMLS ID #7795323, ROBYN SPRAGUE, HomeSmart. FMLS GA
- $1,195,0005 bd5 ba4.7k sqft150 Cochran Farms Dr, Roswell, GA 30075For SaleMLS ID #7849317, KIMBERLY FOLEY, Atlanta Fine Homes Sotheby's International. FMLS GA
- $1,194,5005 bd4 ba3.3k sqft105 Dallas Mark Dr, Canton, GA 30115New ConstructionFMLS GA
- $1,244,5005 bd5 ba3.6k sqft108 Dallas Mark Dr, Canton, GA 30115New ConstructionFMLS GA
- $1,195,0005 bd5 ba4k sqft357 S Alexander St, Buford, GA 30518ActiveMLS ID #10822659, Kellie S Arrington, Century 21 Results. GAMLS
- $849,0005 bd4 ba4.9k sqft3345 Carmichael Dr, Cumming, GA 30028ActiveMLS ID #10849030, Laura Quinn, BHGRE Metro Brokers. GAMLS
- $1,049,0005 bd5 ba3.8k sqft5055 Heardmont Trace Rd, Cumming, GA 30028New ConstructionMLS ID #7796488, Carol Turner, Toll Brothers Real Estate Inc.. FMLS GA
- $1,173,5324 bd5 ba4k sqft7744 Turner Rd, Woodstock, GA 30188New ConstructionMLS ID #7847604, Karen Roeder, Windsong Realty, LLC. FMLS GA
- $974,7005 bd4 ba3.7k sqft3710 Reserve Overlook Way Lot 6, Cumming, GA 30041New ConstructionFMLS GA
- $767,4725 bd3 ba3k sqft1686 Tide Mill Rd Lot 136, Cumming, GA 30040ActiveMLS ID #10850357, Jaymie Dimbath, Pulte Realty of Georgia, Inc. GAMLS
- $1,357,5005 bd5 ba3.8k sqft112 Dallas Mark Dr, Canton, GA 30115New ConstructionFMLS GA
- $1,298,0004 bd4 ba3.3k sqft128 Daxton Dr, Canton, GA 30115New ConstructionMLS ID #7738774, Louis Cloete, Georgia Premier Realty Team Inc.. FMLS GA
