Welcome to Heardmont Farms by Toll Brothers, our newest luxury community featuring the prestigious Reserve Collection with beautifully designed floor plans offering up to 5,100 square feet. This stunning Rosalynn Newhaven floor plan offers 5 spacious bedrooms, 5 full baths, and an exceptional blend of elegance, comfort, and functionality. The thoughtfully designed open-concept layout is perfect for both everyday living and entertaining. The gourmet kitchen is a true showstopper, featuring 42-inch cabinetry with a beautiful wrap-around cabinet bay, quartz countertops, abundant storage, and an oversized island overlooking the expansive great room. Gorgeous 5-inch hardwood flooring extends throughout the entire main level, adding warmth and sophistication to the home's inviting living spaces. The luxurious alternate primary bath is a standout feature and a significant upgrade, creating a true spa-inspired retreat with an oversized shower, elegant finishes, and a thoughtfully designed layout that enhances both comfort and style. A spacious secondary bedroom and full bath on the main level provide the perfect space for guests or multigenerational living, while three additional bedrooms and baths upstairs offer privacy and flexibility for family and visitors. Enjoy the quality craftsmanship and designer finishes that have made Toll Brothers one of the nation's premier luxury homebuilders. Residents of Heardmont Farms enjoy outstanding resort-style amenities, including a clubhouse, Jr. Olympic swimming pool with tanning ledge, pickleball courts, walking trails, fire pit gathering area, playground, and beautifully landscaped green spaces. Conveniently located near GA-400, shopping, dining, and top-rated Forsyth County schools, Heardmont Farms offers an exceptional lifestyle in one of North Georgia's most desirable locations. Experience luxury living at its finest and make this remarkable Rosalynn Newhaven your new home.
Active
Price cut: $40K (9/1)
$1,049,000
5055 Heardmont Trace Rd, Cumming, GA 30028
5beds
3,808sqft
Single Family Residence, Residential
Built in 2026
0.51 Acres Lot
$1,028,100 Zestimate®
$275/sqft
$117/mo HOA
What's special
- 104 days
- 70
- 4
Zillow last checked:
Listing updated:
Listed by:
Carol Turner,
Toll Brothers Real Estate Inc. 678-404-5125
Source: FMLS GA,MLS#: 7796488
Facts & features
Interior
Bedrooms & bathrooms
- Bedrooms: 5
- Bathrooms: 5
- Full bathrooms: 5
- Main level bathrooms: 1
- Main level bedrooms: 1
Rooms
- Room types: Attic, Bathroom, Bedroom, Dining Room, Great Room, Kitchen, Laundry
Primary bedroom
- Features: Oversized Master, Other
- Level: Oversized Master, Other
Bedroom
- Features: Oversized Master, Other
Primary bathroom
- Features: Double Shower, Double Vanity
Dining room
- Features: Seats 12+, Separate Dining Room
Kitchen
- Features: Breakfast Bar, Breakfast Room, Cabinets Stain, Eat-in Kitchen, Keeping Room, Kitchen Island, Pantry Walk-In, Stone Counters, View to Family Room
Heating
- Central, Forced Air, Natural Gas
Cooling
- Ceiling Fan(s), Central Air, Dual, Electric
Appliances
- Included: Dishwasher, Disposal, Double Oven, Gas Cooktop, Gas Water Heater, Tankless Water Heater
- Laundry: Upper Level
Features
- Double Vanity, Entrance Foyer 2 Story, High Ceilings 9 ft Upper, High Ceilings 10 ft Main, Recessed Lighting, Tray Ceiling(s), Walk-In Closet(s)
- Flooring: Carpet, Ceramic Tile, Hardwood
- Windows: Double Pane Windows
- Basement: None
- Number of fireplaces: 1
- Fireplace features: Blower Fan, Factory Built, Family Room, Gas Log, Gas Starter
- Common walls with other units/homes: No Common Walls
Interior area
- Total structure area: 3,808
- Total interior livable area: 3,808 sqft
- Finished area above ground: 3,808
- Finished area below ground: 0
Video & virtual tour
Property
Parking
- Total spaces: 3
- Parking features: Garage
- Garage spaces: 3
Accessibility
- Accessibility features: None
Features
- Levels: Two
- Stories: 2
- Patio & porch: Covered, Patio
- Exterior features: Private Yard, Rain Gutters, No Dock
- Pool features: None
- Spa features: None
- Fencing: None
- Has view: Yes
- View description: Trees/Woods
- Waterfront features: None
- Body of water: None
Lot
- Size: 0.51 Acres
- Features: Back Yard, Cul-De-Sac, Landscaped, Sprinklers In Front, Sprinklers In Rear
Details
- Additional structures: None
- Other equipment: Irrigation Equipment
- Horse amenities: None
Construction
Type & style
- Home type: SingleFamily
- Architectural style: Traditional
- Property subtype: Single Family Residence, Residential
Materials
- Blown-In Insulation, Brick
- Foundation: Slab
- Roof: Composition
Condition
- New Construction
- New construction: Yes
- Year built: 2026
Details
- Warranty included: Yes
Utilities & green energy
- Electric: 220 Volts in Garage
- Sewer: Public Sewer
- Water: Public
- Utilities for property: Cable Available, Electricity Available, Natural Gas Available, Phone Available, Sewer Available, Underground Utilities, Water Available
Green energy
- Energy efficient items: None
- Energy generation: None
Community & HOA
Community
- Features: Clubhouse, Homeowners Assoc, Near Trails/Greenway, Pickleball, Pool, Sidewalks, Street Lights
- Security: Smoke Detector(s)
- Subdivision: Heardmont Farms
HOA
- Has HOA: Yes
- Services included: Swim, Trash
- HOA fee: $1,400 annually
Location
- Region: Cumming
Financial & listing details
- Price per square foot: $275/sqft
- Date on market: 6/29/2026
- Cumulative days on market: 104 days
- Listing terms: 1031 Exchange,Cash,Conventional,VA Loan
- Electric utility on property: Yes
- Road surface type: Paved
Estimated market value
$1,028,100
$977,000 - $1.08M
$3,612/mo
Price history
| Date | Event | Price |
|---|---|---|
| 9/1/2026 | Price change | $1,049,000-3.7%$275/sqft |
Source:  FMLS GA #7796488 Report a problem FMLS GA #7796488 Report a problem | ||
| 8/19/2026 | Price change | $1,089,000-5.2%$286/sqft |
Source: FMLS GA #7796488 Report a problem | ||
| 8/11/2026 | Price change | $1,149,000-4.2%$302/sqft |
Source: FMLS GA #7796488 Report a problem | ||
| 7/6/2026 | Price change | $1,199,000+6.8%$315/sqft |
Source: FMLS GA #7796488 Report a problem | ||
| 6/29/2026 | Listed for sale | $1,122,900$295/sqft |
Source: FMLS GA #7796488 Report a problem | ||
Public tax history
Tax history is unavailable.
Monthly payment
Est. payment
Payment breakdown
Explore the cost of this home by adjusting the details. Changes won't be saved.Climate risks
Neighborhood: 30028
Nearby schools
Schools provided by the listing agent
- Elementary: Coal Mountain
- Middle: North Forsyth
- High: North Forsyth
Source: FMLS GA. This data may not be complete. We recommend contacting the local school district to confirm school assignments for this home.
- $1,399,0005 bd6 ba4.8k sqft5120 Heardmont Way, Cumming, GA 30028New Construction
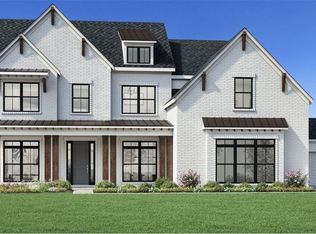
- $1,008,2005 bd6 ba3.9k sqft5015 Heardmont Trace Rd, Cumming, GA 30028Off Market
- $308,4001 bd1 ba864 sqft5015 Heardmont Trace Rd, Cumming, GA 30028Off Market
- $1,833,000-- bd-- ba-- sqftHeardmont Trace Rd, Cumming, GA 30028Off Market
Similar homes
- $759,0005 bd5 ba3.4k sqft6745 Dahlgren Ct, Cumming, GA 30028New Construction

 FMLS GA
 - $1,399,0005 bd6 ba4.8k sqft5120 Heardmont Way, Cumming, GA 30028New ConstructionFMLS GA
- $919,0004 bd4 ba3.3k sqft6220 Wallace Farms Dr, Cumming, GA 30028New Construction
 FMLS GA
 - $875,0004 bd4 ba3.4k sqft6575 Namon Valley Dr, Cumming, GA 30028For Sale
 MLS ID #7815270, Vijayendar Garlapati, GVR Realty, LLC.. FMLS GA
 - $1,099,0005 bd6 ba3.6k sqft3485 Austin Michael Ln, Cumming, GA 30028New ConstructionFMLS GA
- $774,0004 bd4 ba3.1k sqft6515 Wallace Farms Dr, Cumming, GA 30028New ConstructionFMLS GA
- $1,024,9005 bd4 ba3k sqft3610 Fleming Dr, Cumming, GA 30041Active
 MLS ID #10809681, Joetta Gimpel, Virtual Properties Realty.com. GAMLS
 - $974,7005 bd4 ba3.7k sqft3710 Reserve Overlook Way Lot 6, Cumming, GA 30041New ConstructionFMLS GA
- $725,0004 bd4 ba3.2k sqft3470 Montebello Pkwy, Cumming, GA 30028For SaleMLS ID #7788375, Mary Jackson, Homesouth Residential Incorporated. FMLS GA
- $799,0005 bd6 ba3.6k sqft4315 Waylon Drive Ln, Cumming, GA 30028New ConstructionMLS ID #7748746, Amber Leguizamon, Toll Brothers Real Estate Inc.. FMLS GA
- $864,9004 bd4 ba3.9k sqft5430 Settingdown Rd, Cumming, GA 30041ActiveMLS ID #10837980, Cindy S Girardeau, Hill Wood Realty. GAMLS
- $1,085,0005 bd4 ba3.4k sqft3950 Clifton Hill Ct #13, Cumming, GA 30040ActiveMLS ID #10502041, Mikel D Muffley, Weichert Realtors - The Collective. GAMLS
- $1,121,9005 bd4 ba3.5k sqft6135 Peaceful Grove Dr Lot 48, Cumming, GA 30041New ConstructionFMLS GA
- $950,0005 bd6 ba5.6k sqft4915 Hanson Farms Ln, Cumming, GA 30040ActiveMLS ID #10779159, North Georgia Group, Keller Williams Community Partners. GAMLS
- $889,9005 bd5 ba3.6k sqft8290 Creekside Overlook Dr, Gainesville, GA 30506New ConstructionMLS ID #7846097, Sarah Prejeant, LLane & Co.. FMLS GA
- $889,9005 bd5 ba3.7k sqft8290 Creekside Overlook Dr, Gainesville, GA 30506ActiveMLS ID #10855033, Sarah Prejeant, LLane & Co.. GAMLS
- $639,4276 bd4 ba3k sqft4845 Rosarian Dr, Cumming, GA 30040New ConstructionFMLS GA
- $969,0005 bd4 ba3.3k sqft5170 Canter Ct, Cumming, GA 30040New ConstructionFMLS GA
- $1,112,7405 bd5 ba3.5k sqft4920 Wayt Farm Overlook, Cumming, GA 30040ActiveMLS ID #10805265, Jaymie Dimbath, Pulte Realty of Georgia, Inc. GAMLS
