Construction is almost done! Be the first to grab this brand-new 6-bedroom, 4 full bath home featuring the spacious Miller 3500 floor plan, located in a well-established and highly sought-after neighborhood near shopping, restaurants, and everyday conveniences. This stunning residence combines modern luxury with the charm of an established community setting. The home offers an owner's suite on both the main and upper levels, along with a dramatic two-story family room enhanced with beautiful coffered ceilings. The gourmet kitchen showcases beautiful granite countertops and a full stainless steel appliance package, including a double oven, 5-burner stove, microwave, and dishwasher all with an open view into the family room and separate dinning room. Elegant wood flooring flows throughout the main and secondary living areas, while all four full bathrooms feature stylish tile finishes. Enjoy indoor-outdoor living on almost an acre lot with an oversized covered patio, accessible from the lower level owner's suite and separate dining room -perfect for entertaining or relaxing outdoors. Additionally this home features a covered front entry leading into an impressive two-story foyer that creates a grand first impression from the moment you enter the home.
Active
$645,000
3520 Millers Pond Way SW, Snellville, GA 30039
6beds
3,500sqft
:
Get pre-qualified$4,057/mo
Single Family Residence, Residential
Built in 2026
0.75 Acres Lot
$643,300 Zestimate®
$184/sqft
$-- HOA
What's special
Separate dining roomDramatic two-story family roomCovered front entryImpressive two-story foyerOversized covered patioBeautiful granite countertopsGourmet kitchen
- 71 days |
- 563 |
- 39 |
Zillow last checked:
Listing updated:
Listed by:
Mia Crew,
Coldwell Banker Realty 404-262-1234
Source: FMLS GA,MLS#: 7773563
Facts & features
Interior
Bedrooms & bathrooms
- Bedrooms: 6
- Bathrooms: 4
- Full bathrooms: 4
- Main level bathrooms: 2
- Main level bedrooms: 2
Rooms
- Room types: Family Room, Laundry, Office
Primary bedroom
- Features: Master on Main
- Level: Master on Main
Bedroom
- Features: Master on Main
Primary bathroom
- Features: Double Vanity, Separate Tub/Shower
Dining room
- Features: Separate Dining Room
Kitchen
- Features: Breakfast Bar, Eat-in Kitchen, Pantry, View to Family Room
Heating
- Central
Cooling
- Central Air
Appliances
- Included: Double Oven, Microwave
- Laundry: Common Area, Laundry Room
Features
- Double Vanity, Entrance Foyer, High Ceilings, High Ceilings 9 ft Lower, High Ceilings 9 ft Main, High Ceilings 9 ft Upper, High Speed Internet, Walk-In Closet(s)
- Flooring: Ceramic Tile, Hardwood, Vinyl
- Basement: None
- Number of fireplaces: 1
- Fireplace features: Living Room
- Common walls with other units/homes: No Common Walls
Interior area
- Total structure area: 3,500
- Total interior livable area: 3,500 sqft
- Finished area above ground: 1,750
- Finished area below ground: 1,750
Property
Parking
- Total spaces: 6
- Parking features: Garage, Garage Door Opener
- Garage spaces: 2
Accessibility
- Accessibility features: None
Features
- Levels: Two
- Stories: 2
- Patio & porch: Covered
- Exterior features: No Dock
- Pool features: None
- Spa features: None
- Fencing: None
- Has view: Yes
- View description: Other
- Waterfront features: None
- Body of water: None
Lot
- Size: 0.75 Acres
- Features: Landscaped
Details
- Additional structures: None
- Additional parcels included: R5031 161
- Parcel number: R5031 161
- Other equipment: None
- Horse amenities: None
Construction
Type & style
- Home type: SingleFamily
- Architectural style: Contemporary,Craftsman,Traditional
- Property subtype: Single Family Residence, Residential
Materials
- Aluminum Siding, Brick, Brick 4 Sides
- Foundation: Slab
- Roof: Composition
Condition
- Under Construction
- New construction: Yes
- Year built: 2026
Details
- Warranty included: Yes
Utilities & green energy
- Electric: 220 Volts
- Sewer: Public Sewer
- Water: Public
- Utilities for property: Cable Available, Electricity Available, Natural Gas Available, Underground Utilities, Water Available
Green energy
- Energy efficient items: None
- Energy generation: None
Community & HOA
Community
- Features: None
- Security: None
- Subdivision: Millers Pond
HOA
- Has HOA: No
Location
- Region: Snellville
Financial & listing details
- Price per square foot: $184/sqft
- Date on market: 5/15/2026
- Cumulative days on market: 72 days
- Ownership: Fee Simple
- Electric utility on property: Yes
- Road surface type: Asphalt
Estimated market value
$643,300
$611,000 - $675,000
$3,586/mo
Price history
| Date | Event | Price |
|---|---|---|
| 5/19/2026 | Listed for sale | $645,000$184/sqft |
Source:  GAMLS #10767888 Report a problem GAMLS #10767888 Report a problem | ||
Public tax history
Tax history is unavailable.
Monthly payment
Est. payment
Payment breakdown
Explore the cost of this home by adjusting the details. Changes won't be saved.Climate risks
Neighborhood: 30039
Nearby schools
GreatSchools rating
- 4/10Norton Elementary SchoolGrades: PK-5Distance: 1.2 mi
- 5/10Snellville Middle SchoolGrades: 6-8Distance: 0.9 mi
- 3/10South Gwinnett High SchoolGrades: 9-12Distance: 2.3 mi
Schools provided by the listing agent
- Elementary: Norton
- Middle: Snellville
- High: North Gwinnett
Source: FMLS GA. This data may not be complete. We recommend contacting the local school district to confirm school assignments for this home.
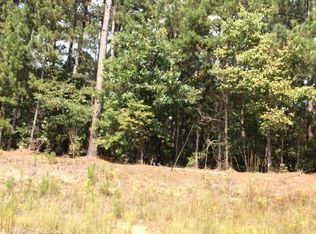
- $80,3000.75 Acres3520 Millers Pond Way, Snellville, GA 30039Off Market
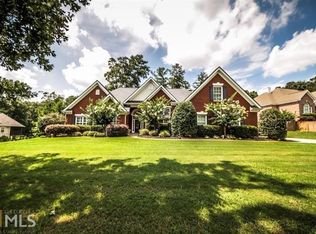
- $615,7004 bd5 ba5.2k sqft3530 Millers Pond Way, Snellville, GA 30039Off Market
- $483,5005 bd4 ba3.2k sqft3540 Millers Pond Way, Snellville, GA 30039Off Market
- $555,0000.82 Acres3640 Millers Pond Way, Snellville, GA 30039Off Market

- $47,800-- bd-- ba-- sqft3640 Millers Pond Way, Snellville, GA 30039Off Market
- $591,3005 bd4 ba4.8k sqft3550 Millers Pond Way, Snellville, GA 30039Off Market
- $570,9005 bd4 ba3.3k sqft3505 Millers Pond Way, Snellville, GA 30039Off Market
- $106,0001.87 Acres3515 Millers Pond Way LOT 1-B, Snellville, GA 30039Sold
A local agent can set up tours, give advice and negotiate with sellers.
Similar homes
- $648,0004 bd4 ba3k sqft3609 Centerville Rosebud Rd, Snellville, GA 30039Active

 MLS ID #10729756, Marleny Chacon, Virtual Properties Realty.com. GAMLS
 - $729,9005 bd5 ba4k sqft4275 Haynes Cir, Snellville, GA 30039Active
 MLS ID #10808074, Carolyn Mosley, LOCAL Realty. GAMLS
 - $620,0004 bd4 ba2.7k sqft3629 Centerville Rosebud Rd, Snellville, GA 30039New Construction

 MLS ID #7781172, Marleny Chacon, Virtual Properties Realty.com. FMLS GA
 - $850,0005 bd5 ba4.3k sqft2865 Echelon Ct, Snellville, GA 30039Active
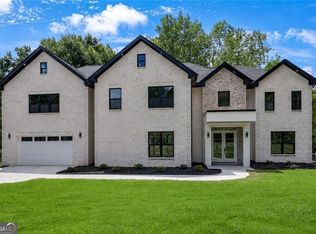 MLS ID #10795028, Christina Tran, Harry Norman Realtors. GAMLS
 - $649,0004 bd3 ba3.3k sqft1235 Buice Dr SW, Lilburn, GA 30047For SaleMLS ID #7774369, Maggy Calhoun, EXP Realty, LLC.. FMLS GA
- $469,9004 bd3 ba2.6k sqft4550 Trumble Ter, Snellville, GA 30039For SaleMLS ID #7712612, ERICKA PARROTT, Virtual Properties Realty.Net, LLC.. FMLS GA
- $699,0005 bd4 ba3.8k sqft1689 W Hightower Trl, Conyers, GA 30012ActiveMLS ID #10791694, Faith Reid, BHGRE Metro Brokers. GAMLS
- $632,9003 bd4 ba3.2k sqft887 Bessie Ct, Loganville, GA 30052ActiveMLS ID #10778818, Elizabeth B Bowen, Millard Bowen Realty Group. GAMLS
- $664,9004 bd4 ba3.3k sqft904 Bessie Ct, Loganville, GA 30052ActiveMLS ID #10761817, Elizabeth B Bowen, Millard Bowen Realty Group. GAMLS
- $759,0005 bd4 ba3.8k sqft1695 W Hightower Trl, Conyers, GA 30012ActiveMLS ID #10796150, Faith Reid, BHGRE Metro Brokers. GAMLS
- $584,9935 bd4 ba3.8k sqft514 Bartlett Pear Ln, Loganville, GA 30052ActiveGAMLS
- $589,9005 bd4 ba3k sqft1398 Mill Pointe Ct, Lawrenceville, GA 30043ActiveMLS ID #10765529, Tuy Luong, Serhant Georgia. GAMLS
- $567,9004 bd4 ba2.4k sqft907 Bessie Ct, Loganville, GA 30052New ConstructionMLS ID #7768419, Elizabeth Bowen, Millard Bowen Realty Group. FMLS GA
- $599,9004 bd3 ba3.2k sqft518 Hoke Okelly Mill Rd SW, Loganville, GA 30052New ConstructionMLS ID #7751524, Brittany Griggs, NorthGroup Real Estate. FMLS GA
- $569,9935 bd5 ba3.3k sqft2415 Dixon Pl, Lawrenceville, GA 30045ActiveGAMLS
- $499,0006 bd4 ba3.8k sqft87 Towne Park Dr, Lawrenceville, GA 30044Active Under ContractMLS ID #10799989, Hyunah Lee, BHHS Georgia Properties. GAMLS
- $500,2905 bd4 ba2.7k sqft1979 Brookhill Way, Snellville, GA 30078New ConstructionFMLS GA
- $725,0004 bd5 ba3.9k sqft2730 Runnelwood Ln, Snellville, GA 30078For SaleMLS ID #7792322, MARK SPAIN, Mark Spain Real Estate. FMLS GA
- $608,2904 bd3 ba3.1k sqft1371 Birch Way, Loganville, GA 30052ActiveMLS ID #10810192, Gwen R Ackerman, Reliant Realty Inc.. GAMLS
- $652,3154 bd4 ba2.8k sqft451 Michael Etchison Rd, Monroe, GA 30655ActiveMLS ID #10772419, Traci J McFadden, Reliant Realty Inc.. GAMLS
