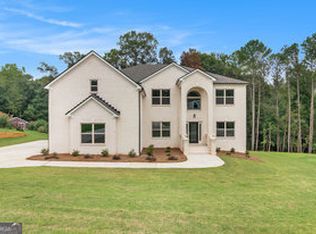
Experience elevated living in this exceptional new construction estate home, thoughtfully designed with timeless architecture, luxury finishes, and modern functionality. Currently under construction with anticipated completion in mid-September 2026, this impressive 5-bedroom, 4-bath residence is perfectly positioned on a sprawling 2-acre estate-style homesite on an unfinished basement, with no HOA restrictions. Crafted with striking four-sided brick construction, the home welcomes you with a dramatic two-story foyer, elegant formal living and dining rooms adorned with architectural trim work, and a spacious fireside family room with gorgeous view to the back yard. The gourmet chef's kitchen is beautifully appointed solid surface countertops, beautiful cabinetry, backsplash, double ovens, and upgraded appliances. A main-level guest suite or private office with full bath offers ideal flexibility for multigenerational living, visitors, or remote work needs. Upstairs, retreat to the luxurious owner's suite featuring a private sitting area, cozy fireplace, tray ceiling, and spa-inspired bath complete with dual vanities, soaking tub, seamless glass shower. Three generously sized secondary bedrooms and two additional baths, a bonus room/ flex space, perfect for a media room or home office complete the upper level. The outdoor living is equally inviting with a covered 12' x 16' rear porch overlooking the expansive homesite provides the perfect setting for relaxing or entertaining. Additional features include an inground sprinkler system, builder's warranty, and the rare advantage of no HOA fees. This is a remarkable opportunity to own a beautifully crafted estate home that blends sophistication, comfort, and space in one exceptional package.
Active
$759,000
1695 W Hightower Trl, Conyers, GA 30012
5beds
3,800sqft
Single Family Residence
Built in 2026
2.11 Acres Lot
$756,200 Zestimate®
$200/sqft
$-- HOA
What's special
Cozy fireplaceStriking four-sided brick constructionInground sprinkler systemDramatic two-story foyerBeautiful cabinetryUpgraded appliancesSolid surface countertops
- 66 days
- 433
- 31
Zillow last checked:
Listing updated:
Listed by:
Faith Reid faith.reid@metrobrokers.com,
BHGRE Metro Brokers
Source: GAMLS,MLS#: 10796150
Facts & features
Interior
Bedrooms & bathrooms
- Bedrooms: 5
- Bathrooms: 4
- Full bathrooms: 4
- Main level bathrooms: 1
- Main level bedrooms: 1
Rooms
- Room types: Laundry
Kitchen
- Features: Breakfast Bar, Kitchen Island, Solid Surface Counters, Pantry
Heating
- Forced Air
Cooling
- Central Air
Appliances
- Included: Dishwasher, Double Oven, Gas Water Heater, Microwave
- Laundry: Upper Level
Features
- Tray Ceiling(s), Walk-In Closet(s)
- Flooring: Hardwood, Carpet
- Windows: Double Pane Windows
- Basement: Bath/Stubbed,Full,Unfinished
- Number of fireplaces: 2
- Common walls with other units/homes: No Common Walls
Interior area
- Total structure area: 3,800
- Total interior livable area: 3,800 sqft
- Finished area above ground: 3,800
- Finished area below ground: 0
Property
Parking
- Total spaces: 3
- Parking features: Attached, Garage Door Opener, Kitchen Level
- Has attached garage: Yes
Accessibility
- Accessibility features: Other
Features
- Levels: Two
- Stories: 2
- Patio & porch: Deck
Lot
- Size: 2.11 Acres
- Features: Other
Details
- Parcel number: 0530010145
Construction
Type & style
- Home type: SingleFamily
- Architectural style: Contemporary
- Property subtype: Single Family Residence
Materials
- Brick
- Roof: Wood
Condition
- New Construction,Under Construction
- New construction: Yes
- Year built: 2026
Details
- Warranty included: Yes
Utilities & green energy
- Sewer: Septic Tank
- Water: Public
- Utilities for property: Electricity Available, Natural Gas Available, Underground Utilities, Water Available
Community & HOA
Community
- Features: None
- Security: Carbon Monoxide Detector(s), Smoke Detector(s)
- Subdivision: none
HOA
- Has HOA: No
- Services included: None
Location
- Region: Conyers
Financial & listing details
- Price per square foot: $200/sqft
- Date on market: 6/30/2026
- Cumulative days on market: 66 days
- Listing agreement: Exclusive Right To Sell
- Electric utility on property: Yes
Estimated market value
$756,200
$718,000 - $794,000
$3,611/mo
Price history
| Date | Event | Price |
|---|---|---|
| 6/30/2026 | Listed for sale | $759,000$200/sqft |
Source:  GAMLS #10796150 Report a problem GAMLS #10796150 Report a problem | ||
Public tax history
Tax history is unavailable.
Monthly payment
Est. payment
Payment breakdown
Explore the cost of this home by adjusting the details. Changes won't be saved.Climate risks
Neighborhood: 30012
Nearby schools
Schools provided by the listing agent
- Elementary: House
- Middle: Conyers
- High: Rockdale
Source: GAMLS. This data may not be complete. We recommend contacting the local school district to confirm school assignments for this home.

Similar homes
- $699,0005 bd4 ba3.8k sqft1689 W Hightower Trl, Conyers, GA 30012Active

 MLS ID #10791694, Faith Reid, BHGRE Metro Brokers. GAMLS
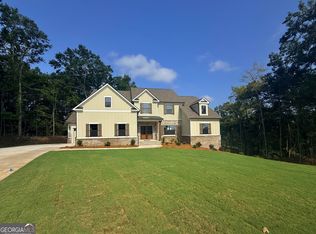
 - $734,2625 bd5 ba3.3k sqft70 Amelia Ct, Covington, GA 30014Active
 GAMLS
GAMLS - $739,0005 bd4 ba3.2k sqft2642 Dunmoore Dr, Snellville, GA 30078Active
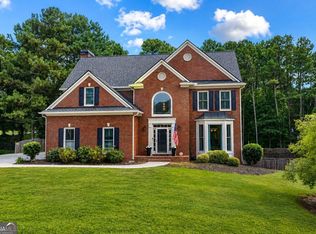 MLS ID #10811513, Darka Krsmanovic, UC Premier Properties. GAMLS
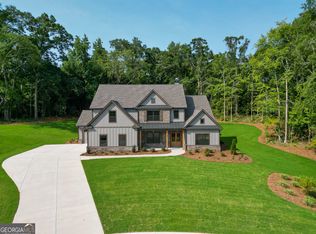
 - $678,6255 bd4 ba3.4k sqft69 Amelia Ct, Covington, GA 30014Active
 GAMLS
GAMLS - $775,0005 bd4 ba3k sqft1738 Pucketts Dr, Lilburn, GA 30047ActiveMLS ID #10770566, Brandi A Lewis, Keller Williams West Atlanta. GAMLS
- $725,0004 bd5 ba3.9k sqft2730 Runnelwood Ln, Snellville, GA 30078ActiveMLS ID #10790460, Mark Spain, Mark Spain Real Estate. GAMLS
- $644,9505 bd5 ba3.2k sqft4152 Rosebud Rd Lot 1, Loganville, GA 30052ActiveMLS ID #10781601, Kristi Adams, Heartland Real Estate. GAMLS
- $659,9004 bd4 ba2.3k sqft467 Lake Varner Dr, Covington, GA 30014ActiveMLS ID #10831447, Annette Frazier, Southern Classic Realtors. GAMLS
- $510,0005 bd4 ba3.5k sqft1082 Eastview Rd NE, Conyers, GA 30012ActiveMLS ID #10779900, Roberto H Cortez, BHGRE Metro Brokers. GAMLS
- $675,0005 bd5 ba4.4k sqft131 Circle Dr, Dacula, GA 30019ActiveMLS ID #10809157, Bertha Aldana, Keller Williams Lanier Partners. GAMLS
- $831,2434 bd4 ba3.2k sqft615 Shepherds Xing, Oxford, GA 30054Active Under ContractGAMLS
- $489,9004 bd3 ba2.4k sqft222 Missionary Rdg, Loganville, GA 30052ActiveMLS ID #10824072, Michelle Gibbons, BHHS Georgia Properties. GAMLS
- $700,2404 bd5 ba2.9k sqft1429 Willowbend Pl, Monroe, GA 30655Active Under ContractGAMLS
- $831,8634 bd4 ba3k sqft2121 Stonegate Way, Monroe, GA 30656ActiveGAMLS
- $610,0005 bd4 ba3.2k sqft3072 Normandy Rdg, Lawrenceville, GA 30044For Sale
 MLS ID #7827041, ANH CAO, GT Realty ATL. FMLS GA
 - $414,9004 bd5 ba2.8k sqft1905 Callee Ct, Loganville, GA 30052ActiveMLS ID #10811904, Holly Kelley, First United Realty. GAMLS
- $861,0595 bd4 ba3.4k sqft2125 Stonegate Way, Monroe, GA 30656ActiveGAMLS
- $925,0004 bd4 ba3.4k sqft1975 Alcovy Trails Dr, Dacula, GA 30019ActiveMLS ID #10780163, Jonesy Realty Group, HomeSmart. GAMLS
- $690,0003 bd4 ba3.2k sqft6420 Thurgood Cir, Lithonia, GA 30038ActiveMLS ID #10631767, Jacques W Hall Jr, Watch Realty Co. GAMLS
- $652,3154 bd4 ba2.8k sqft451 Michael Etchison Rd, Monroe, GA 30655ActiveMLS ID #10772419, Traci J McFadden, Reliant Realty Inc.. GAMLS
