Rare to find 4 sides brick home with 3 epoxy floor car garages, covered front porch, entire home hardwood floors, custom plantation shatter through out finishes, $9,799. upgraded home, fully fenced leveled lot. beginning with a welcoming french door sitting/living/flex room and formal dining area connecting kitchen. The home opens into a stunning family room with coffered ceiling with custom entertainment built-ins, Island kitchen view to family room, builtin faucet over stove, featuring high end granite countertops, stainless steel appliances, white cabinets, Bay window Breakfast room view to private backyard, a gas cooktop, 220 outlets in mudroom for extra refrigerators, Stepless outside to an huge extended patio creating a private setting for gatherings. The main level also includes a guest bedroom with tiled shower stall full bath offering flexibility for multi-generational living or visiting guests. iron railing split stairs to Upstairs, the Large primary suite with sitting area/room. 2 walk-in closet, jacuzzi tub in primary, adjoining a private office, oversized bonus/media room/5th bedroom, Swim and tennis, Conveniently located communities near major 85 hwy .
Active
$759,000
3528 Tioga Lake Cv, Lawrenceville, GA 30044
5beds
--sqft
Single Family Residence
Built in 2018
9,583 Square Feet Lot
$746,800 Zestimate®
$--/sqft
$83/mo HOA
What's special
Entire home hardwood floorsFully fenced leveled lotCovered front porchStainless steel appliancesWhite cabinetsHigh end granite countertopsIron railing split stairs
- 3 days |
- 226 |
- 7 |
Zillow last checked:
Listing updated:
Listed by:
Sung H Chong 404-819-5243,
Keller Williams Chattahoochee
Source: GAMLS,MLS#: 10826904
Facts & features
Interior
Bedrooms & bathrooms
- Bedrooms: 5
- Bathrooms: 3
- Full bathrooms: 3
- Main level bathrooms: 1
- Main level bedrooms: 1
Rooms
- Room types: Bonus Room, Den, Family Room, Foyer, Laundry, Media Room, Office
Dining room
- Features: Seats 12+
Kitchen
- Features: Breakfast Bar, Breakfast Room, Kitchen Island, Pantry
Heating
- Central, Zoned
Cooling
- Ceiling Fan(s), Central Air
Appliances
- Included: Dishwasher, Disposal, Microwave
- Laundry: Mud Room
Features
- Bookcases, Double Vanity, High Ceilings, Split Bedroom Plan, Walk-In Closet(s)
- Flooring: Hardwood
- Windows: Bay Window(s), Double Pane Windows
- Basement: None
- Attic: Pull Down Stairs
- Number of fireplaces: 1
- Fireplace features: Factory Built, Family Room, Gas Log
- Common walls with other units/homes: No Common Walls
Interior area
- Total structure area: 0
- Finished area above ground: 0
- Finished area below ground: 0
Property
Parking
- Total spaces: 6
- Parking features: Attached, Garage, Garage Door Opener, Kitchen Level
- Has attached garage: Yes
Features
- Levels: Two
- Stories: 2
- Patio & porch: Patio
- Fencing: Back Yard,Fenced
- Waterfront features: No Dock Or Boathouse
- Body of water: None
Lot
- Size: 9,583 Square Feet
- Features: Level, Private
Details
- Parcel number: R6178 731
Construction
Type & style
- Home type: SingleFamily
- Architectural style: Brick 4 Side,Traditional
- Property subtype: Single Family Residence
Materials
- Brick
- Foundation: Slab
- Roof: Composition
Condition
- Resale
- New construction: No
- Year built: 2018
Utilities & green energy
- Electric: 220 Volts
- Sewer: Public Sewer
- Water: Public
- Utilities for property: Cable Available, Electricity Available, High Speed Internet, Natural Gas Available, Phone Available, Sewer Available, Underground Utilities, Water Available
Community & HOA
Community
- Features: Clubhouse, Playground, Pool, Sidewalks, Tennis Court(s), Walk To Schools, Near Shopping
- Security: Smoke Detector(s)
- Subdivision: Horizon
HOA
- Has HOA: Yes
- Services included: Swimming, Tennis
- HOA fee: $1,000 annually
Location
- Region: Lawrenceville
Financial & listing details
- Tax assessed value: $809,600
- Annual tax amount: $2,862
- Date on market: 8/16/2026
- Cumulative days on market: 3 days
- Listing agreement: Exclusive Right To Sell
- Listing terms: Cash,Conventional,FHA,VA Loan
- Electric utility on property: Yes
Estimated market value
$746,800
$709,000 - $784,000
$3,219/mo
Price history
| Date | Event | Price |
|---|---|---|
| 8/16/2026 | Listed for sale | $759,000+50.8% |
Source:  GAMLS #10826904 Report a problem GAMLS #10826904 Report a problem | ||
| 10/31/2018 | Sold | $503,399 |
Source:  FMLS GA #6044010 Report a problem FMLS GA #6044010 Report a problem | ||
Public tax history
| Year | Property taxes | Tax assessment |
|---|---|---|
| 2025 | $2,862 +0% | $323,840 +8.9% |
| 2024 | $2,862 +5.7% | $297,360 +6.4% |
| 2023 | $2,707 -65.5% | $279,440 +14.3% |
| 2022 | $7,854 +13.7% | $244,400 +26.4% |
| 2021 | $6,910 +3.3% | $193,280 +6.8% |
| 2020 | $6,690 +1.7% | $181,000 |
| 2019 | $6,580 | $181,000 |
Find assessor info on the county website
Monthly payment
Est. payment
Payment breakdown
Explore the cost of this home by adjusting the details. Changes won't be saved.Climate risks
Neighborhood: 30044
Nearby schools
GreatSchools rating
- 5/10Corley Elementary SchoolGrades: PK-5Distance: 0.7 mi
- 6/10Sweetwater Middle SchoolGrades: 6-8Distance: 0.4 mi
- 3/10Berkmar High SchoolGrades: 9-12Distance: 1.7 mi
Schools provided by the listing agent
- Elementary: Corley
- Middle: Sweetwater
- High: Berkmar
Source: GAMLS. This data may not be complete. We recommend contacting the local school district to confirm school assignments for this home.
- $567,5004 bd3 ba-- sqft3528 Tioga Lake Cv #248, Lawrenceville, GA 30044Off Market
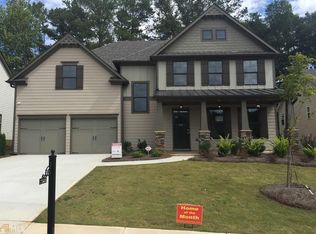
- $521,7003 bd3 ba2.4k sqft3538 Tioga Lake Cv, Lawrenceville, GA 30044Off Market
- $508,4004 bd3 ba2.4k sqft3518 Tioga Lake Cv, Lawrenceville, GA 30044Off Market
- $590,0004 bd3 ba2.4k sqft1169 Fort Marcy Park, Lawrenceville, GA 30044Sold

- $610,0004 bd3 ba2.9k sqft1179 Fort Marcy Park, Lawrenceville, GA 30044Sold
- $559,7004 bd3 ba2.9k sqft3548 Tioga Lake Cv, Lawrenceville, GA 30044Off Market
- $667,7006 bd5 ba3.8k sqft3521 Tioga Lake Cv, Lawrenceville, GA 30044Off Market
- $609,7003 bd4 ba2.9k sqft3511 Tioga Lake Cv, Lawrenceville, GA 30044Off Market
A local agent can set up tours, give advice and negotiate with sellers.
Similar homes
- $685,0005 bd5 ba4k sqft1331 Palouse Hills Pl, Lawrenceville, GA 30044Active

 MLS ID #10826180, Kim La, Real Broker, LLC. GAMLS
 - $635,0005 bd3 ba3k sqft1310 Bar Harbor Pl, Lawrenceville, GA 30044For Sale
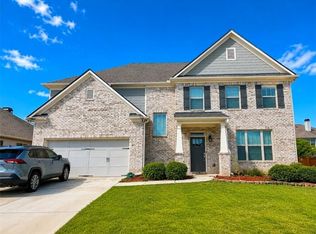
 MLS ID #7770335, Thuyen Ly, Virtual Properties Realty. Biz. FMLS GA
 - $610,0005 bd5 ba3.7k sqft3431 Tioga Lake Cv, Lawrenceville, GA 30044Active
 MLS ID #10777943, Syed Firoz, Virtual Properties Realty.com. GAMLS
 - $620,0003 bd3 ba2.3k sqft1026 Ensign Peak Ct, Lawrenceville, GA 30044ActiveMLS ID #10816542, Hanh K Dang, NDI Maxim Residential LLC.. GAMLS
- $675,0007 bd5 ba3.8k sqft1486 Halletts Peak Pl, Lawrenceville, GA 30044ActiveMLS ID #10810240, James Toan Doan, Point Honors & Associates, Realtors. GAMLS
- $513,0004 bd4 ba2.9k sqft1350 Palouse Hills Pl, Lawrenceville, GA 30044Sold
- $388,0004 bd3 ba3.1k sqft2890 Creekwood Ln NW, Lawrenceville, GA 30044ActiveMLS ID #10827362, Renato Suljic, Century 21 Results. GAMLS
- $555,0005 bd4 ba-- sqft2828 Autumn Ridge Ln, Lawrenceville, GA 30044ActiveMLS ID #10826355, Huyen Dao, NDI Maxim Residential LLC.. GAMLS
- $544,9004 bd3 ba2.6k sqft4941 Silver Canoe Way, Lawrenceville, GA 30044For SaleMLS ID #7821502, Leo Nguyen, Dream Homes Realty Atlanta, LLC. FMLS GA
- $380,0003 bd2 ba1.6k sqft3363 Fowler Blvd, Lawrenceville, GA 30044For Sale By Owner
- $649,0005 bd3 ba-- sqft2012 Baron Manor Dr, Lawrenceville, GA 30044ActiveMLS ID #10789194, Tuyen Luong, Simply Homes ATL. GAMLS
- $525,0005 bd3 ba3.3k sqft1415 Brookcrest St, Lawrenceville, GA 30044ActiveMLS ID #10816190, Shay Wilson, Engel & V?lkers Atlanta. GAMLS
- $489,0005 bd3 ba3.1k sqft523 Misty Meadow Pl, Lilburn, GA 30047ActiveMLS ID #10828266, Dat Nguyen, Virtual Properties Realty.com. GAMLS
- $445,9004 bd4 ba-- sqft927 Dandelion Ct, Lawrenceville, GA 30044For SaleMLS ID #7812513, Shelly Boodram, EXP Realty, LLC.. FMLS GA
- $589,9905 bd3 ba2.6k sqft4931 Silver Canoe Way, Lawrenceville, GA 30044For SaleMLS ID #7784122, Min Zheng, Atlanta Realty Global, LLC.. FMLS GA
- $399,0004 bd3 ba2.1k sqft368 Celia Glen Ct, Lawrenceville, GA 30044For SaleMLS ID #7813623, Xiaojun Wen, Russell Realty Brokers, LLC.. FMLS GA
- $400,0005 bd3 ba3.7k sqft458 Padens Valley Ct, Lawrenceville, GA 30044ActiveMLS ID #10820188, Joe Huggins, Orchard Brokerage, LLC. GAMLS
- $439,9005 bd4 ba2.3k sqft497 Dicks Ct NW, Lilburn, GA 30047ActiveMLS ID #10826676, Johnny Le, Chapman Hall Premier, Realtors. GAMLS
- $885,0007 bd4 ba-- sqft84 Gloster Rd NW, Lawrenceville, GA 30044ActiveMLS ID #10762052, Edwin Alfaro, Chapman Hall Realtors Professionals. GAMLS
- $445,0004 bd3 ba4.3k sqft2650 Wyndham Place Dr, Lawrenceville, GA 30044ActiveMLS ID #10816103, Regina Ambrose, First United Realty, Inc.. GAMLS
