Welcome to this beautifully designed and spacious home in the highly sought-after Horizon community of Lawrenceville, where modern style, spacious living, and versatility come together! Offering 5 bedrooms, 4.5 bathrooms, and abundance space! One of the home's standout features is its TWO spacious primary suites-one conveniently located on each level! This unique layout is ideal for multi-generational living, extended guests, or personalized to your flexibility. Open-concept design, with a stylish white modern-finish kitchen perfect for creating an inviting space for gatherings! On the secondary level, your upstairs balcony offers a relaxing spot to enjoy your morning coffee or unwind at the end of the day. The spacious primary suite offers an inviting retreat with extra room to relax, unwind, or create your own private sitting area, office, or extra closet space. Step outside to the FULLY FENCED, beautifully maintained backyard with an extended covered patio, offering plenty of room for outdoor dining, entertaining, gardening, or simply enjoying your own private retreat! With additional bedrooms that can easily serve as home offices, guest suites, workout rooms, or hobby spaces, plus a 3-car garage for ample parking and storage, this home offers the flexibility today's buyers are looking for! Conveniently located near shopping, dining, parks, schools, and major highways, this home combines modern living, and thoughtful design in an unbeatable location! Custom upgrades are showcased throughout, so schedule your tour and make this home yours!
Active
$685,000
1331 Palouse Hills Pl, Lawrenceville, GA 30044
5beds
4,086sqft
Single Family Residence
Built in 2018
9,844 Square Feet Lot
$668,800 Zestimate®
$168/sqft
$83/mo HOA
What's special
- 6 days |
- 644 |
- 37 |
Zillow last checked:
Listing updated:
Listed by:
Kim La kxl.homes@gmail.com,
Real Broker, LLC
Source: GAMLS,MLS#: 10826180
Facts & features
Interior
Bedrooms & bathrooms
- Bedrooms: 5
- Bathrooms: 5
- Full bathrooms: 4
- 1/2 bathrooms: 1
- Main level bathrooms: 1
- Main level bedrooms: 1
Rooms
- Room types: Other
Kitchen
- Features: Breakfast Room, Kitchen Island
Heating
- Forced Air
Cooling
- Central Air
Appliances
- Included: Microwave, Refrigerator
- Laundry: Upper Level
Features
- Double Vanity, Tray Ceiling(s), Walk-In Closet(s)
- Flooring: Carpet, Stone, Hardwood
- Basement: None
- Number of fireplaces: 1
- Fireplace features: Masonry
- Common walls with other units/homes: No Common Walls
Interior area
- Total structure area: 4,086
- Total interior livable area: 4,086 sqft
- Finished area above ground: 4,086
- Finished area below ground: 0
Property
Parking
- Total spaces: 3
- Parking features: Garage
- Has garage: Yes
Accessibility
- Accessibility features: Accessible Kitchen, Accessible Entrance, Accessible Full Bath
Features
- Levels: Two
- Stories: 2
- Patio & porch: Patio
- Fencing: Fenced,Privacy,Back Yard
- Body of water: Non
Lot
- Size: 9,844 Square Feet
- Features: Level
Details
- Parcel number: R6178 748
Construction
Type & style
- Home type: SingleFamily
- Architectural style: Colonial
- Property subtype: Single Family Residence
Materials
- Wood Siding
- Foundation: Slab
- Roof: Composition
Condition
- Resale
- New construction: No
- Year built: 2018
Utilities & green energy
- Electric: 220 Volts
- Sewer: Public Sewer
- Water: Public
- Utilities for property: Underground Utilities, Water Available, Sewer Available, Natural Gas Available, Cable Available, Electricity Available, Phone Available
Green energy
- Energy efficient items: Thermostat, Windows
Community & HOA
Community
- Features: Clubhouse, Sidewalks, Tennis Court(s), Street Lights
- Security: Carbon Monoxide Detector(s), Smoke Detector(s)
- Subdivision: HORIZON PH 2 UN 3
HOA
- Has HOA: Yes
- Services included: Tennis
- HOA fee: $1,000 annually
Location
- Region: Lawrenceville
Financial & listing details
- Price per square foot: $168/sqft
- Tax assessed value: $821,200
- Annual tax amount: $9,423
- Date on market: 8/13/2026
- Cumulative days on market: 6 days
- Listing agreement: Exclusive Right To Sell
- Listing terms: VA Loan,Conventional,Cash,FHA,1031 Exchange
- Electric utility on property: Yes
Estimated market value
$668,800
$635,000 - $702,000
$3,214/mo
Price history
| Date | Event | Price |
|---|---|---|
| 8/18/2026 | Pending sale | $685,000$168/sqft |
Source:  FMLS GA #7821719 Report a problem FMLS GA #7821719 Report a problem | ||
| 8/14/2026 | Listed for sale | $685,000+53.9%$168/sqft |
Source:  GAMLS #10826180 Report a problem GAMLS #10826180 Report a problem | ||
| 8/7/2018 | Sold | $444,951$109/sqft |
Source: Public Record Report a problem | ||
Public tax history
| Year | Property taxes | Tax assessment |
|---|---|---|
| 2025 | $9,423 -6.8% | $328,480 +8.1% |
| 2024 | $10,112 +9.5% | $303,840 +6.7% |
| 2023 | $9,238 +0.7% | $284,720 +14.3% |
| 2022 | $9,178 +23.2% | $249,040 +26.5% |
| 2021 | $7,448 +9.4% | $196,880 +10.6% |
| 2020 | $6,807 +5% | $177,960 |
| 2019 | $6,482 | $177,960 |
Find assessor info on the county website
Monthly payment
Est. payment
Payment breakdown
Explore the cost of this home by adjusting the details. Changes won't be saved.Climate risks
Neighborhood: 30044
Nearby schools
GreatSchools rating
- 5/10Corley Elementary SchoolGrades: PK-5Distance: 0.6 mi
- 6/10Sweetwater Middle SchoolGrades: 6-8Distance: 0.6 mi
- 3/10Berkmar High SchoolGrades: 9-12Distance: 1.7 mi
Schools provided by the listing agent
- Elementary: Corley
- Middle: Sweetwater
- High: Berkmar
Source: GAMLS. This data may not be complete. We recommend contacting the local school district to confirm school assignments for this home.
- $571,8003 bd4 ba2.9k sqft1311 Palouse Hills Pl, Lawrenceville, GA 30044Off Market
- $603,4003 bd4 ba3.1k sqft1096 Halletts Peak Pl, Lawrenceville, GA 30044Off Market
- $577,4005 bd3 ba2.8k sqft1086 Halletts Peak Pl, Lawrenceville, GA 30044Off Market
- $558,0005 bd3 ba2.9k sqft1258 Fort Marcy Park, Lawrenceville, GA 30044Off Market
- $511,2004 bd3 ba2.4k sqft1301 Palouse Hills Pl, Lawrenceville, GA 30044Off Market
- $524,1003 bd3 ba2.4k sqft1248 Fort Marcy Park, Lawrenceville, GA 30044Off Market
- $562,2003 bd4 ba2.9k sqft1330 Palouse Hills Pl, Lawrenceville, GA 30044Off Market
- $579,7003 bd4 ba2.9k sqft1340 Palouse Hills Pl, Lawrenceville, GA 30044Off Market
A local agent can set up tours, give advice and negotiate with sellers.
Similar homes
- $690,0005 bd5 ba4.9k sqft1252 Braeburn Dr, Lawrenceville, GA 30044Active
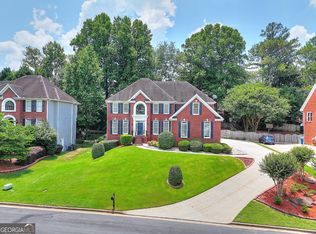
 MLS ID #10783333, Silva Tavitian, Keller Williams Realty Atl. Partners. GAMLS
 - $650,0005 bd3 ba3.3k sqft1040 Scenic View Trce, Lawrenceville, GA 30044Active
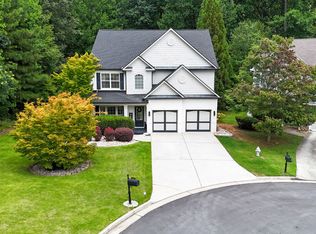 MLS ID #10802663, Diana Uscatu, Atlanta Communities. GAMLS
 - $599,9005 bd4 ba3.3k sqft1602 Telfair Chase Way, Lawrenceville, GA 30043Active
 MLS ID #10780315, Young Ja Kim, Master Realty. GAMLS
 - $699,9994 bd4 ba2.7k sqft4391 Thacker Ln, Suwanee, GA 30024Active
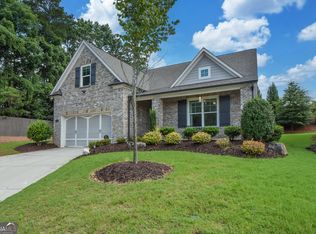 MLS ID #10813812, Christopher Williams, Keller Williams Realty PeachtreeRoad. GAMLS
 - $730,0004 bd4 ba3.6k sqft4371 Thacker Ln, Suwanee, GA 30024ActiveMLS ID #10823448, Shannon Grandison, Keller Williams Realty First Atlanta. GAMLS
- $680,0004 bd3 ba2.7k sqft1880 Grand Lanier Dr, Buford, GA 30518ActiveMLS ID #10820601, Aliaa Alsafadi, Keller Williams Realty Atl. Partners. GAMLS
- $520,0004 bd4 ba3.5k sqft741 Stonebranch Dr, Loganville, GA 30052ActiveMLS ID #10826867, Christopher Osborn, Keller Williams Realty Atl. Partners. GAMLS
- $759,9006 bd4 ba4.6k sqft3998 Golden Gate Way, Buford, GA 30518ActiveMLS ID #10741337, Esther Chong Realty Group, Keller Williams Realty Atl. Partners. GAMLS
- $759,9005 bd3 ba3.2k sqft87 Daniel Creek Trce, Suwanee, GA 30024ActiveMLS ID #10753177, Esther Chong Realty Group, Keller Williams Realty Atl. Partners. GAMLS
- $585,9004 bd3 ba3k sqft390 Woodbrook Way, Lawrenceville, GA 30043ActiveMLS ID #10768882, Jack Stachura, Market Masters Realty Inc.. GAMLS
- $750,0005 bd4 ba3.6k sqft1055 Grove Valley Dr, Cumming, GA 30041Active Under ContractMLS ID #10782599, Lavanya Thadiparthi, Sekhars Realty, Inc.. GAMLS
- $815,0005 bd4 ba4k sqft770 Glastonbury Ct, Cumming, GA 30041ActiveMLS ID #10805835, Trenna L Gordon, BHHS Georgia Properties. GAMLS
- $532,9004 bd3 ba3k sqft1444 Oglethorpe Dr, Suwanee, GA 30024ActiveMLS ID #10821489, June Hyde, Keller Williams Realty Atl. Partners. GAMLS
- $749,9996 bd5 ba4k sqft5265 Winflow Way, Suwanee, GA 30024ActiveMLS ID #10774829, Lavanya Thadiparthi, Sekhars Realty, Inc.. GAMLS
- $695,0004 bd3 ba4.8k sqft1081 Holly Dr, Loganville, GA 30052ActiveMLS ID #10820072, Brad Echols, Extol Realty. GAMLS
- $720,0005 bd4 ba3.5k sqft1629 Phillips Rd, Lithonia, GA 30058ActiveMLS ID #10472625, Angela Guy, Atlanta Communities. GAMLS
- $709,9005 bd3 ba2.8k sqft4469 Burton Bend Way, Buford, GA 30518ActiveMLS ID #10813304, Noel Lirio, BHGRE Metro Brokers. GAMLS
- $850,0005 bd4 ba4.5k sqft7600 Brookstead Xing, Johns Creek, GA 30097ActiveMLS ID #10795564, Toth Family Real Estate, Compass. GAMLS
- $500,0005 bd4 ba4.1k sqft2015 Chapel Estates Ln, Dacula, GA 30019ActiveMLS ID #10813534, Rhonda Duffy, Duffy Realty. GAMLS
- $750,0005 bd4 ba3.9k sqft3356 Andover Way, Buford, GA 30519ActiveMLS ID #10791208, Shraddha Reddy, UC Premier Properties. GAMLS
