Welcome to your dream home in Lawrenceville...This luxurious residence is perfectly situated on over an acre of land, offering a private retreat-like setting with exceptional space and comfort. The main level features 6 spacious bedrooms and 3 bathrooms, including an expansive master suite . The master bath offers a Jack and Jill setup with dual closets, a separate bathtub, and a shower, while providing private access to the outdoors and your stunning in-ground pool. Whether you're relaxing inside or stepping out to enjoy the serene backyard, this home is designed for ultimate relaxation and enjoyment. The heart of the home lies in the chef-inspired kitchen, where custom appliances have been tailored specifically to fit the dimensions of this exquisite residence. A separate formal dining area complements the breakfast bar and breakfast nook, creating a perfect blend of casual and formal spaces for both daily living and entertaining. Upstairs, you'll find an additional bedroom and bathroom, alongside a generous bonus room that offers endless possibilities, whether used as a home office, media room, or playroom. The living room is generously sized and provides seamless access to the pool and expansive backyard, making it ideal for hosting gatherings or unwinding in your own private oasis. Step outside, and you'll be greeted by your own outdoor retreat. High-end landscaping has been carefully done along the front side of the home, enhancing its curb appeal and adding to the overall beauty of the property. The backyard is complete with a new electrical gate surrounding the property, providing privacy and security. Enjoy the luxurious in-ground pool, a large shed perfect for a workshop or extra storage, and an abundance of space for outdoor activities, this home offers easy access to hospitals, shopping centers, entertainment, parks, and restaurants-all within a 15-minute drive. Plus, with a brand-new roof, you can move in with peace of mind. This home is the epitome of luxury, comfort, and convenience-perfect for those seeking a lifestyle of sophistication in Gwinnett County.
Active
Price cut: $10K (6/19)
$885,000
84 Gloster Rd NW, Lawrenceville, GA 30044
7beds
--sqft
Single Family Residence
Built in 2000
1.13 Acres Lot
$863,300 Zestimate®
$--/sqft
$-- HOA
What's special
Stunning in-ground poolHigh-end landscapingBrand-new roofPrivate retreat-like settingFormal dining areaDual closetsCustom appliances
- 120 days
- 476
- 22
Zillow last checked:
Listing updated:
Listed by:
Edwin Alfaro 770-313-3632,
Chapman Hall Realtors Professionals
Source: GAMLS,MLS#: 10762052
Facts & features
Interior
Bedrooms & bathrooms
- Bedrooms: 7
- Bathrooms: 4
- Full bathrooms: 4
- Main level bathrooms: 3
- Main level bedrooms: 6
Rooms
- Room types: Bonus Room, Exercise Room, Family Room, Foyer, Laundry
Dining room
- Features: Seats 12+
Kitchen
- Features: Breakfast Area, Breakfast Bar, Pantry, Solid Surface Counters
Heating
- Central, Forced Air
Cooling
- Ceiling Fan(s), Central Air
Appliances
- Included: Dishwasher, Double Oven, Microwave
- Laundry: In Hall
Features
- Double Vanity, Master On Main Level, Split Bedroom Plan, Tray Ceiling(s), Walk-In Closet(s)
- Flooring: Hardwood
- Basement: None
- Attic: Pull Down Stairs
- Has fireplace: No
- Common walls with other units/homes: No Common Walls
Interior area
- Total structure area: 0
- Finished area above ground: 0
- Finished area below ground: 0
Property
Parking
- Total spaces: 2
- Parking features: Garage, Garage Door Opener, Storage
- Has garage: Yes
Features
- Levels: One
- Stories: 1
- Patio & porch: Patio
- Exterior features: Garden
- Has private pool: Yes
- Pool features: In Ground
- Fencing: Fenced,Front Yard
- Has view: Yes
- View description: City
- Body of water: None
Lot
- Size: 1.13 Acres
- Features: Level, Private
Details
- Additional structures: Outbuilding, Shed(s)
- Parcel number: R5015 355
Construction
Type & style
- Home type: SingleFamily
- Architectural style: Brick Front,Ranch
- Property subtype: Single Family Residence
Materials
- Brick
- Roof: Composition
Condition
- Resale
- New construction: No
- Year built: 2000
Utilities & green energy
- Sewer: Septic Tank
- Water: Public
- Utilities for property: Cable Available, Electricity Available, Phone Available, Water Available
Community & HOA
Community
- Features: None
- Security: Gated Community, Smoke Detector(s)
- Subdivision: NONE
HOA
- Has HOA: No
- Services included: None
Location
- Region: Lawrenceville
Financial & listing details
- Annual tax amount: $9,402
- Date on market: 5/8/2026
- Cumulative days on market: 120 days
- Listing agreement: Exclusive Right To Sell
- Electric utility on property: Yes
Estimated market value
$863,300
$820,000 - $906,000
$3,872/mo
Price history
| Date | Event | Price |
|---|---|---|
| 6/19/2026 | Price change | $885,000-1.1% |
Source:  GAMLS #10762052 Report a problem GAMLS #10762052 Report a problem | ||
| 5/11/2026 | Listed for sale | $895,000-14.8% |
Source:  FMLS GA #7768631 Report a problem FMLS GA #7768631 Report a problem | ||
| 11/15/2025 | Listing removed | $1,050,000 |
Source: FMLS GA #7594597 Report a problem | ||
| 6/23/2025 | Listed for sale | $1,050,000-4.5% |
Source: FMLS GA #7594597 Report a problem | ||
| 5/19/2025 | Listing removed | $1,100,000 |
Source: GAMLS #10492457 Report a problem | ||
| 4/16/2025 | Listed for sale | $1,100,000 |
Source: GAMLS #10492457 Report a problem | ||
Public tax history
Tax history is unavailable.
Monthly payment
Est. payment
Payment breakdown
Explore the cost of this home by adjusting the details. Changes won't be saved.Climate risks
Neighborhood: 30044
Nearby schools
Schools provided by the listing agent
- Elementary: J A Alford
- Middle: Richard Hull
- High: Discovery
Source: GAMLS. This data may not be complete. We recommend contacting the local school district to confirm school assignments for this home.
Similar homes
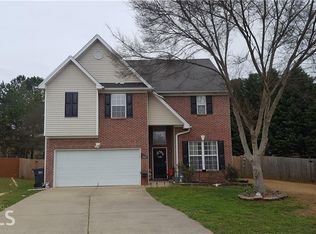
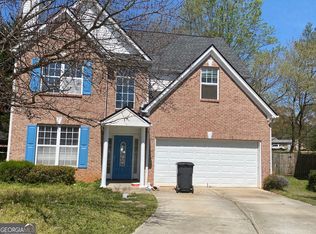
- $788,0005 bd4 ba3.2k sqft1810 Sunset Harbour Pointe, Lawrenceville, GA 30043Active
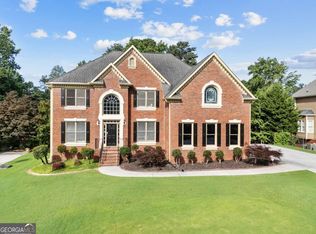
 MLS ID #10840289, Min Gao, Virtual Properties Realty.Net. GAMLS
 - $545,0005 bd4 ba-- sqft2828 Autumn Ridge Ln, Lawrenceville, GA 30044Active
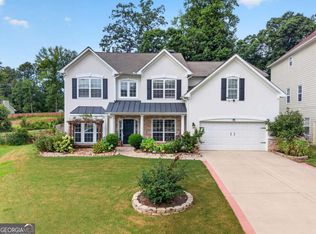 MLS ID #10826355, Huyen Dao, NDI Maxim Residential LLC.. GAMLS
 - $613,4995 bd5 ba3.8k sqft1294 Carrington Way, Lawrenceville, GA 30044Active
 MLS ID #10791749, TaMara Roberts-Hodges, The Commission Luxury Group. GAMLS
 - $695,0006 bd4 ba3.4k sqft1795 Presidents Dr, Lawrenceville, GA 30043Active Under Contract
 MLS ID #10789711, Alisa Smith-McMahon, Keller Williams Realty Atl. Partners. GAMLS
 - $815,0005 bd5 ba6.8k sqft2298 Bright Water Dr, Snellville, GA 30078ActiveMLS ID #10693054, Gina El - Laoune, HomeSmart. GAMLS
- $849,9007 bd5 ba-- sqft4957 Chedworth Dr, Stone Mountain, GA 30087Active Under ContractMLS ID #10780996, Karen Armstrong, NorthGroup Real Estate Inc. GAMLS
- $769,0005 bd5 ba6.7k sqft1162 Rising Moon Trl, Snellville, GA 30078ActiveMLS ID #10792198, Amanda Martin, Compass. GAMLS
- $1,099,9005 bd4 ba4.2k sqft1020 Cranbrook Glen Ln, Snellville, GA 30078ActiveMLS ID #10806670, Ravi Thakkar, Y.I. Broker LLC. GAMLS
- $745,0005 bd4 ba5.6k sqft2452 Twilight Vw, Snellville, GA 30078ActiveMLS ID #10795488, General Smith, Coldwell Banker Realty. GAMLS
- $845,0005 bd4 ba4.1k sqft1400 Chattahoochee Run Dr, Suwanee, GA 30024ActiveMLS ID #10801910, Amber Kuhn, Bolst, Inc.. GAMLS
- $835,0006 bd4 ba3.2k sqft10560 Haynes Bridge Rd, Alpharetta, GA 30022ActiveMLS ID #10826567, Jenny Buruca, Virtual Properties Realty.Net. GAMLS
- $775,0006 bd4 ba4.4k sqft4930 N River Dr, Cumming, GA 30041ActiveMLS ID #10715693, Erin E Deady, Keller Williams Realty Atl. Partners. GAMLS
- $825,0004 bd3 ba2.8k sqft536 Peachtree Oak Dr, Norcross, GA 30071Active Under ContractMLS ID #10824967, Katheryn Cowley, Keller Williams Chattahoochee. GAMLS
- $899,0005 bd5 ba5.7k sqft991 Moores Walk Ln, Suwanee, GA 30024ActiveMLS ID #10779480, Heather Zhang, Kelly Kim Real Estate. GAMLS
- $799,9005 bd5 ba5.1k sqft1924 Ewing Estates Dr, Dacula, GA 30019ActiveMLS ID #10826292, Shannon Durieux, The Rezerve. GAMLS
- $875,0004 bd3 ba2.9k sqft6382 Snelling Mill Rd, Flowery Branch, GA 30542ActiveMLS ID #10802164, Stacey Dodson, Keller Williams Realty North Atlanta. GAMLS
- $674,0006 bd4 ba4.2k sqft1200 Amhearst Oaks Dr, Lawrenceville, GA 30043ActiveMLS ID #10827041, David Nichols, Keller Williams Realty Atl. Partners. GAMLS
- $850,0004 bd5 ba4k sqft1703 Brandywine Ct, Dunwoody, GA 30338Active Under ContractMLS ID #10826968, Shelly M Davis, 1 Look Real Estate. GAMLS
- $497,0004 bd3 ba2.5k sqft1896 Kennard Ct, Snellville, GA 30078ActiveMLS ID #10826306, Mark Spain, Mark Spain Real Estate. GAMLS
- $899,0006 bd6 ba-- sqft2192 Floral Ridge Dr, Dacula, GA 30019ActiveMLS ID #10817156, Lori L Hollifield, Chapman Hall Professionals Realty. GAMLS
