Experience elevated living in this exceptional new construction estate home, thoughtfully designed with timeless architecture, luxury finishes, and modern functionality. Currently under construction with anticipated completion in mid-August 2026, this impressive 5-bedroom, 4-bath residence is perfectly positioned on a sprawling 2-acre estate-style homesite on a SLAB foundation with no HOA restrictions. Crafted with striking four-sided brick construction, the home welcomes you with a dramatic two-story foyer, elegant formal living and dining rooms adorned with architectural trim work, and a spacious fireside family room. The gourmet chef's kitchen is beautifully appointed solid surface countertops, beautiful cabinetry, backsplash, double ovens, and upgraded appliances. A main-level guest suite or private office with full bath offers ideal flexibility for multigenerational living, visitors, or remote work needs. Upstairs, retreat to the luxurious owner's suite featuring a private sitting area, cozy fireplace, tray ceiling, and spa-inspired bath complete with dual vanities, soaking tub, seamless glass shower. Three generously sized secondary bedrooms and two additional baths, a bonus room/ flex space, perfect for a media room or home office complete the upper level. The outdoor living is equally inviting with a covered 12' x 16' rear porch overlooking the expansive homesite provides the perfect setting for relaxing or entertaining. Additional features include an inground sprinkler system, builder's warranty, and the rare advantage of no HOA fees. This is a remarkable opportunity to own a beautifully crafted estate home that blends sophistication, comfort, and space in one exceptional package.
Pending
$699,000
1691 W Hightower Trl, Conyers, GA 30013
5beds
3,900sqft
Single Family Residence
Built in 2026
2.11 Acres Lot
$695,700 Zestimate®
$179/sqft
$-- HOA
What's special
Cozy fireplaceStriking four-sided brick constructionInground sprinkler systemSpacious fireside family roomDramatic two-story foyerBeautiful cabinetryOverlooking the expansive homesite
- 120 days
- 393
- 18
Zillow last checked:
Listing updated:
Listed by:
Faith Reid faith.reid@metrobrokers.com,
BHGRE Metro Brokers
Source: GAMLS,MLS#: 10760086
Facts & features
Interior
Bedrooms & bathrooms
- Bedrooms: 5
- Bathrooms: 4
- Full bathrooms: 4
- Main level bathrooms: 1
- Main level bedrooms: 1
Rooms
- Room types: Bonus Room
Dining room
- Features: Separate Room
Kitchen
- Features: Breakfast Bar, Kitchen Island, Pantry, Solid Surface Counters
Heating
- Central, Forced Air
Cooling
- Central Air, Electric
Appliances
- Included: Dishwasher, Double Oven, Gas Water Heater, Microwave
- Laundry: Other
Features
- Tray Ceiling(s), Walk-In Closet(s)
- Flooring: Carpet, Hardwood
- Windows: Double Pane Windows
- Basement: None
- Number of fireplaces: 2
- Fireplace features: Family Room, Master Bedroom
- Common walls with other units/homes: No Common Walls
Interior area
- Total structure area: 3,900
- Total interior livable area: 3,900 sqft
- Finished area above ground: 3,900
- Finished area below ground: 0
Property
Parking
- Total spaces: 3
- Parking features: Attached, Garage
- Has attached garage: Yes
Features
- Levels: Two
- Stories: 2
- Exterior features: Sprinkler System
Lot
- Size: 2.11 Acres
- Features: Level
- Residential vegetation: Cleared
Details
- Parcel number: 0530010145
Construction
Type & style
- Home type: SingleFamily
- Architectural style: Contemporary
- Property subtype: Single Family Residence
Materials
- Brick
- Foundation: Slab
- Roof: Wood
Condition
- New Construction,Under Construction
- New construction: Yes
- Year built: 2026
Details
- Warranty included: Yes
Utilities & green energy
- Sewer: Septic Tank
- Water: Public
- Utilities for property: Electricity Available, Natural Gas Available, Water Available
Community & HOA
Community
- Features: None
- Security: Carbon Monoxide Detector(s), Smoke Detector(s)
- Subdivision: none
HOA
- Has HOA: No
- Services included: None
Location
- Region: Conyers
Financial & listing details
- Price per square foot: $179/sqft
- Date on market: 5/7/2026
- Cumulative days on market: 120 days
- Listing agreement: Exclusive Right To Sell
- Listing terms: Cash,Other,FHA,VA Loan
- Electric utility on property: Yes
Estimated market value
$695,700
$661,000 - $730,000
$3,643/mo
Price history
| Date | Event | Price |
|---|---|---|
| 8/21/2026 | Pending sale | $699,000$179/sqft |
Source:  GAMLS #10760086 Report a problem GAMLS #10760086 Report a problem | ||
| 5/7/2026 | Listed for sale | $699,000$179/sqft |
Source: GAMLS #10760086 Report a problem | ||
Public tax history
Tax history is unavailable.
Monthly payment
Est. payment
Payment breakdown
Explore the cost of this home by adjusting the details. Changes won't be saved.Climate risks
Neighborhood: 30013
Nearby schools
Schools provided by the listing agent
- Elementary: House
- Middle: Conyers
- High: Rockdale
Source: GAMLS. This data may not be complete. We recommend contacting the local school district to confirm school assignments for this home.
- $719,0005 bd5 ba3.9k sqft1693 W Hightower Trl, Conyers, GA 30012Sold

- $699,0005 bd4 ba3.8k sqft1689 W Hightower Trl, Conyers, GA 30012New Construction

- $759,0005 bd4 ba3.8k sqft1695 W Hightower Trl, Conyers, GA 30012New Construction
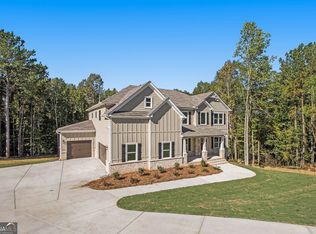
- $145,4003 bd1 ba1.2k sqft1675 W Hightower Trl, Conyers, GA 30012Off Market
Similar homes
- $459,9004 bd3 ba3.6k sqft2725 Glendale Dr NE, Conyers, GA 30013Active
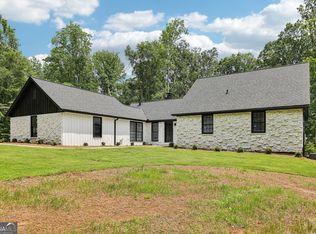
 MLS ID #10826500, Tiffney Riffle, Keller Williams Premier. GAMLS
 - $699,9006 bd4 ba5.4k sqft3574 Graycliff Rd, Snellville, GA 30039Active
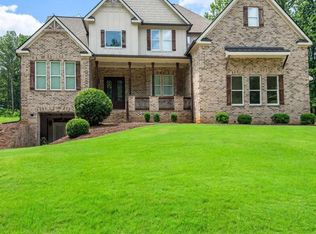 MLS ID #10812655, Vontinese Johnson, Wynd Realty Georgia. GAMLS
 - $678,6255 bd4 ba3.4k sqft69 Amelia Ct, Covington, GA 30014Active
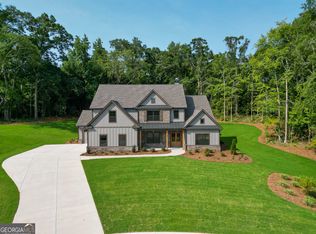 GAMLS
GAMLS - $615,0005 bd5 ba3.7k sqft2955 Ash Grove Dr, Conyers, GA 30094Active
 MLS ID #10818509, AnnMarie Sinclair, Maximum One Realty Partners. GAMLS
 - $738,5004 bd5 ba3.1k sqft1 Ewing Way, Dacula, GA 30019ActiveMLS ID #10726247, Jason Moore, REMAX Around Atlanta. GAMLS
- $725,4905 bd4 ba3.4k sqft1425 Willowbend Pl, Monroe, GA 30655ActiveGAMLS
- $649,8004 bd4 ba2.7k sqft720 Youth Jersey Rd, Monroe, GA 30655ActiveMLS ID #10782753, Doug Minton, Keller Williams Realty Atl. Partners. GAMLS
- $690,0004 bd4 ba3.4k sqft4173 Tuckersham Ln, Tucker, GA 30084ActiveMLS ID #10834154, Tracy Minich, RE/MAX Metro Atlanta. GAMLS
- $675,0004 bd5 ba4.4k sqft867 Blue Heather Ct, Lawrenceville, GA 30045ActiveMLS ID #10796347, Stephen O'Hearn, VanMark Realty. GAMLS
- $753,0254 bd4 ba3.3k sqft97 Old Town Rd, Dacula, GA 30019New Construction
 MLS ID #7763271, AMELA AHMED, Peggy Slappey Properties Inc.. FMLS GA
 - $735,0004 bd5 ba3.1k sqft95 Old Town Rd, Dacula, GA 30019New ConstructionMLS ID #7756047, AMELA AHMED, Peggy Slappey Properties Inc.. FMLS GA
- $685,0004 bd4 ba3.2k sqft3601 Fannie Thompson Rd, Monroe, GA 30656ActiveMLS ID #10782846, Doug Minton, Keller Williams Realty Atl. Partners. GAMLS
- $599,9995 bd4 ba3.5k sqft2113 Hope Ln, Monroe, GA 30656ActiveMLS ID #10833941, Sherri L Brown, Virtual Properties Realty.com. GAMLS
- $599,7365 bd3 ba2.8k sqft128 Patillo Mnr #7, Stockbridge, GA 30281ActiveMLS ID #10835946, Donna Robinson, PBG Built Realty. GAMLS
- $753,0254 bd4 ba3.3k sqft97 Old Town Rd, Monroe, GA 30656ActiveMLS ID #10755514, Amela Ahmed, Peggy Slappey Properties. GAMLS
- $590,0006 bd5 ba3.4k sqft1993 Side Branch Way, Lawrenceville, GA 30045For SaleMLS ID #7826231, Marcia Wright, Luxury Of The South Realty, LLC. FMLS GA
- $589,9004 bd4 ba2.4k sqft348 Pinewood Dr, Covington, GA 30014ActiveMLS ID #10779731, Doug Minton, Keller Williams Realty Atl. Partners. GAMLS
- $649,9004 bd3 ba2.7k sqft135 River Ridge Walk, Monroe, GA 30656ActiveGAMLS
- $758,3604 bd4 ba3k sqft617 Shepherds Xing, Oxford, GA 30054ActiveGAMLS
- $595,7074 bd3 ba2.7k sqft132 Patillo Mnr #8, Stockbridge, GA 30281ActiveMLS ID #10835947, Donna Robinson, PBG Built Realty. GAMLS
