Embrace the rare opportunity to build your bespoke dream home from the ground up on a stunning, level one-acre lot in Lilburn. This upcoming traditional-style new construction masterpiece features a striking brick front, cement siding, and a spacious two-car garage. Bringing a brilliant 3,022-square-foot floor plan to life. Inside, the home boasts soaring nine-foot ceilings, elegant hardwood floors, a dedicated office, a formal dining room, and an open-concept chef's kitchen equipped with white cabinetry, solid surface counters, and a walk-in pantry that flows into the fireside family room. The thoughtful five-bedroom, four-bathroom layout includes a convenient guest suite on the main level and an oversized upper-level master retreat with a double vanity and separate tub and shower. Endless potential awaits in the full, unfinished daylight basement, which comes pre-stubbed for a bath and opens up to a private, wooded backyard with a relaxing back deck. Complete with energy-efficient insulated windows and zoned HVAC, this property offers premium living with access to the highly desirable Parkview High School cluster. The home is currently under construction, with an estimated completion date of Spring 2027.
Active
Price cut: $24.9K (8/25)
$775,000
1748 Pucketts Dr, Lilburn, GA 30047
5beds
3,022sqft
Single Family Residence
Built in 2027
1 Acres Lot
$763,200 Zestimate®
$256/sqft
$-- HOA
What's special
Soaring nine-foot ceilingsPrivate wooded backyardStriking brick frontElegant hardwood floorsDedicated officeCement sidingWalk-in pantry
- 148 days
- 446
- 16
Zillow last checked:
Listing updated:
Listed by:
Brandi A Lewis 404-840-0001,
Keller Williams West Atlanta
Source: GAMLS,MLS#: 10770573
Facts & features
Interior
Bedrooms & bathrooms
- Bedrooms: 5
- Bathrooms: 4
- Full bathrooms: 4
- Main level bathrooms: 1
- Main level bedrooms: 1
Rooms
- Room types: Bonus Room, Family Room, Game Room, Laundry
Dining room
- Features: Separate Room
Kitchen
- Features: Breakfast Bar, Kitchen Island, Pantry, Solid Surface Counters
Heating
- Forced Air, Natural Gas, Zoned
Cooling
- Ceiling Fan(s), Central Air, Zoned
Appliances
- Included: Dishwasher, Disposal, Electric Water Heater, Microwave, Refrigerator
- Laundry: Laundry Closet, Upper Level
Features
- Double Vanity, High Ceilings, Walk-In Closet(s)
- Flooring: Carpet, Hardwood, Other
- Basement: None
- Number of fireplaces: 1
- Fireplace features: Factory Built, Family Room, Gas Log, Gas Starter
Interior area
- Total structure area: 3,022
- Total interior livable area: 3,022 sqft
- Finished area above ground: 3,022
- Finished area below ground: 0
Property
Parking
- Parking features: Attached, Garage, Garage Door Opener, Kitchen Level
- Has attached garage: Yes
Features
- Levels: Two
- Stories: 2
- Patio & porch: Patio, Porch
Lot
- Size: 1 Acres
- Features: Level
Details
- Parcel number: R6075 427
Construction
Type & style
- Home type: SingleFamily
- Architectural style: Traditional
- Property subtype: Single Family Residence
Materials
- Brick, Other
- Foundation: Slab
- Roof: Composition
Condition
- To Be Built
- New construction: Yes
- Year built: 2027
Utilities & green energy
- Sewer: Septic Tank
- Water: Public
- Utilities for property: Cable Available, Electricity Available, Natural Gas Available, Phone Available, Sewer Available, Water Available
Community & HOA
Community
- Features: None
- Subdivision: None
HOA
- Has HOA: No
- Services included: None
Location
- Region: Lilburn
Financial & listing details
- Price per square foot: $256/sqft
- Annual tax amount: $558
- Date on market: 5/22/2026
- Cumulative days on market: 148 days
- Listing agreement: Exclusive Right To Sell
- Electric utility on property: Yes
Estimated market value
$763,200
$725,000 - $801,000
$4,095/mo
Price history
| Date | Event | Price |
|---|---|---|
| 8/25/2026 | Price change | $775,000-3.1%$256/sqft |
Source:  GAMLS #10770573 Report a problem GAMLS #10770573 Report a problem | ||
| 5/22/2026 | Listed for sale | $799,900$265/sqft |
Source:  FMLS GA #7774425 Report a problem FMLS GA #7774425 Report a problem | ||
Public tax history
Tax history is unavailable.
Monthly payment
Est. payment
Payment breakdown
Explore the cost of this home by adjusting the details. Changes won't be saved.Climate risks
Neighborhood: 30047
Nearby schools
Schools provided by the listing agent
- Elementary: Mountain Park
- Middle: Trickum
- High: Parkview
Source: GAMLS. This data may not be complete. We recommend contacting the local school district to confirm school assignments for this home.


Similar homes
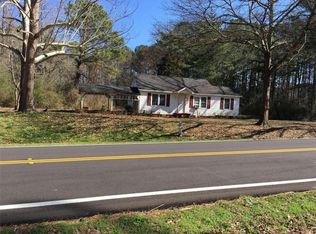
- $--3 bd5 ba3.4k sqft3631 Graham Way SW, Lilburn, GA 30047Auction
 Auction.com 2
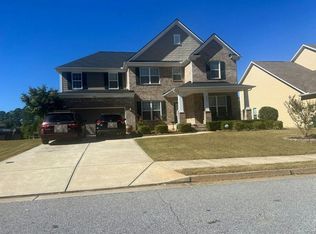
 - $795,0005 bd4 ba3.3k sqft450 Findley Way, Johns Creek, GA 30097Active
 MLS ID #10869126, Alan Dubrinsky, Orchard Brokerage, LLC. GAMLS
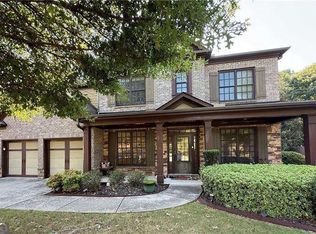
 - $745,0004 bd5 ba3.2k sqft165 Ridge Point Close, Roswell, GA 30076Active
 MLS ID #10866935, Paula Steen, SD - Sharon Dover & Associates. GAMLS
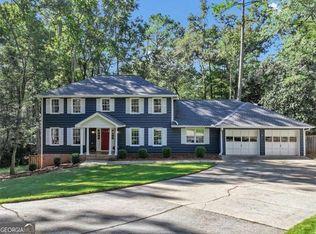
 - $699,9005 bd4 ba2.9k sqft3470 Hidden Acres Dr, Atlanta, GA 30340Active
 MLS ID #10866863, Ryan Hartkopp, FIV Realty Co. GAMLS
 - $725,0004 bd5 ba3.9k sqft2730 Runnelwood Ln, Snellville, GA 30078ActiveMLS ID #10790460, Mark Spain, Mark Spain Real Estate. GAMLS
- $799,0005 bd5 ba4.4k sqft519 Holcomb Bridge Rd, Norcross, GA 30071For Sale
 MLS ID #7745656, Yakira Davis, Magnolia-Black Realty Group, LLC. FMLS GA
 - $719,0005 bd3 ba2.5k sqft2598 E Tupelo St SE, Atlanta, GA 30317For SaleMLS ID #7795678, Mandi Robertson, Compass. FMLS GA
- $719,7555 bd4 ba3.4k sqft1560 Willowbend Pl, Monroe, GA 30655ActiveGAMLS
- $785,0004 bd4 ba2.1k sqft3268 Cates Ave NE, Atlanta, GA 30319ActiveMLS ID #10866690, Vileine Wilson, HomeSmart. GAMLS
- $734,2625 bd5 ba3.3k sqft70 Amelia Ct, Covington, GA 30014ActiveGAMLS
- $800,0005 bd3 ba3k sqft940 Longley Ave NW, Atlanta, GA 30318For SaleMLS ID #7828304, Lisa Augello, Atlanta Fine Homes Sotheby's International. FMLS GA
- $435,0004 bd4 ba3.6k sqft6860 Deer Creek Trce, Stone Mountain, GA 30087ActiveMLS ID #10817324, Janice Moody, BHGRE Metro Brokers. GAMLS
- $649,0004 bd3 ba3.2k sqft1485 Fair Point Pass, Suwanee, GA 30024Active Under ContractMLS ID #10850874, Choice, Keller Williams Realty Atl. Partners. GAMLS
- $700,2404 bd5 ba2.9k sqft1429 Willowbend Pl, Monroe, GA 30655Active Under ContractGAMLS
- $690,0003 bd4 ba3.2k sqft6420 Thurgood Cir, Lithonia, GA 30038ActiveMLS ID #10631767, Jacques W Hall Jr, Watch Realty Co. GAMLS
- $602,0705 bd4 ba3.1k sqft1116 Tupelo Ln, Loganville, GA 30052ActiveGAMLS
- $678,6255 bd4 ba3.4k sqft69 Amelia Ct, Covington, GA 30014ActiveGAMLS
- $674,9994 bd3 ba2.7k sqft120 Croftwood Ct, Johns Creek, GA 30097ActiveMLS ID #10821929, Nicole Jennings, The Wealth Agency. GAMLS
- $899,0005 bd5 ba4.1k sqft3131 Willowstone Dr, Duluth, GA 30096For SaleMLS ID #7832373, jane ghori, Wealthpoint Realty, LLC.. FMLS GA
- $560,0004 bd5 ba2.4k sqft1543 Thompson Mill Rd, Monroe, GA 30655ActiveMLS ID #10855011, Emily Mackenzie, BHGRE Metro Brokers. GAMLS
