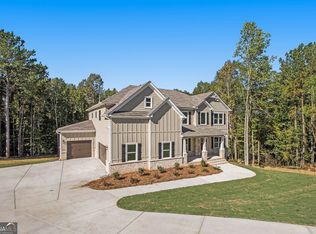
Embrace the rare opportunity to build your bespoke dream home from the ground up on a stunning, level one-acre lot in Lilburn. This upcoming traditional-style new construction masterpiece features a striking brick front, cement siding, and a spacious two-car garage. Construction begins the moment you go under contract, bringing a brilliant 3,022-square-foot floor plan to life. Inside, the home boasts soaring nine-foot ceilings, elegant hardwood floors, a dedicated office, a formal dining room, and an open-concept chef's kitchen equipped with white cabinetry, solid surface counters, and a walk-in pantry that flows into the fireside family room. The thoughtful five-bedroom, four-bathroom layout includes a convenient guest suite on the main level and an oversized upper-level master retreat with a double vanity and separate tub and shower. Endless potential awaits in the full, unfinished daylight basement, which comes pre-stubbed for a bath and opens up to a private, wooded backyard with a relaxing back deck. Complete with energy-efficient insulated windows and zoned HVAC, this property offers premium living with access to the highly desirable Parkview High School cluster.
Active
Price cut: $24.9K (8/25)
$775,000
1738 Pucketts Dr, Lilburn, GA 30047
5beds
3,022sqft
Single Family Residence
Built in 2026
1 Acres Lot
$763,400 Zestimate®
$256/sqft
$-- HOA
What's special
Soaring nine-foot ceilingsPrivate wooded backyardStriking brick frontElegant hardwood floorsDedicated officeCement sidingWalk-in pantry
- 105 days
- 301
- 8
Zillow last checked:
Listing updated:
Listed by:
Brandi A Lewis 404-840-0001,
Keller Williams West Atlanta
Source: GAMLS,MLS#: 10770566
Facts & features
Interior
Bedrooms & bathrooms
- Bedrooms: 5
- Bathrooms: 4
- Full bathrooms: 4
- Main level bathrooms: 1
- Main level bedrooms: 1
Rooms
- Room types: Bonus Room, Great Room, Office
Dining room
- Features: Separate Room
Kitchen
- Features: Breakfast Bar, Kitchen Island, Pantry, Solid Surface Counters
Heating
- Forced Air, Natural Gas, Zoned
Cooling
- Ceiling Fan(s), Central Air, Zoned
Appliances
- Included: Dishwasher, Disposal, Electric Water Heater, Microwave, Refrigerator
- Laundry: Laundry Closet, Upper Level
Features
- Double Vanity, High Ceilings, Walk-In Closet(s)
- Flooring: Carpet, Hardwood, Other
- Basement: None
- Number of fireplaces: 1
- Fireplace features: Factory Built, Family Room, Gas Log, Gas Starter
Interior area
- Total structure area: 3,022
- Total interior livable area: 3,022 sqft
- Finished area above ground: 3,022
- Finished area below ground: 0
Property
Parking
- Total spaces: 2
- Parking features: Attached, Garage, Garage Door Opener, Kitchen Level
- Has attached garage: Yes
Features
- Levels: Two
- Stories: 2
- Patio & porch: Patio
Lot
- Size: 1 Acres
- Features: Level
Details
- Parcel number: R6075 426
Construction
Type & style
- Home type: SingleFamily
- Architectural style: Traditional
- Property subtype: Single Family Residence
Materials
- Brick, Other
- Foundation: Slab
- Roof: Composition
Condition
- New Construction
- New construction: Yes
- Year built: 2026
Utilities & green energy
- Electric: 220 Volts
- Sewer: Septic Tank
- Water: Public
- Utilities for property: Cable Available, Electricity Available, Natural Gas Available, Phone Available, Sewer Available, Water Available
Community & HOA
Community
- Features: None
- Security: Carbon Monoxide Detector(s), Smoke Detector(s)
- Subdivision: None
HOA
- Has HOA: No
- Services included: None
Location
- Region: Lilburn
Financial & listing details
- Price per square foot: $256/sqft
- Annual tax amount: $567
- Date on market: 5/22/2026
- Cumulative days on market: 105 days
- Listing agreement: Exclusive Right To Sell
- Electric utility on property: Yes
Estimated market value
$763,400
$725,000 - $802,000
$3,202/mo
Price history
| Date | Event | Price |
|---|---|---|
| 8/25/2026 | Price change | $775,000-3.1%$256/sqft |
Source:  GAMLS #10770566 Report a problem GAMLS #10770566 Report a problem | ||
| 5/22/2026 | Listed for sale | $799,900$265/sqft |
Source:  FMLS GA #7773711 Report a problem FMLS GA #7773711 Report a problem | ||
Public tax history
Tax history is unavailable.
Monthly payment
Est. payment
Payment breakdown
Explore the cost of this home by adjusting the details. Changes won't be saved.Climate risks
Neighborhood: 30047
Nearby schools
Schools provided by the listing agent
- Elementary: Mountain Park
- Middle: Trickum
- High: Parkview
Source: GAMLS. This data may not be complete. We recommend contacting the local school district to confirm school assignments for this home.

Similar homes
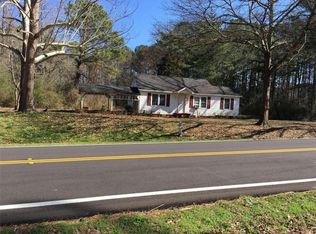
- $775,0004 bd6 ba3.6k sqft1748 Pucketts Dr, Lilburn, GA 30047Active
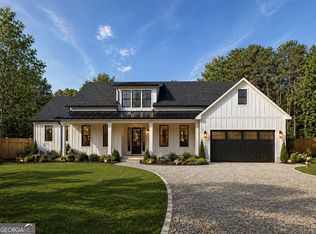
 MLS ID #10770573, Brandi A Lewis, Keller Williams West Atlanta. GAMLS
 - $725,0004 bd5 ba3.9k sqft2730 Runnelwood Ln, Snellville, GA 30078Active
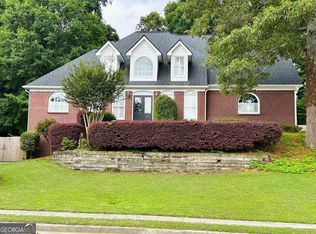 MLS ID #10790460, Mark Spain, Mark Spain Real Estate. GAMLS
 - $720,0005 bd4 ba3.5k sqft1629 Phillips Rd, Lithonia, GA 30058Active
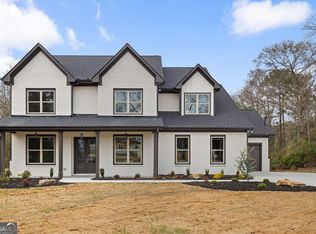 MLS ID #10472625, Angela Guy, Atlanta Communities. GAMLS
 - $759,0005 bd4 ba3.8k sqft1695 W Hightower Trl, Conyers, GA 30012Active
 MLS ID #10796150, Faith Reid, BHGRE Metro Brokers. GAMLS
 - $648,0004 bd4 ba3k sqft3609 Centerville Rosebud Rd, Snellville, GA 30039Active Under ContractMLS ID #10729756, Marleny Chacon, Virtual Properties Realty.com. GAMLS
- $644,9505 bd5 ba3.2k sqft4152 Rosebud Rd Lot 1, Loganville, GA 30052ActiveMLS ID #10781601, Kristi Adams, Heartland Real Estate. GAMLS
- $725,4905 bd4 ba3.4k sqft1425 Willowbend Pl, Monroe, GA 30655ActiveGAMLS
- $734,2625 bd5 ba3.3k sqft70 Amelia Ct, Covington, GA 30014ActiveGAMLS
- $685,9005 bd4 ba2.8k sqft1715 Eastside Parc St, Atlanta, GA 30316ActiveMLS ID #10836983, Rockey Fields, Compass. GAMLS
- $594,9505 bd4 ba2.5k sqft4148 Rosebud Rd Lot 3, Loganville, GA 30052ActiveMLS ID #10781608, Kristi Adams, Heartland Real Estate. GAMLS
- $700,2404 bd5 ba2.9k sqft1429 Willowbend Pl, Monroe, GA 30655Active Under ContractGAMLS
- $679,9004 bd4 ba3.3k sqft904 Bessie Ct, Loganville, GA 30052ActiveMLS ID #10829391, Elizabeth B Bowen, Millard Bowen Realty Group. GAMLS
- $674,9994 bd3 ba2.7k sqft120 Croftwood Ct, Johns Creek, GA 30097ActiveMLS ID #10821929, Nicole Jennings, The Wealth Agency. GAMLS
- $397,5004 bd3 ba3.4k sqft3197 Fieldcrest Rd, Loganville, GA 30052ActiveMLS ID #10831405, Holly Kelley, First United Realty. GAMLS
- $675,0005 bd5 ba4.4k sqft131 Circle Dr, Dacula, GA 30019ActiveMLS ID #10809157, Bertha Aldana, Keller Williams Lanier Partners. GAMLS
- $678,6255 bd4 ba3.4k sqft69 Amelia Ct, Covington, GA 30014ActiveGAMLS
- $679,9003 bd4 ba2.7k sqft2716 Thomas View Trl, Loganville, GA 30052ActiveMLS ID #10829293, Elizabeth B Bowen, Millard Bowen Realty Group. GAMLS
- $925,0004 bd4 ba3.4k sqft1975 Alcovy Trails Dr, Dacula, GA 30019ActiveMLS ID #10780163, Jonesy Realty Group, HomeSmart. GAMLS
- $727,5003 bd3 ba1.5k sqft667 Juneberry Ln SE, Atlanta, GA 30316Active Under ContractMLS ID #10832699, Ashley M Karim Kincey, Millennial Properties Realty. GAMLS
- $649,9004 bd3 ba2.7k sqft135 River Ridge Walk, Monroe, GA 30656ActiveGAMLS
