JUST LISTED in Scottdale! Brand-new construction with exceptional quality, thoughtful design and a rare opportunity for future expansion on a quiet, no-through-traffic street, surrounded by continued growth and investment throughout the booming Scottdale/Avondale Estates/North Decatur area! Step inside from the welcoming front porch to a light-filled interior where gorgeous site-finished hardwood floors flow throughout and elevated finishes set this home apart. The heart of the home is the expansive open kitchen and living area, featuring custom cabinetry, an oversized center island, quartz countertops, stainless steel appliances, gas cooking with vent hood and pot filler. The kitchen overlooks the fireside family room, while a separate dining area creates an easy flow for everyday living and entertaining. Sliding doors extend the living space outdoors to a large covered rear porch overlooking the spacious and newly sodded backyard, a fantastic setup for dining, entertaining or simply relaxing outdoors. Additionally, the main level offers exceptional flexibility with a bedroom and full bath, PLUS a separate dedicated office! Upstairs, the oversized primary suite is a true retreat with a vaulted ceiling, large walk-in closet and beautifully finished bath featuring double vanities and an impressive oversized tiled walk-in shower. Two generously sized, secondary bedrooms with soaring ceilings share another full bath with double vanity and tiled tub/shower, while a full-size laundry room with sink and extra storage adds everyday convenience. Setting this home apart from others in this price point is the large, unfinished daylight basement, offering tremendous storage today and exciting expansion potential for tomorrow! Already stubbed for a future bathroom, the space offers room for additional living and bedroom space, a media/recreation room, home gym or guest suite. Buyers interested in finishing the basement may also have the opportunity to work directly with the builder to customize the space! A side-entry, drive-under garage connects to a finished entry/mudroom before heading upstairs, creating a practical arrival space without sacrificing the home's curb appeal. All of this in rapidly growing Scottdale, surrounded by exciting residential and retail investment in one of DeKalb County's most active growth corridors! Just minutes to Historic Avondale Estates/Town Green, PATH/Stone Mountain trail, MARTA, Decatur Square and Your DeKalb Farmers Market, with easy access to Emory University, Agnes Scott College, CHOA, the CDC, North Decatur/Druid Hills and the future Lulah Hills mixed-use development - parks, dining, shopping and everything this thriving area has to offer. NOW is the time to buy in Scottdale!
Active
$825,000
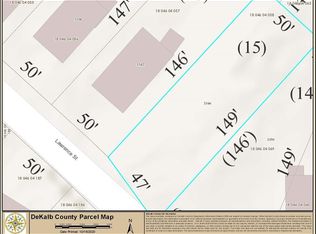
3346 Lawrence St, Scottdale, GA 30079
4beds
2,820sqft
Single Family Residence
Built in 2026
7,840 Square Feet Lot
$-- Zestimate®
$293/sqft
$-- HOA
What's special
Light-filled interiorElevated finishesSide-entry drive-under garageSeparate dedicated officeWelcoming front porchStainless steel appliancesSeparate dining area
- 46 days
- 211
- 20
Zillow last checked:
Listing updated:
Listed by:
Sara Lee Parker 678-575-2258,
Keller Williams Realty
Source: GAMLS,MLS#: 10833169
Facts & features
Interior
Bedrooms & bathrooms
- Bedrooms: 4
- Bathrooms: 3
- Full bathrooms: 3
- Main level bathrooms: 1
- Main level bedrooms: 1
Rooms
- Room types: Family Room, Foyer, Laundry, Office
Kitchen
- Features: Breakfast Bar, Kitchen Island, Walk-in Pantry
Heating
- Central, Zoned
Cooling
- Ceiling Fan(s), Central Air, Electric, Zoned
Appliances
- Included: Dishwasher, Disposal, Microwave, Refrigerator
- Laundry: Upper Level
Features
- Double Vanity, Vaulted Ceiling(s), Walk-In Closet(s)
- Flooring: Hardwood
- Windows: Double Pane Windows
- Basement: Bath/Stubbed,Daylight,Exterior Entry,Interior Entry,Unfinished
- Number of fireplaces: 1
- Fireplace features: Family Room, Gas Log
- Common walls with other units/homes: No Common Walls
Interior area
- Total structure area: 2,820
- Total interior livable area: 2,820 sqft
- Finished area above ground: 2,720
- Finished area below ground: 100
Property
Parking
- Total spaces: 2
- Parking features: Attached, Basement, Garage, Garage Door Opener, Side/Rear Entrance
- Has attached garage: Yes
Features
- Levels: Three Or More
- Stories: 3
- Body of water: None
Lot
- Size: 7,840 Square Feet
- Features: Private
Details
- Parcel number: 18 046 04 058
Construction
Type & style
- Home type: SingleFamily
- Architectural style: Craftsman
- Property subtype: Single Family Residence
Materials
- Wood Siding
- Roof: Composition
Condition
- New Construction
- New construction: Yes
- Year built: 2026
Details
- Warranty included: Yes
Utilities & green energy
- Electric: 220 Volts
- Sewer: Public Sewer
- Water: Public
- Utilities for property: Electricity Available, High Speed Internet, Natural Gas Available, Phone Available, Sewer Available, Underground Utilities, Water Available
Green energy
- Water conservation: Low-Flow Fixtures
Community & HOA
Community
- Features: Park, Playground, Near Public Transport, Walk To Schools, Near Shopping
- Security: Smoke Detector(s)
- Subdivision: Scottdale
HOA
- Has HOA: No
- Services included: None
Location
- Region: Scottdale
Financial & listing details
- Price per square foot: $293/sqft
- Tax assessed value: $49,000
- Annual tax amount: $854
- Date on market: 8/26/2026
- Cumulative days on market: 46 days
- Listing agreement: Exclusive Agency
- Listing terms: 1031 Exchange,Cash,Conventional,FHA
- Electric utility on property: Yes
Estimated market value
Not available
Estimated sales range
Not available
$3,264/mo
Price history
| Date | Event | Price |
|---|---|---|
| 8/26/2026 | Listed for sale | $825,000+1733.3%$293/sqft |
Source:  FMLS GA #7789399 Report a problem FMLS GA #7789399 Report a problem | ||
| 11/16/2020 | Sold | $45,000$16/sqft |
Source:  GAMLS #8875268 Report a problem GAMLS #8875268 Report a problem | ||
| 10/21/2020 | Pending sale | $45,000$16/sqft |
Source: RE/MAX Around Atlanta #8875268 Report a problem | ||
| 10/16/2020 | Listed for sale | $45,000+1135.9%$16/sqft |
Source: RE/MAX Around Atlanta #8875268 Report a problem | ||
| 8/19/2020 | Sold | $3,641+264.1%$1/sqft |
Source: Public Record Report a problem | ||
| 4/21/2020 | Sold | $1,000-39.6% |
Source: Public Record Report a problem | ||
| 12/9/2010 | Sold | $1,655$1/sqft |
Source: Public Record Report a problem | ||
Public tax history
| Year | Property taxes | Tax assessment |
|---|---|---|
| 2025 | $854 -0.2% | $19,600 |
| 2024 | $856 -0.2% | $19,600 |
| 2023 | $858 +20.1% | $19,600 +20.4% |
| 2022 | $715 +171.3% | $16,280 +171.3% |
| 2021 | $263 | $6,000 |
| 2020 | -- | $6,000 |
| 2019 | $1,097 | $6,000 |
| 2018 | $1,097 | $6,000 +2.7% |
| 2017 | $1,097 | $5,840 |
| 2016 | -- | $5,840 +21.7% |
| 2014 | -- | $4,800 |
| 2010 | $212 -2.4% | $4,800 |
| 2009 | $218 +4.3% | $4,800 |
| 2008 | $209 | $4,800 |
Find assessor info on the county website
Monthly payment
Est. payment
Payment breakdown
Explore the cost of this home by adjusting the details. Changes won't be saved.Climate risks
Neighborhood: 30079
Nearby schools
Schools provided by the listing agent
- Elementary: Avondale
- Middle: Druid Hills
- High: Druid Hills
Source: GAMLS. This data may not be complete. We recommend contacting the local school district to confirm school assignments for this home.


Similar homes
- $635,0004 bd3 ba3.2k sqft330 7th Ave, Scottdale, GA 30079Active
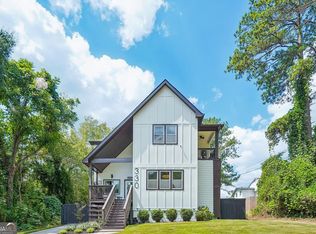
 MLS ID #10843583, Ursula Parker, Orchard Brokerage, LLC. GAMLS
 - $820,0004 bd3 ba3.2k sqft835 Kings Arms Way, Johns Creek, GA 30022Active
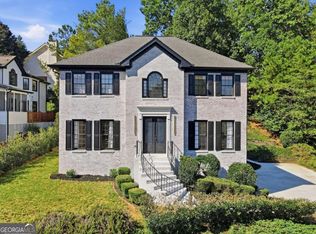 MLS ID #10869023, Olga Druzhinina, HomeSmart. GAMLS
 - $825,0004 bd5 ba3k sqft1461 Lively Ridge Rd NE, Atlanta, GA 30329Active
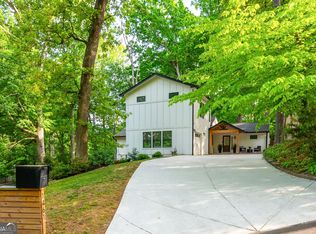 MLS ID #10787597, David Pruett, Ansley RE|Christie's Int'l RE. GAMLS
 - $874,9004 bd4 ba2.5k sqft98 2nd Ave SE, Atlanta, GA 30317Active
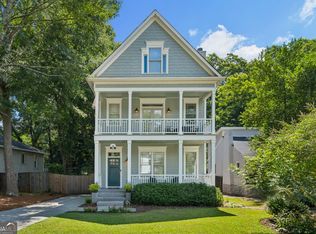 MLS ID #10825325, Justin Landis, Bolst. GAMLS
 - $750,0004 bd3 ba3.1k sqft1914 Normal St, Decatur, GA 30032ActiveMLS ID #10809722, Vickie Flanigan Lester, Vickie Lester Realty, LLC. GAMLS
- $940,0005 bd5 ba2.9k sqft2034 Starfire Dr NE, Atlanta, GA 30345ActiveMLS ID #10839782, Chuck Cook, Keller Williams Atlanta Midtown. GAMLS
- $794,9006 bd5 ba3.6k sqft2433 Helmsdale Dr NE, Atlanta, GA 30345ActiveMLS ID #10840155, Boston Henderson, Bolst. GAMLS
- $839,0003 bd2 ba1.7k sqft1446 Briarcliff Rd NE, Atlanta, GA 30306ActiveMLS ID #10843798, Kristal Elam, Elated Real Estate. GAMLS
- $700,0005 bd3 ba3k sqft480 S Howard St SE, Atlanta, GA 30317ActiveMLS ID #10857322, Katherine Meers, Keller Williams Realty. GAMLS
- $734,0004 bd3 ba2.1k sqft2621 Patrick Ct SE, Atlanta, GA 30317ActiveMLS ID #10791502, Ben Cohen, Keller Williams Realty North Atlanta. GAMLS
- $588,0003 bd2 ba2k sqft1232 Carter Rd, Decatur, GA 30030ActiveMLS ID #10868278, Julissa Jimenez, Keller Williams Realty. GAMLS
- $850,0004 bd5 ba2.7k sqft63 Mortimer St, Atlanta, GA 30317ActiveMLS ID #10843960, Chaqueva M Robinson, eXp Realty. GAMLS
- $945,0004 bd5 ba3.4k sqft2114 Memorial Dr, Atlanta, GA 30317ActiveMLS ID #10849540, Teresa Lynne, NorthGroup Realty. GAMLS
- $599,9003 bd2 ba1.6k sqft1241 Oldfield Rd, Decatur, GA 30030ActiveMLS ID #10856507, Rosanne Dorfman, Bolst. GAMLS
- $899,9004 bd5 ba3.1k sqft424 Cedar Dust Dr, Decatur, GA 30030ActiveMLS ID #10805942, Tamra J Wade, Re/Max Tru, Inc.. GAMLS
- $449,9003 bd4 ba1.9k sqft3292 Allgood Ln, Scottdale, GA 30079ActiveMLS ID #10825610, Andreas Yeoman-Arias, Wynd Realty Georgia. GAMLS
- $999,0006 bd5 ba3k sqft325 Sisson Ave NE, Atlanta, GA 30317ActiveMLS ID #10808168, Roshawnna Novellus, Dwelli. GAMLS
- $775,0004 bd5 ba2.4k sqft2681 Grand Isles Way, Decatur, GA 30032ActiveMLS ID #10806610, Justin Landis, Bolst. GAMLS
- $775,0004 bd5 ba2.4k sqft2677 Grand Isles Way, Decatur, GA 30032ActiveMLS ID #10806607, Justin Landis, Bolst. GAMLS
- $749,9994 bd4 ba3.9k sqft7170 Riverside Dr, Sandy Springs, GA 30328For Sale
 MLS ID #185716, Dan Thorp, Century 21 Results. MGMLS
