$10,000 BUYER INCENTIVE! Seller is offering $10,000 toward buyer closing costs or an interest rate buy down. Experience Intown living just moments from the Atlanta BeltLine Eastside Trail, with restaurants, shopping and some of Atlanta's favorite destinations within easy reach. Little Five Points, Kirkwood, Reynoldstown, East Atlanta Village and Downtown Decatur are all nearby. Enjoy a walkable, sidewalk lined neighborhood with Downtown Atlanta just minutes away. Inside, 10 foot ceilings, oversized windows and an abundance of natural light set the tone. At the heart of the home, the chef's kitchen is designed for entertaining and flows into the spacious family room with a fireplace. A butler's pantry provides additional prep and storage space, while a second fireplace adds warmth and character. Each bedroom features its own private ensuite bath, offering comfort and privacy. The owner's suite feels like a private retreat, complete with a custom designed closet and spa inspired bath with a luxurious soaking tub, the perfect place to relax and unwind. Step outside to a covered rear porch overlooking the private, fenced backyard, creating another inviting space for entertaining or relaxing. An electric gate adds privacy and convenience. A detached two car garage with convenient rear alley access adds even more flexibility. Above the garage is an unfinished carriage house ready for the next owner to make their own. Finish it as additional living space, a private apartment, guest suite, home office, studio or gym. With thoughtfully designed living spaces, added flexibility and an Intown location close to the BeltLine, dining, shopping and some of Atlanta's most popular neighborhoods, this new construction home brings together the space, location and lifestyle that make Intown living so desirable.
Active
$899,900
63 Mortimer St, Atlanta, GA 30317
4beds
2,730sqft
Single Family Residence
Built in 2026
6,098 Square Feet Lot
$896,700 Zestimate®
$330/sqft
$-- HOA
What's special
Private fenced backyardOversized windowsAbundance of natural light
- 18 days
- 891
- 143
Zillow last checked:
Listing updated:
Listed by:
Chaqueva M Robinson 404-392-1543,
eXp Realty
Source: GAMLS,MLS#: 10843960
Facts & features
Interior
Bedrooms & bathrooms
- Bedrooms: 4
- Bathrooms: 5
- Full bathrooms: 4
- 1/2 bathrooms: 1
- Main level bathrooms: 1
- Main level bedrooms: 1
Rooms
- Room types: Den, Family Room, Great Room, Laundry, Office
Dining room
- Features: Separate Room
Kitchen
- Features: Breakfast Area, Breakfast Bar, Kitchen Island, Pantry, Walk-in Pantry
Heating
- Central
Cooling
- Ceiling Fan(s), Central Air
Appliances
- Included: Dishwasher, Ice Maker, Microwave, Oven/Range (Combo), Refrigerator, Stainless Steel Appliance(s)
- Laundry: Upper Level
Features
- Double Vanity, High Ceilings, In-Law Floorplan, Roommate Plan, Separate Shower, Soaking Tub, Tile Bath, Tray Ceiling(s), Walk-In Closet(s), Wet Bar
- Flooring: Hardwood, Tile
- Basement: Crawl Space
- Number of fireplaces: 2
Interior area
- Total structure area: 2,730
- Total interior livable area: 2,730 sqft
- Finished area above ground: 2,730
- Finished area below ground: 0
Video & virtual tour
Property
Parking
- Total spaces: 2
- Parking features: Detached, Garage, Garage Door Opener, Off Street, Side/Rear Entrance
- Has garage: Yes
Features
- Levels: Two
- Stories: 2
- Patio & porch: Patio, Porch
- Fencing: Back Yard,Fenced,Privacy
Lot
- Size: 6,098 Square Feet
- Features: Private
Details
- Additional structures: Garage(s), Guest House
- Parcel number: 15 208 04 150
Construction
Type & style
- Home type: SingleFamily
- Architectural style: Contemporary
- Property subtype: Single Family Residence
Materials
- Other
- Roof: Composition
Condition
- New Construction
- New construction: Yes
- Year built: 2026
Utilities & green energy
- Sewer: Public Sewer
- Water: Public
- Utilities for property: Electricity Available, Natural Gas Available, Sewer Connected, Water Available
Community & HOA
Community
- Features: Park, Sidewalks, Street Lights, Near Public Transport, Walk To Schools, Near Shopping
- Subdivision: Edgewood
HOA
- Has HOA: No
- Services included: None
Location
- Region: Atlanta
Financial & listing details
- Price per square foot: $330/sqft
- Tax assessed value: $390,300
- Annual tax amount: $6,882
- Date on market: 9/10/2026
- Cumulative days on market: 18 days
- Listing agreement: Exclusive Right To Sell
- Electric utility on property: Yes
Estimated market value
$896,700
$852,000 - $942,000
$4,811/mo
Price history
| Date | Event | Price |
|---|---|---|
| 9/11/2026 | Listed for sale | $899,900+157.1%$330/sqft |
Source:  GAMLS #10843960 Report a problem GAMLS #10843960 Report a problem | ||
| 12/22/2025 | Sold | $350,000-7.9%$128/sqft |
Source: GAMLS #10630780 Report a problem | ||
| 12/3/2025 | Pending sale | $380,000$139/sqft |
Source: GAMLS #10630780 Report a problem | ||
| 11/8/2025 | Price change | $380,000-8.4%$139/sqft |
Source: GAMLS #10630780 Report a problem | ||
| 10/24/2025 | Listed for sale | $415,000$152/sqft |
Source:  FMLS GA #7671017 Report a problem FMLS GA #7671017 Report a problem | ||
| 5/19/2020 | Listing removed | $1,775$1/sqft |
Source: PalmerHouse Properties #8754766 Report a problem | ||
| 4/10/2020 | Price change | $1,775-6.6%$1/sqft |
Source: PalmerHouse Properties #8754766 Report a problem | ||
| 3/17/2020 | Listed for rent | $1,900$1/sqft |
Source: PalmerHouse Properties #8754766 Report a problem | ||
Public tax history
| Year | Property taxes | Tax assessment |
|---|---|---|
| 2025 | $7,476 +35.8% | $156,120 +35.8% |
| 2024 | $5,504 +1.4% | $115,000 |
| 2023 | $5,430 +1.1% | $115,000 |
| 2022 | $5,370 +462.9% | $115,000 +14.1% |
| 2021 | $954 -79.1% | $100,800 +5.4% |
| 2020 | $4,570 -9% | $95,600 -10.2% |
| 2019 | $5,023 +12% | $106,400 +13.7% |
| 2018 | $4,485 +38.2% | $93,600 +24.5% |
| 2017 | $3,246 +402.8% | $75,160 +16.2% |
| 2016 | $646 | $64,680 +60.7% |
| 2014 | $646 | $40,240 +16.8% |
| 2013 | -- | $34,440 +31.1% |
| 2012 | -- | $26,280 -40.8% |
| 2011 | -- | $44,360 |
| 2010 | $434 | $44,360 |
| 2009 | $434 -8.9% | $44,360 -10.7% |
| 2008 | $476 -10.9% | $49,680 |
| 2007 | $535 | $49,680 |
| 2006 | $535 +6.7% | $49,680 |
| 2005 | $501 +268.8% | $49,680 |
| 2004 | $136 +4.3% | $49,680 +3.3% |
| 2003 | $130 -73.1% | $48,080 |
| 2002 | $483 +54.5% | $48,080 +23.8% |
| 2001 | $313 | $38,840 |
Find assessor info on the county website
Monthly payment
Est. payment
Payment breakdown
Explore the cost of this home by adjusting the details. Changes won't be saved.Climate risks
Neighborhood: Edgewood
Nearby schools
Schools provided by the listing agent
- Elementary: Toomer
- Middle: King
- High: MH Jackson Jr
Source: GAMLS. This data may not be complete. We recommend contacting the local school district to confirm school assignments for this home.
Similar homes
- $899,9994 bd4 ba3.1k sqft62 Montgomery St NE, Atlanta, GA 30307Active
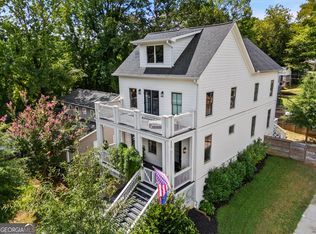
 MLS ID #10848720, Norman Domingo, XRealty.NET LLC. GAMLS
 - $945,0004 bd5 ba3.4k sqft2114 Memorial Dr, Atlanta, GA 30317Active
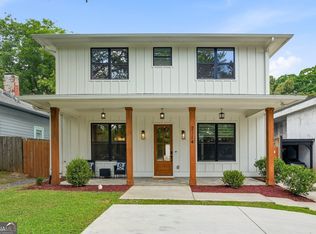 MLS ID #10849540, Teresa Lynne, NorthGroup Realty. GAMLS
 - $874,9004 bd4 ba2.5k sqft98 2nd Ave SE, Atlanta, GA 30317Active
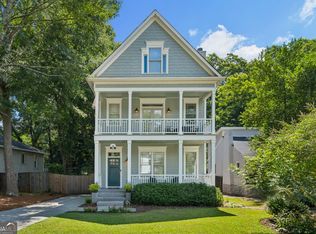 MLS ID #10825325, Justin Landis, Bolst. GAMLS
 - $995,0004 bd5 ba2.6k sqft32 Walthall St NE #A, Atlanta, GA 30307Active
 MLS ID #10843312, Becky Suid, Ansley RE|Christie's Int'l RE. GAMLS
 - $869,9004 bd4 ba2.8k sqft12 Montgomery St NE, Atlanta, GA 30307ActiveMLS ID #10811582, Kelley Kesterson, Pathfinder Realty. GAMLS
- $999,0006 bd5 ba3k sqft325 Sisson Ave NE, Atlanta, GA 30317ActiveMLS ID #10808168, Roshawnna Novellus, Dwelli. GAMLS
- $799,9004 bd4 ba1.9k sqft864 Kirkwood Ave SE, Atlanta, GA 30316ActiveMLS ID #10823042, Valerie Gonzalez, Keller Williams Realty. GAMLS
- $899,0003 bd2 ba1.7k sqft1446 Briarcliff Rd NE, Atlanta, GA 30306ActiveMLS ID #10843798, Kristal Elam, Elated Real Estate. GAMLS
- $849,9985 bd6 ba3.3k sqft1447 Skyhaven Rd SE, Atlanta, GA 30316ActiveMLS ID #10824318, Valentin Shahverdian, Dalton Wade, Inc.. GAMLS
- $899,9005 bd4 ba3k sqft493 Winton Ter NE #B, Atlanta, GA 30308ActiveMLS ID #10834079, Justin Landis, Bolst. GAMLS
- $734,0004 bd3 ba2.1k sqft2621 Patrick Ct SE, Atlanta, GA 30317ActiveMLS ID #10791502, Ben Cohen, Keller Williams Realty North Atlanta. GAMLS
- $899,0004 bd5 ba2.9k sqft1419 Cartecay Dr, Atlanta, GA 30319ActiveMLS ID #10804070, Janee C Price, Paradigm Realty, LLC. GAMLS
- $615,0004 bd3 ba2.5k sqft310 SE Ashburton Ave, Atlanta, GA 30317ActiveMLS ID #10801727, April M Lloyd, eXp Realty. GAMLS
- $940,0005 bd5 ba2.9k sqft2034 Starfire Dr NE, Atlanta, GA 30345ActiveMLS ID #10839782, Chuck Cook, Keller Williams Atlanta Midtown. GAMLS
- $1,175,0004 bd4 ba2.6k sqft225 Stovall St SE Unit B, Atlanta, GA 30316ActiveMLS ID #10837129, Jason Wieloch, Compass. GAMLS
- $749,5004 bd4 ba2.9k sqft1776 S Gordon St SW, Atlanta, GA 30310ActiveMLS ID #10848105, Janine Reedy, Keller Williams West Atlanta. GAMLS
- $729,9004 bd4 ba3.1k sqft2402 Lynn Iris Dr, Decatur, GA 30032ActiveMLS ID #10844005, Kelley Kesterson, Pathfinder Realty. GAMLS
- $650,0003 bd3 ba1.8k sqft199 Wesley Ave NE, Atlanta, GA 30307ActiveMLS ID #10826004, Stephen Beckwith, Atlanta Fine Homes - Sotheby's Int'l. GAMLS
- $935,0005 bd4 ba3.4k sqft2471 Edwards Dr NW, Atlanta, GA 30318ActiveMLS ID #10811680, Keith Sharp, Keller Williams Realty Buckhead. GAMLS
- $899,9004 bd5 ba3.1k sqft424 Cedar Dust Dr, Decatur, GA 30030ActiveMLS ID #10805942, Tamra J Wade, Re/Max Tru, Inc.. GAMLS
