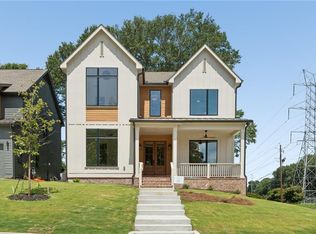
Welcome to this thoughtfully designed, new construction modern farmhouse in Atlanta's HOT Riverside neighborhood - where timeless craftsmanship meets clean contemporary finishes across 3,400 square feet of living space. Built by Deane Johnson Homes, known for decades of hand-crafted quality. The light-filled open floor plan flows seamlessly across the main level, making it equally ideal for entertaining or quiet evenings at home. The living room features beautiful wide-plank floors, a marble-surround gas fireplace, and an open staircase with black iron balusters - all opening to the covered back patio and the backyard beyond. The chef's kitchen is anchored by a large island with undermount sink and seating, quartz countertops, a custom range hood, handmade glazed tile backsplash, and a full Cafe appliance suite including a six-burner gas range and French door refrigerator. A generous walk-in pantry with floor-to-ceiling built-in shelving and dedicated counter space keeps everything organized out of sight. The dining area, framed by a vaulted nickel gap ceiling and oversized windows on three sides, looks out onto the backyard and fills with natural light throughout the day. A main-level bedroom with its own full bath at the front of the house gives guests - or in-laws - complete privacy without entering the family space. The custom mudroom earns its keep: floor-to-ceiling cabinetry in a rich painted finish, a built-in bench, brushed gold hardware, and dedicated storage that handles the daily transition between the 2-car garage (with EV charger) and the rest of the house. Upstairs, the primary suite is a true retreat. The vaulted nickel gap ceiling, exposed beams, and statement chandelier give the room an architectural presence rarely found in new construction. The spa bath delivers on that promise: marble tile flooring, a freestanding soaking tub, dual vanities with champagne brass fixtures, and a large walk-in shower tiled floor to ceiling with a built-in bench and rain head. The main guest bedroom matches the moment with its own vaulted shiplap ceiling, statement chandelier, full bath with large shower, and walk-in closet. Two additional bedrooms each offer walk-in closets, and shared hall bath with tub. A dedicated laundry room with a utility sink and built-in cabinets rounds out the upper level. Beyond the front door, the Riverside neighborhood delivers the feel of a true community alongside exceptional access. Top-performing Atlanta schools, The Works, RiverWalk Atlanta, premier dining and shopping are minutes away. Downtown and Midtown are a quick and easy commute, as are the perimeter sub-markets of Cumberland, Sandy Springs, and Dunwoody. Buckhead is minutes away via Moores Mill Road, and the Atlanta Airport is a straight shot down Bolton Road to I-285 South. Modern living. Prime location. No compromises.
Active
$935,000
2471 Edwards Dr NW, Atlanta, GA 30318
5beds
3,400sqft
Single Family Residence
Built in 2026
8,145 Square Feet Lot
$924,600 Zestimate®
$275/sqft
$-- HOA
What's special
Marble-surround gas fireplaceLight-filled open floor planBeautiful wide-plank floorsBackyard beyondCovered back patioHandmade glazed tile backsplashQuartz countertops
- 65 days
- 290
- 27
Zillow last checked:
Listing updated:
Listed by:
Keith Sharp 678-778-8774,
Keller Williams Realty Buckhead
Source: GAMLS,MLS#: 10811680
Facts & features
Interior
Bedrooms & bathrooms
- Bedrooms: 5
- Bathrooms: 4
- Full bathrooms: 4
- Main level bathrooms: 1
- Main level bedrooms: 1
Rooms
- Room types: Foyer, Laundry
Dining room
- Features: Dining Rm/Living Rm Combo
Kitchen
- Features: Kitchen Island, Pantry, Solid Surface Counters, Walk-in Pantry
Heating
- Central, Forced Air, Natural Gas, Zoned
Cooling
- Ceiling Fan(s), Central Air, Electric, Zoned
Appliances
- Included: Gas Water Heater, Microwave, Refrigerator
- Laundry: In Hall, Upper Level
Features
- Double Vanity, Separate Shower, Soaking Tub, Vaulted Ceiling(s), Walk-In Closet(s)
- Flooring: Hardwood, Tile
- Basement: None
- Number of fireplaces: 1
- Fireplace features: Gas Log, Living Room
- Common walls with other units/homes: No Common Walls
Interior area
- Total structure area: 3,400
- Total interior livable area: 3,400 sqft
- Finished area above ground: 3,400
- Finished area below ground: 0
Property
Parking
- Total spaces: 2
- Parking features: Attached, Garage, Kitchen Level
- Has attached garage: Yes
Features
- Levels: Two
- Stories: 2
- Patio & porch: Patio, Porch
- Exterior features: Other
- Fencing: Other
Lot
- Size: 8,145 Square Feet
- Features: None
Details
- Additional structures: Other
- Parcel number: 17 0253 LL0710
Construction
Type & style
- Home type: SingleFamily
- Architectural style: Contemporary,Craftsman
- Property subtype: Single Family Residence
Materials
- Other
- Foundation: Slab
- Roof: Composition
Condition
- New Construction
- New construction: Yes
- Year built: 2026
Details
- Warranty included: Yes
Utilities & green energy
- Electric: 220 Volts
- Sewer: Public Sewer
- Water: Public
- Utilities for property: Cable Available, Electricity Available, Natural Gas Available, Sewer Connected, Underground Utilities, Water Available
Community & HOA
Community
- Features: None
- Subdivision: Riverside
HOA
- Has HOA: No
- Services included: None
Location
- Region: Atlanta
Financial & listing details
- Price per square foot: $275/sqft
- Date on market: 7/22/2026
- Cumulative days on market: 65 days
- Listing agreement: Exclusive Right To Sell
- Listing terms: Cash,Conventional,FHA,VA Loan
- Electric utility on property: Yes
Estimated market value
$924,600
$878,000 - $971,000
$4,737/mo
Price history
| Date | Event | Price |
|---|---|---|
| 7/23/2026 | Listed for sale | $935,000$275/sqft |
Source:  GAMLS #10811680 Report a problem GAMLS #10811680 Report a problem | ||
Public tax history
Tax history is unavailable.
Monthly payment
Est. payment
Payment breakdown
Explore the cost of this home by adjusting the details. Changes won't be saved.Climate risks
Neighborhood: Riverside
Nearby schools
Schools provided by the listing agent
- Elementary: Bolton
- Middle: Sutton
- High: North Atlanta
Source: GAMLS. This data may not be complete. We recommend contacting the local school district to confirm school assignments for this home.


Similar homes
- $940,0005 bd5 ba2.9k sqft2034 Starfire Dr NE, Atlanta, GA 30345Active
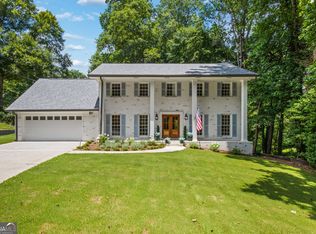
 MLS ID #10839782, Chuck Cook, Keller Williams Atlanta Midtown. GAMLS
 - $945,0004 bd5 ba3.4k sqft2114 Memorial Dr, Atlanta, GA 30317Active
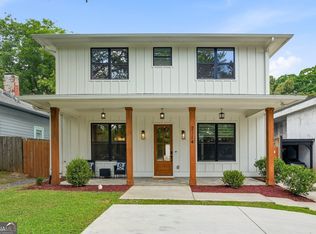 MLS ID #10849540, Teresa Lynne, NorthGroup Realty. GAMLS
 - $774,9005 bd4 ba3.6k sqft855 Flamingo Dr SW, Atlanta, GA 30311Active
 MLS ID #10730876, Derrick L Duckworth, Call It Closed International. GAMLS
 - $599,0004 bd3 ba2.2k sqft1970 Drew Dr NW, Atlanta, GA 30318Active
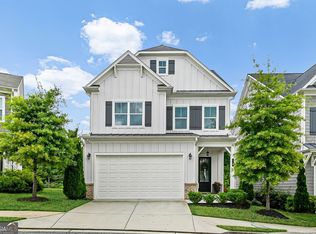 MLS ID #10822631, Ellen Cook, Bolst. GAMLS
 - $1,080,0005 bd5 ba5k sqft651 Vinings Estates Dr SE, Mableton, GA 30126ActiveMLS ID #10826535, Merrill C Johnson Jr, Keller Williams West Atlanta. GAMLS
- $975,0003 bd3 ba3k sqft4091 Peachtree Dunwoody Rd NE, Atlanta, GA 30342ActiveMLS ID #10832422, Sara Lee Parker, Keller Williams Realty. GAMLS
- $745,0004 bd3 ba3.2k sqft5041 Duxford Dr SE, Smyrna, GA 30082ActiveMLS ID #10834391, Carey Manders, Redfin Corporation. GAMLS
- $665,0004 bd3 ba2.6k sqft4331 Oakdale Vinings Cir SE, Smyrna, GA 30080ActiveMLS ID #10850128, Josh Pitre, Engel & V?lkers Atlanta. GAMLS
- $629,9995 bd4 ba3.6k sqft2600 Lisa Dr SW, Atlanta, GA 30311ActiveMLS ID #10835676, Tabitha Daniel, SouthOwens Realty. GAMLS
- $849,9994 bd5 ba3k sqft1461 Lively Ridge Rd NE, Atlanta, GA 30329ActiveMLS ID #10787597, David Pruett, Ansley RE|Christie's Int'l RE. GAMLS
- $899,0003 bd2 ba1.7k sqft1446 Briarcliff Rd NE, Atlanta, GA 30306ActiveMLS ID #10843798, Kristal Elam, Elated Real Estate. GAMLS
- $999,0006 bd5 ba3k sqft325 Sisson Ave NE, Atlanta, GA 30317ActiveMLS ID #10808168, Roshawnna Novellus, Dwelli. GAMLS
- $749,5004 bd4 ba2.9k sqft1776 S Gordon St SW, Atlanta, GA 30310ActiveMLS ID #10848105, Janine Reedy, Keller Williams West Atlanta. GAMLS
- $929,9506 bd5 ba3.2k sqft2352 Brittany Ln, Marietta, GA 30062ActiveMLS ID #10837117, Steve D Matthews, Matthews Real Estate Group. GAMLS
- $899,9004 bd5 ba2.7k sqft63 Mortimer St, Atlanta, GA 30317ActiveMLS ID #10843960, Chaqueva M Robinson, eXp Realty. GAMLS
- $874,9004 bd4 ba2.5k sqft98 2nd Ave SE, Atlanta, GA 30317ActiveMLS ID #10825325, Justin Landis, Bolst. GAMLS
- $899,0004 bd5 ba2.9k sqft1419 Cartecay Dr, Atlanta, GA 30319ActiveMLS ID #10804070, Janee C Price, Paradigm Realty, LLC. GAMLS
- $780,0004 bd4 ba2.8k sqft4276 Laurel Brook Dr SE, Smyrna, GA 30082ActiveMLS ID #10834909, Thomas Townsend, Keller Williams Realty Partners. GAMLS
- $794,9006 bd5 ba3.6k sqft2433 Helmsdale Dr NE, Atlanta, GA 30345ActiveMLS ID #10840155, Boston Henderson, Bolst. GAMLS
- $699,0006 bd4 ba3.3k sqft4140 Manson Ave SE, Smyrna, GA 30082ActiveMLS ID #10785986, Sara Lee Parker, Keller Williams Realty. GAMLS
