Absolutely everything is NEW! Welcome home to this beautifully renovated three-sided brick residence, ideally tucked away on a peaceful cul-de-sac in the sought-after Woodland Gate swim and tennis community. Meticulously upgraded from top to bottom, this stunning home is truly move-in ready-with no to-do list in sight! Step inside the impressive two-story foyer, where beautiful new flooring and fresh finishes set the tone throughout. The open, light-filled floor plan leads to the stunning two-story family room, featuring soaring ceilings, gorgeous windows, a cozy fireplace, and beautiful built-in shelving that adds exceptional character and functionality. At the heart of the home is the completely redesigned gourmet kitchen, perfect for both everyday living and entertaining. Enjoy gorgeous new quartz countertops, soft-close cabinetry, a stylish vent hood, stainless steel appliances including a new dishwasher, oven, and built-in microwave, plus a thoughtfully designed sink complete with a cutting board and drying rack. A spacious center island provides the perfect spot for meal prep or gathering with family and friends, while the open sightline to the family room keeps everyone connected. The main level also offers exceptional flexibility with formal living and dining spaces-ideal for entertaining, working from home, or creating spaces tailored to your lifestyle. The upgrades continue throughout the home, including a brand-new roof, new HVAC system for heating and cooling, fresh interior and exterior paint, new ceiling fans, updated interior doors and hardware, and modern bathroom vanities. Thoughtful smart-home features include an electronic keypad door lock and a full front and rear video surveillance system, providing both convenience and peace of mind. Upstairs, retreat to the expansive primary suite, offering a comfortable and private escape at the end of the day. Three additional generously sized bedrooms and a conveniently located upstairs laundry room complete the second level, providing plenty of room for family, guests, or a dedicated home office. Outside, enjoy the private backyard with space to relax, play, or entertain. Beyond the home, enjoy the very best of the Smyrna lifestyle. Take advantage of nearby parks and outdoor recreation, including easy access to the Silver Comet Trail for walking, running, and biking. Spend your weekends exploring Smyrna's growing collection of restaurants, shops, and entertainment, or head to The Battery Atlanta for dining, shopping, live music at Coca-Cola Roxy, and Braves games at Truist Park. Vinings and Atlanta are also within easy reach, along with major commuter routes.With a complete top-to-bottom renovation, a spacious and light-filled floor plan, peaceful cul-de-sac setting, and exceptional location in one of Smyrna's desirable swim and tennis communities, 5041 Duxford Dr SE offers the perfect combination of modern living, convenience, and lifestyle. Schedule your private tour today and experience this beautifully transformed home for yourself!
Active
$745,000
5041 Duxford Dr SE, Smyrna, GA 30082
4beds
3,236sqft
Single Family Residence
Built in 2003
7,753 Square Feet Lot
$728,300 Zestimate®
$230/sqft
$50/mo HOA
What's special
Cozy fireplaceStylish vent hoodSoaring ceilingsBrand-new roofOpen light-filled floor planGorgeous windowsStainless steel appliances
- 2 days
- 151
- 8
Zillow last checked:
Listing updated:
Listed by:
Carey Manders 470-753-8358,
Redfin Corporation
Source: GAMLS,MLS#: 10834391
Facts & features
Interior
Bedrooms & bathrooms
- Bedrooms: 4
- Bathrooms: 3
- Full bathrooms: 2
- 1/2 bathrooms: 1
Rooms
- Room types: Family Room, Foyer, Laundry
Dining room
- Features: Seats 12+
Kitchen
- Features: Breakfast Area, Breakfast Bar, Breakfast Room, Kitchen Island, Solid Surface Counters, Walk-in Pantry
Heating
- Floor Furnace
Cooling
- Attic Fan, Ceiling Fan(s), Central Air
Appliances
- Included: Dishwasher, Disposal, Double Oven, Gas Water Heater, Microwave, Refrigerator
- Laundry: Common Area
Features
- Double Vanity, Roommate Plan, Vaulted Ceiling(s), Walk-In Closet(s)
- Flooring: Hardwood
- Windows: Double Pane Windows
- Basement: None
- Attic: Pull Down Stairs
- Number of fireplaces: 1
- Fireplace features: Factory Built, Living Room
- Common walls with other units/homes: No Common Walls
Interior area
- Total structure area: 3,236
- Total interior livable area: 3,236 sqft
- Finished area above ground: 3,236
- Finished area below ground: 0
Property
Parking
- Total spaces: 2
- Parking features: Garage, Garage Door Opener, Kitchen Level
- Has garage: Yes
Features
- Levels: Two
- Stories: 2
- Exterior features: Other
- Waterfront features: No Dock Or Boathouse
- Body of water: None
Lot
- Size: 7,753 Square Feet
- Features: Other
Details
- Parcel number: 17061701030
Construction
Type & style
- Home type: SingleFamily
- Architectural style: Brick 3 Side,Traditional
- Property subtype: Single Family Residence
Materials
- Brick, Wood Siding
- Foundation: Slab
- Roof: Composition
Condition
- Resale
- New construction: No
- Year built: 2003
Utilities & green energy
- Sewer: Public Sewer
- Water: Public
- Utilities for property: Cable Available, Underground Utilities
Community & HOA
Community
- Features: Playground, Pool, Sidewalks, Street Lights, Tennis Court(s), Near Shopping
- Security: Smoke Detector(s)
- Subdivision: Woodland Gate
HOA
- Has HOA: Yes
- Services included: Other
- HOA fee: $600 annually
Location
- Region: Smyrna
Financial & listing details
- Price per square foot: $230/sqft
- Tax assessed value: $671,700
- Annual tax amount: $7,297
- Date on market: 8/27/2026
- Cumulative days on market: 2 days
- Listing agreement: Exclusive Right To Sell
- Listing terms: Cash,Conventional,FHA,VA Loan
Estimated market value
$728,300
$692,000 - $765,000
$3,168/mo
Price history
| Date | Event | Price |
|---|---|---|
| 8/27/2026 | Listed for sale | $745,000+69.4%$230/sqft |
Source:  FMLS GA #7826762 Report a problem FMLS GA #7826762 Report a problem | ||
| 5/25/2016 | Listing removed | $2,400+20%$1/sqft |
Source: Maximum One Realty Report a problem | ||
| 11/2/2015 | Listing removed | $439,900$136/sqft |
Source: Keller Williams - Atlanta - Buckhead #5573273 Report a problem | ||
| 7/29/2015 | Listed for sale | $439,900+36.4%$136/sqft |
Source: KELLER WILLIAMS BUCKHEAD #5573273 Report a problem | ||
| 6/2/2012 | Listing removed | $2,000$1/sqft |
Source: Maximum One Realty #5000673 Report a problem | ||
| 3/30/2012 | Listed for rent | $2,000$1/sqft |
Source: Maximum One Realty #5000673 Report a problem | ||
| 1/21/2004 | Sold | $322,500$100/sqft |
Source: Public Record Report a problem | ||
Public tax history
| Year | Property taxes | Tax assessment |
|---|---|---|
| 2024 | $7,297 +23.7% | $268,680 +23.7% |
| 2023 | $5,899 +25.8% | $217,200 +26.7% |
| 2022 | $4,690 -0.5% | $171,416 |
| 2021 | $4,712 +33.2% | $171,416 +33.2% |
| 2020 | $3,539 -10% | $128,725 -10% |
| 2019 | $3,932 | $143,028 |
| 2018 | $3,932 | $143,028 |
| 2017 | $3,932 +25.5% | $143,028 +17.8% |
| 2016 | $3,132 -2.3% | $121,440 |
| 2015 | $3,206 +7.8% | $121,440 +8.9% |
| 2014 | $2,973 -0.9% | $111,560 |
| 2013 | $3,001 -0.9% | $111,560 |
| 2012 | $3,029 -0.2% | $111,560 |
| 2011 | $3,034 +3.9% | $111,560 |
| 2010 | $2,922 -20.5% | $111,560 -20.5% |
| 2009 | $3,676 -3.7% | $140,356 |
| 2006 | $3,816 +9.7% | $140,356 +9.8% |
| 2005 | $3,479 | $127,808 |
| 2004 | $3,479 +324.9% | $127,808 +324.9% |
| 2003 | $819 +0% | $30,080 |
| 2002 | $819 | $30,080 |
Find assessor info on the county website
Monthly payment
Est. payment
Payment breakdown
Explore the cost of this home by adjusting the details. Changes won't be saved.Climate risks
Neighborhood: 30082
Nearby schools
Schools provided by the listing agent
- Elementary: Nickajack
- Middle: Campbell
- High: Campbell
Source: GAMLS. This data may not be complete. We recommend contacting the local school district to confirm school assignments for this home.

Similar homes
- $--4 bd3 ba3k sqft1120 Parkland Run SE, Smyrna, GA 30082Auction
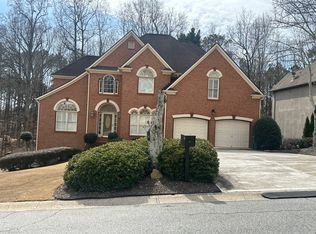 Auction.com 2
 - $850,0004 bd4 ba2.8k sqft4276 Laurel Brook Dr SE, Smyrna, GA 30082Active
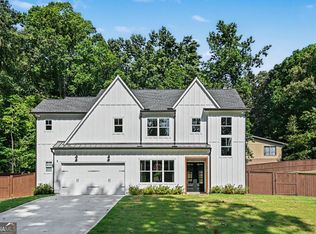
 MLS ID #10834909, Thomas Townsend, Keller Williams Realty Partners. GAMLS
 - $470,0004 bd4 ba3.2k sqft1286 Creekside Ter SE, Smyrna, GA 30082Active
 MLS ID #10833104, Nikhil Sharma, TOP Brokerage. GAMLS
 - $675,0004 bd3 ba2.6k sqft4331 Oakdale Vinings Cir SE, Smyrna, GA 30080Active
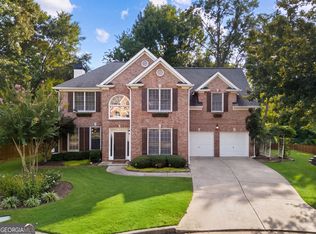 MLS ID #10815803, Josh Pitre, Engel & V?lkers Atlanta. GAMLS
 - $700,0004 bd5 ba3.1k sqft4382 Benfield Way SE, Smyrna, GA 30080ActiveMLS ID #10833372, Tonya Crowe, Method Real Estate Advisors. GAMLS
- $750,0005 bd3 ba3.4k sqft1907 Daniel Green Ct SE, Smyrna, GA 30080For Sale
 MLS ID #7808595, Christine Croce, Atlanta Fine Homes Sotheby's International. FMLS GA
 - $735,0004 bd3 ba3.6k sqft1958 Tristan Dr SE, Smyrna, GA 30080ActiveMLS ID #10771078, Alice MacLellan, Keller Williams Realty Atlanta North. GAMLS
- $750,0004 bd3 ba3.5k sqft5446 Highland Preserve Dr, Mableton, GA 30126ActiveMLS ID #10815967, Cynthia Dekel, Chapman Hall Realtors. GAMLS
- $539,9004 bd4 ba2.3k sqft4804 Highside Way, Smyrna, GA 30082ActiveMLS ID #10834878, Alan Weng, Good Shepherd Realty, LLC. GAMLS
- $700,0004 bd4 ba3.3k sqft4443 Oakdale Vinings Lndg SE, Smyrna, GA 30080ActiveMLS ID #10817011, April Echols, Real Broker, LLC. GAMLS
- $660,0004 bd4 ba3.6k sqft2011 Chelton Way SE, Smyrna, GA 30080ActiveMLS ID #10817425, Clarence Hargrave, CoBroker Real Estate. GAMLS
- $700,0004 bd4 ba3.6k sqft4134 Oberon Dr SE, Smyrna, GA 30080Active Under ContractMLS ID #10811350, Linde Bors, Keller Williams Realty First Atlanta. GAMLS
- $674,9004 bd3 ba3k sqft4451 Oakdale Vinings Lndg SE, Smyrna, GA 30080ActiveMLS ID #10787585, Josh Pitre, Engel & V?lkers Atlanta. GAMLS
- $749,0005 bd4 ba4.4k sqft5052 Vinings Estates Ct SE, Smyrna, GA 30126ActiveMLS ID #10739386, Lauren Schwartz, Compass. GAMLS
- $679,9904 bd3 ba2.8k sqft5008 Highland Oaks Ct SE, Smyrna, GA 30126ActiveMLS ID #10803830, Hanyang Chen, Virtual Properties Realty.com. GAMLS
- $700,0005 bd5 ba3.8k sqft5211 Forest View Trl SE, Mableton, GA 30126For SaleMLS ID #7813383, Brent Dodson, Atlanta Fine Homes Sotheby's International. FMLS GA
- $749,9005 bd5 ba4.6k sqft5519 Highland Preserve Dr, Mableton, GA 30126ActiveMLS ID #10816256, Tomika E Byrd, Peniel Elite Real Estate Brokers. GAMLS
- $399,9004 bd3 ba1.9k sqft5121 Heather Rd SE, Smyrna, GA 30082ActiveMLS ID #10803198, Tyler Pardee, Atlantic Real Estate Brokers. GAMLS
