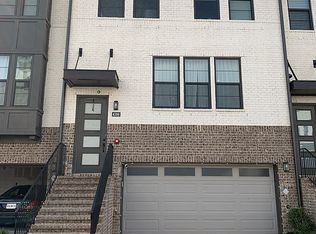
Rare rooftop living with a view you won't find in any other unit currently on the market! This stunning four-level townhome in 4400 West offers incredible space, thoughtful upgrades, and an entire rooftop level designed for entertaining and relaxing with spectacular unobstructed views. The open main level features a spacious living area, dining room, dedicated office, and a gorgeous chef's kitchen with Whirlpool stainless appliances, five-burner gas cooktop, quartz countertops, herringbone backsplash, custom cabinetry, and an impressive 12.5-foot waterfall island with seating for six. Four private bedrooms each include Artisan custom-built closets, with more than $20K invested in custom closets and shelving throughout the home. The primary suite features two walk-in closets, a private patio deck, dual vanities, and a large glass-enclosed shower. Additional upgrades include premium flooring, modern lighting and fixtures, custom window shades, built-in storage, custom ironing board cabinet, and garage overhead storage. The showstopper is the full rooftop level with multiple spaces to lounge, dine, and entertain, plus a half bath. Enjoy sunsets, evening cocktails, or dinner overlooking one of the best views in the community. L-shaped sofa, dining table, outdoor heater, and gas grill are included. ALL for YOU! Private two-car garage and an unbeatable location just steps from West Village shopping, dining, and entertainment. Minutes to Vinings, The Battery, Truist Park, Silver Comet Trail, Atlanta Beltline, parks, major highways, Buckhead, Downtown Atlanta, and the airport. The rooftop, the views, the space this one is truly out of this world.
Active
$700,000
4382 Benfield Way SE, Smyrna, GA 30080
4beds
3,100sqft
Townhouse
Built in 2018
1,306 Square Feet Lot
$687,800 Zestimate®
$226/sqft
$365/mo HOA
What's special
Private patio deckSpectacular unobstructed viewsDedicated officePremium flooringDining roomCustom window shadesTwo walk-in closets
- 13 days
- 264
- 17
Zillow last checked:
Listing updated:
Listed by:
Tonya Crowe 678-939-9010,
Method Real Estate Advisors
Source: GAMLS,MLS#: 10833372
Facts & features
Interior
Bedrooms & bathrooms
- Bedrooms: 4
- Bathrooms: 5
- Full bathrooms: 3
- 1/2 bathrooms: 2
Rooms
- Room types: Family Room, Foyer, Office
Dining room
- Features: Separate Room
Kitchen
- Features: Breakfast Area, Breakfast Bar, Kitchen Island, Pantry, Solid Surface Counters
Heating
- Electric, Forced Air, Zoned
Cooling
- Ceiling Fan(s), Central Air, Electric, Zoned
Appliances
- Included: Dishwasher, Disposal, Dryer, Gas Water Heater, Microwave, Refrigerator, Washer
- Laundry: Upper Level
Features
- Double Vanity, High Ceilings, Separate Shower, Split Bedroom Plan, Tray Ceiling(s), Vaulted Ceiling(s), Walk-In Closet(s)
- Flooring: Hardwood
- Windows: Double Pane Windows
- Basement: Bath Finished,Exterior Entry,Finished,Interior Entry
- Has fireplace: Yes
- Fireplace features: Family Room
- Common walls with other units/homes: 2+ Common Walls
Interior area
- Total structure area: 3,100
- Total interior livable area: 3,100 sqft
- Finished area above ground: 3,100
- Finished area below ground: 0
Property
Parking
- Parking features: Attached, Basement, Garage, Garage Door Opener
- Has attached garage: Yes
Features
- Levels: Three Or More
- Stories: 3
- Patio & porch: Patio
- Exterior features: Balcony
- Has view: Yes
- View description: City
- Waterfront features: No Dock Or Boathouse
- Body of water: None
Lot
- Size: 1,306 Square Feet
- Features: Level
- Residential vegetation: Cleared
Details
- Parcel number: 17074801040
Construction
Type & style
- Home type: Townhouse
- Architectural style: Brick 4 Side,Other
- Property subtype: Townhouse
- Attached to another structure: Yes
Materials
- Brick
- Foundation: Slab
- Roof: Composition,Concrete
Condition
- Resale
- New construction: No
- Year built: 2018
Utilities & green energy
- Electric: 220 Volts
- Sewer: Public Sewer
- Water: Public
- Utilities for property: High Speed Internet, Underground Utilities
Community & HOA
Community
- Features: Sidewalks, Street Lights, Walk To Schools, Near Shopping
- Security: Smoke Detector(s)
- Subdivision: 4400 West
HOA
- Has HOA: Yes
- Services included: Insurance, Maintenance Structure, Maintenance Grounds, Management Fee, Pest Control, Trash
- HOA fee: $4,380 annually
Location
- Region: Smyrna
Financial & listing details
- Price per square foot: $226/sqft
- Tax assessed value: $679,200
- Annual tax amount: $8,186
- Date on market: 8/26/2026
- Cumulative days on market: 13 days
- Listing agreement: Exclusive Right To Sell
Estimated market value
$687,800
$653,000 - $722,000
$3,430/mo
Price history
| Date | Event | Price |
|---|---|---|
| 8/26/2026 | Price change | $700,000+0.1%$226/sqft |
Source:  GAMLS #10833372 Report a problem GAMLS #10833372 Report a problem | ||
| 7/11/2025 | Pending sale | $699,000+1.7%$225/sqft |
Source:  FMLS GA #7570744 Report a problem FMLS GA #7570744 Report a problem | ||
| 7/10/2025 | Sold | $687,000-1.7%$222/sqft |
Source: GAMLS #10468935 Report a problem | ||
| 6/15/2025 | Price change | $699,000-1.5%$225/sqft |
Source: FMLS GA #7570744 Report a problem | ||
| 4/30/2025 | Price change | $710,000-4.1%$229/sqft |
Source: FMLS GA #7570744 Report a problem | ||
| 2/26/2025 | Listed for sale | $740,000+26.5%$239/sqft |
Source: FMLS GA #7506384 Report a problem | ||
| 6/1/2020 | Sold | $585,000-2.5%$189/sqft |
Source:  GAMLS #8738848 Report a problem GAMLS #8738848 Report a problem | ||
| 5/12/2020 | Pending sale | $599,900$194/sqft |
Source: EXP Realty LLC #8738848 Report a problem | ||
| 4/20/2020 | Listing removed | $3,750$1/sqft |
Source: EXP Realty LLC #8767566 Report a problem | ||
| 4/8/2020 | Listed for rent | $3,750$1/sqft |
Source: EXP Realty, LLC. #6707375 Report a problem | ||
| 4/5/2020 | Price change | $599,900-3.2%$194/sqft |
Source: EXP Realty, LLC. #6682714 Report a problem | ||
| 2/19/2020 | Price change | $620,000-0.8%$200/sqft |
Source: EXP Realty, LLC. #6682714 Report a problem | ||
| 9/23/2019 | Price change | $624,999-2.3%$202/sqft |
Source: Foundations Realty Group, LLC #6606837 Report a problem | ||
| 8/23/2019 | Listed for sale | $639,900+16.9%$206/sqft |
Source: Foundations Realty Group, LLC #6606837 Report a problem | ||
| 6/29/2018 | Sold | $547,601$177/sqft |
Source:  FMLS GA #5909602 Report a problem FMLS GA #5909602 Report a problem | ||
Public tax history
| Year | Property taxes | Tax assessment |
|---|---|---|
| 2024 | $2,395 -64.5% | $271,680 |
| 2023 | $6,746 +0.3% | $271,680 +11.5% |
| 2022 | $6,729 +8.4% | $243,688 +10.8% |
| 2021 | $6,207 +8.7% | $219,884 +11.5% |
| 2020 | $5,709 -14.1% | $197,136 -10% |
| 2019 | $6,648 +508.4% | $219,040 +508.4% |
| 2018 | $1,093 | $36,000 |
Find assessor info on the county website
Monthly payment
Est. payment
Payment breakdown
Explore the cost of this home by adjusting the details. Changes won't be saved.Climate risks
Neighborhood: 30080
Nearby schools
Schools provided by the listing agent
- Elementary: Nickajack
- Middle: Campbell
- High: Campbell
Source: GAMLS. This data may not be complete. We recommend contacting the local school district to confirm school assignments for this home.