Step inside this stunning, luxury end-unit townhome adjacent to Smyrna's popular West Village! Designed to impress, this light-filled 4-story home is an entertainer's dream with upgrades galore including 5 outdoor living spaces, convenient location and some of the best views Atlanta has to offer. The eat-in chef's kitchen features an oversized quartz waterfall-edge island, beautiful tile backsplash, soft-close cabinets, stainless vent hood and appliances along with a five-burner gas cooktop. This open concept kitchen extends to the dining room, living room with an office nook, custom built-in bar and reading room. Relax in your Owner's Suite upstairs featuring two custom closets, a private deck and a spacious bath with glass walk-in shower and double vanity. Discover the sun-drenched 4th Floor Loft, an ideal entertainment area or home office that opens to two rooftop decks with unobstructed views of downtown Atlanta, Midtown and Buckhead on one side and tranquil park-like views on the other. The rooftop is the perfect place to enjoy Atlanta's 4th of July fireworks with family and friends this summer! The lower level living space/game room includes a full bath, custom-built mudroom and opens to the covered patio and grassy area. The two-car garage includes an EV car charging outlet and extra storage. Additional features/upgrades include tray ceilings, the latest lighting technology, 5-panel doors and attractive accent walls. Minutes from highway access, the Battery, Silver Comet Trail, the Airport and restaurants/shopping make this an ideal location you won't want to miss!
Closed
$735,000
4394 Benfield Way SE, Smyrna, GA 30080
3beds
3,255sqft
Townhouse
Built in 2018
1,306 Square Feet Lot
$731,500 Zestimate®
$226/sqft
$4,553 Estimated rent
Home value
$731,500
$673,000 - $797,000
$4,553/mo
Zestimate® history
Owner options
List your home for rent
$4,553/mo
Rent Zestimate®
Find your next renter with Zillow Rental Manager. Plus, with online applications, you can quickly screen prospective tenants – for free.
$4,553/mo
Rent Zestimate®
Refinance and save
$8,792/mo
Est. payment
Refinancing to a lower rate could help reduce your monthly payments and save thousands over the life of the loan.
$8,792/mo
Est. payment
Explore your selling options
Work with a Zillow partner agent
Leverage their expertise and Zillow's premium Showcase listings to get your home seen by more buyers.
Get startedList with your own agent
Get your home in front of millions of buyers by listing it on Zillow.
Learn how to do itSell it yourself
Take full control of how buyers see your home on Zillow by listing For Sale by Owner (FSBO).
List your homeWhat's special
Zillow last checked:
Listing updated:
Listed by:
Erin Etheredge 770-853-5551,
Atlanta Communities
Bought with:
Kamara Williams, 359596
Kam Williams Realty Group
Source: GAMLS,MLS#: 10420418
Facts & features
Interior
Bedrooms & bathrooms
- Bedrooms: 3
- Bathrooms: 5
- Full bathrooms: 3
- 1/2 bathrooms: 2
Rooms
- Room types: Bonus Room, Family Room, Game Room, Loft, Office
Dining room
- Features: Seats 12+
Kitchen
- Features: Breakfast Area, Breakfast Bar, Kitchen Island, Pantry
Heating
- Electric, Forced Air
Cooling
- Ceiling Fan(s), Central Air, Heat Pump, Zoned
Appliances
- Included: Cooktop, Dishwasher, Disposal, Microwave, Oven
- Laundry: In Hall, Upper Level
Features
- Double Vanity, High Ceilings, Tile Bath, Tray Ceiling(s), Walk-In Closet(s), Wet Bar
- Flooring: Carpet, Tile
- Windows: Double Pane Windows
- Basement: None
- Has fireplace: No
- Common walls with other units/homes: 1 Common Wall
Interior area
- Total structure area: 3,255
- Total interior livable area: 3,255 sqft
- Finished area above ground: 3,255
- Finished area below ground: 0
Property
Parking
- Total spaces: 2
- Parking features: Attached, Garage, Garage Door Opener
- Has attached garage: Yes
Features
- Levels: Three Or More
- Stories: 3
- Patio & porch: Deck, Patio
- Exterior features: Other
- Has view: Yes
- View description: City
- Waterfront features: No Dock Or Boathouse
- Body of water: None
Lot
- Size: 1,306 Square Feet
- Features: Level, Zero Lot Line
Details
- Parcel number: 17074801070
Construction
Type & style
- Home type: Townhouse
- Architectural style: Brick 3 Side,Contemporary,Other
- Property subtype: Townhouse
- Attached to another structure: Yes
Materials
- Concrete
- Foundation: Slab
- Roof: Other
Condition
- Resale
- New construction: No
- Year built: 2018
Utilities & green energy
- Electric: 220 Volts
- Sewer: Public Sewer
- Water: Public
- Utilities for property: Cable Available, Electricity Available, High Speed Internet, Natural Gas Available, Phone Available, Sewer Available, Underground Utilities, Water Available
Community & HOA
Community
- Features: Sidewalks, Street Lights, Near Shopping
- Security: Carbon Monoxide Detector(s), Fire Sprinkler System, Smoke Detector(s)
- Subdivision: 4400 West Atlanta
HOA
- Has HOA: Yes
- Services included: Insurance, Maintenance Structure, Maintenance Grounds, Pest Control, Trash
- HOA fee: $4,380 annually
Location
- Region: Smyrna
Financial & listing details
- Price per square foot: $226/sqft
- Tax assessed value: $689,970
- Annual tax amount: $7,662
- Date on market: 12/1/2024
- Cumulative days on market: 42 days
- Listing agreement: Exclusive Right To Sell
- Listing terms: Cash,Conventional
- Electric utility on property: Yes
Price history
| Date | Event | Price |
|---|---|---|
| 2/10/2025 | Sold | $735,000-2%$226/sqft |
Source:  GAMLS #10420418 Report a problem GAMLS #10420418 Report a problem | ||
| 1/22/2025 | Pending sale | $750,000$230/sqft |
Source: GAMLS #10420418 Report a problem | ||
| 12/1/2024 | Listed for sale | $750,000+14%$230/sqft |
Source: GAMLS #10420418 Report a problem | ||
| 7/28/2021 | Sold | $658,000-1.7%$202/sqft |
Source: Public Record Report a problem | ||
| 7/7/2021 | Pending sale | $669,500$206/sqft |
Source:  FMLS GA #6901013 Report a problem FMLS GA #6901013 Report a problem | ||
| 6/26/2021 | Contingent | $669,500$206/sqft |
Source: FMLS GA #6901013 Report a problem | ||
| 6/23/2021 | Listed for sale | $669,500+11.4%$206/sqft |
Source: FMLS GA #6901013 Report a problem | ||
| 9/6/2018 | Sold | $600,746$185/sqft |
Source: Public Record Report a problem | ||
Public tax history
| Year | Property taxes | Tax assessment |
|---|---|---|
| 2024 | $7,662 +7.6% | $275,988 |
| 2023 | $7,119 +0% | $275,988 +10.9% |
| 2022 | $7,119 +6.1% | $248,760 +8.1% |
| 2021 | $6,713 +9.4% | $230,192 +9% |
| 2020 | $6,138 -10.4% | $211,255 -10% |
| 2019 | $6,850 +527% | $234,728 +552% |
| 2018 | $1,093 | $36,000 |
Find assessor info on the county website
Neighborhood: 30080
Nearby homes
- $702,8004 bd3 ba2.3k sqft4398 Benfield Way SE, Smyrna, GA 30080Off Market
- $684,6004 bd5 ba3.1k sqft4390 Benfield Way SE, Smyrna, GA 30080Off Market
- $683,0004 bd5 ba2.9k sqft4402 Benfield Way SE, Smyrna, GA 30080Sold

- $666,7004 bd5 ba2.9k sqft4386 Benfield Way SE, Smyrna, GA 30080Off Market
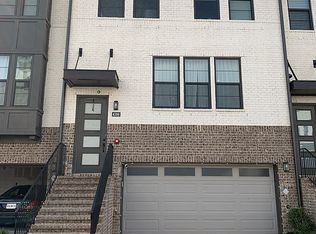
- $683,8003 bd5 ba3.1k sqft4406 Benfield Way SE, Smyrna, GA 30080Off Market
- $687,0004 bd5 ba-- sqft4382 Benfield Way SE, Smyrna, GA 30080Sold
- $705,7004 bd5 ba3k sqft4410 Benfield Way SE, Smyrna, GA 30080Off Market
- $688,1003 bd5 ba3k sqft2138 Hinton Dr SE, Smyrna, GA 30080Off Market
Nearby schools
GreatSchools rating
- 5/10Nickajack Elementary SchoolGrades: PK-5Distance: 1.3 mi
- 6/10Campbell Middle SchoolGrades: 6-8Distance: 2.1 mi
- 6/10Campbell High SchoolGrades: 9-12Distance: 3.6 mi
Schools provided by the listing agent
- Elementary: Nickajack
- Middle: Campbell
- High: Campbell
Source: GAMLS. This data may not be complete. We recommend contacting the local school district to confirm school assignments for this home.
Get a cash offer in 3 minutes
Find out how much your home could sell for in as little as 3 minutes with a no-obligation cash offer.
Estimated market value
$731,500
Get a cash offer in 3 minutes
Find out how much your home could sell for in as little as 3 minutes with a no-obligation cash offer.
Estimated market value
$731,500
- Georgia
- Cobb County
- Smyrna
- 30080
- 4394 Benfield Way SE
Nearby cities
Nearby neighborhoods
Nearby zip codes
Other Smyrna Topics
