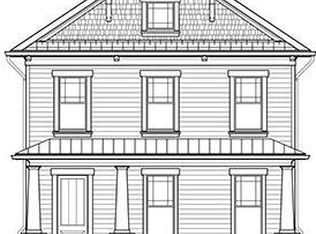
Discover an exceptional blend of modern sophistication, timeless elegance, and effortless comfort in this beautifully updated and meticulously maintained residence, perfectly positioned on a desirable corner lot within a gated community, just minutes from the vibrant heart of Downtown Duluth. Built in 2016 and offering nearly 3,500 square feet of thoughtfully designed living space, this stunning 4-bedroom, 3.5-bath home showcases an abundance of natural light, beautiful hardwood flooring throughout, updated light fixtures, fresh interior paint, and contemporary finishes that create an inviting atmosphere from the moment you enter. A dramatic two-story foyer and elegant hardwood staircase introduce the home's spacious, open-concept design, where generously proportioned living and entertaining spaces flow seamlessly together. The expansive fireside living room opens onto a large, freshly painted deck, creating an effortless transition to outdoor entertaining and relaxation. At the heart of the home, a beautifully appointed kitchen offers an oversized center island, striking dark granite countertops, sleek gray cabinetry, abundant cabinet storage, stainless steel-style appliances, and a wine refrigerator. A separate dining area provides an elegant setting for gatherings and special occasions. Upstairs, the oversized primary suite offers a peaceful retreat with a generous walk-in closet and an updated, spa-inspired bathroom featuring dual vanities, a tiled shower, and a separate soaking tub. Two additional spacious bedrooms share a thoughtfully designed Jack-and-Jill bathroom. The finished lower level adds remarkable versatility with a private bedroom, full bathroom, and ample storage, ideal for guests, extended living, or a flexible retreat. Additional highlights include updated bathrooms, modern lighting, window treatments, an included washer and dryer, a two-car garage, and ample parking. Impeccably maintained and truly move-in ready, this exceptional home offers the perfect combination of spacious interiors, contemporary comforts, and an enviable location. Enjoy being just minutes from Downtown Duluth's charming boutiques, acclaimed restaurants, parks, entertainment, and Town Green, while savoring the privacy and convenience of gated community living. A beautifully maintained, light-filled residence where elevated style meets everyday comfort.
Active
$599,999
4460 Bellview Walk, Duluth, GA 30097
4beds
4,030sqft
Single Family Residence
Built in 2016
6,098 Square Feet Lot
$587,200 Zestimate®
$149/sqft
$150/mo HOA
What's special
Finished lower levelGated communityModern lightingModern sophisticationSpacious interiorsContemporary finishesContemporary comforts
- 14 days
- 2,358
- 226
Zillow last checked:
Listing updated:
Listed by:
Shermine A Khakiani 404-455-3925,
Keller Williams Realty Atl. Partners
Source: GAMLS,MLS#: 10881287
Facts & features
Interior
Bedrooms & bathrooms
- Bedrooms: 4
- Bathrooms: 4
- Full bathrooms: 3
- 1/2 bathrooms: 1
Rooms
- Room types: Foyer, Other
Dining room
- Features: Dining Rm/Living Rm Combo, Seats 12+
Kitchen
- Features: Breakfast Area, Breakfast Room, Kitchen Island, Pantry, Solid Surface Counters
Heating
- Central
Cooling
- Ceiling Fan(s), Central Air
Appliances
- Included: Dishwasher, Disposal, Dryer, Microwave, Oven/Range (Combo), Refrigerator, Stainless Steel Appliance(s), Washer
- Laundry: Common Area, In Hall, Laundry Closet, Upper Level
Features
- Bookcases, Double Vanity, In-Law Floorplan, Separate Shower, Soaking Tub, Tile Bath, Tray Ceiling(s), Walk-In Closet(s)
- Flooring: Carpet, Hardwood, Tile
- Windows: Window Treatments
- Basement: Bath Finished,Daylight,Finished,Interior Entry
- Number of fireplaces: 1
- Fireplace features: Family Room
- Common walls with other units/homes: No Common Walls
Interior area
- Total structure area: 4,030
- Total interior livable area: 4,030 sqft
- Finished area above ground: 2,886
- Finished area below ground: 1,144
Property
Parking
- Total spaces: 4
- Parking features: Attached, Garage, Garage Door Opener, Side/Rear Entrance
- Has attached garage: Yes
Features
- Levels: Three Or More
- Stories: 3
- Patio & porch: Deck, Patio, Porch
- Exterior features: Other
- Waterfront features: No Dock Or Boathouse
- Body of water: None
Lot
- Size: 6,098 Square Feet
- Features: Corner Lot
Details
- Parcel number: R6324 433
Construction
Type & style
- Home type: SingleFamily
- Architectural style: Brick 4 Side,Traditional
- Property subtype: Single Family Residence
Materials
- Brick, Wood Siding
- Foundation: Block, Pillar/Post/Pier
- Roof: Composition
Condition
- Updated/Remodeled
- New construction: No
- Year built: 2016
Utilities & green energy
- Electric: 220 Volts
- Sewer: Public Sewer
- Water: Public
- Utilities for property: Cable Available, Electricity Available, High Speed Internet, Natural Gas Available, Phone Available, Sewer Connected, Underground Utilities, Water Available
Community & HOA
Community
- Features: Gated, Sidewalks, Street Lights, Near Public Transport, Walk To Schools, Near Shopping
- Security: Gated Community, Key Card Entry, Smoke Detector(s)
- Subdivision: Rivers Edge
HOA
- Has HOA: Yes
- Services included: Maintenance Grounds, Management Fee, Trash
- HOA fee: $1,800 annually
Location
- Region: Duluth
Financial & listing details
- Price per square foot: $149/sqft
- Tax assessed value: $583,000
- Annual tax amount: $7,369
- Date on market: 10/29/2026
- Cumulative days on market: 14 days
- Listing agreement: Exclusive Right To Sell
- Listing terms: Cash,Conventional,FHA
- Electric utility on property: Yes
Estimated market value
$587,200
$558,000 - $617,000
$3,301/mo
Price history
| Date | Event | Price |
|---|---|---|
| 10/29/2026 | Listed for sale | $599,999-4%$149/sqft |
Source:  FMLS GA #7857142 Report a problem | ||
| 10/1/2024 | Listing removed | $624,900$155/sqft |
Source: FMLS GA #7423828 Report a problem | ||
| 8/13/2024 | Price change | $624,900-0.8%$155/sqft |
Source: FMLS GA #7423828 Report a problem | ||
| 8/2/2024 | Price change | $629,900-1.6%$156/sqft |
Source: FMLS GA #7423828 Report a problem | ||
| 7/19/2024 | Listed for sale | $640,000+56.9%$159/sqft |
Source: FMLS GA #7423828 Report a problem | ||
| 1/12/2021 | Sold | $408,000-1.7%$101/sqft |
Source:  GAMLS #8868664 Report a problem | ||
| 11/10/2020 | Pending sale | $415,000$103/sqft |
Source: Listwithfreedom.com INC #8868664 Report a problem | ||
| 9/29/2020 | Price change | $415,000-2.4%$103/sqft |
Source: Owner Report a problem | ||
| 8/28/2020 | Price change | $425,000+0.5%$105/sqft |
Source: Owner Report a problem | ||
| 8/2/2020 | Price change | $423,000-6%$105/sqft |
Source: Owner Report a problem | ||
| 4/25/2020 | Listed for sale | $449,900+7%$112/sqft |
Source: Owner Report a problem | ||
| 12/16/2016 | Sold | $420,530+10.8%$104/sqft |
Source:  FMLS GA #5707156 Report a problem | ||
| 8/22/2016 | Pending sale | $379,400$94/sqft |
Source: The Providence Group Realty LLC #5707156 Report a problem | ||
| 6/16/2016 | Listed for sale | $379,400+527.1%$94/sqft |
Source: The Providence Group Realty LLC #5707156 Report a problem | ||
| 5/11/2016 | Sold | $60,500$15/sqft |
Source: Public Record Report a problem | ||
Public tax history
| Year | Property taxes | Tax assessment |
|---|---|---|
| 2026 | -- | $233,200 |
| 2025 | $7,369 -1.2% | $233,200 -2.7% |
| 2024 | $7,462 -2.6% | $239,640 +0.4% |
| 2023 | $7,663 +46.3% | $238,720 +46.3% |
| 2022 | $5,239 +2.3% | $163,200 -2.8% |
| 2021 | $5,123 -0.8% | $167,840 |
| 2020 | $5,164 +0.3% | $167,840 |
| 2019 | $5,151 -18.2% | $167,840 +11.1% |
| 2018 | $6,300 +714.2% | $151,040 +545.5% |
| 2016 | $774 -1.4% | $23,400 |
| 2015 | $784 | $23,400 |
Find assessor info on the county website
Monthly payment
Est. payment
Payment breakdown
Explore the cost of this home by adjusting the details. Changes won't be saved.Climate risks
Neighborhood: 30097
Nearby schools
Schools provided by the listing agent
- Elementary: Chattahoochee
- Middle: Coleman
- High: Duluth
Source: GAMLS. This data may not be complete. We recommend contacting the local school district to confirm school assignments for this home.
Similar homes
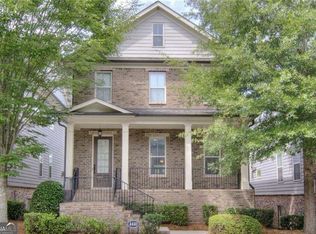
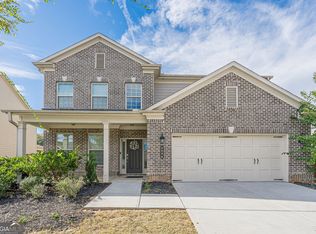
- $650,0005 bd4 ba3.4k sqft4686 Leader Ln, Duluth, GA 30096Active
 MLS ID #10882611, Stephen Wilber, Virtual Properties Realty.com. GAMLS
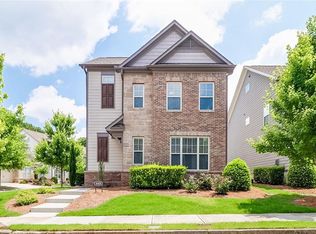
- $599,9004 bd3 ba2.5k sqft4539 Heathfield Trce, Suwanee, GA 30024Active
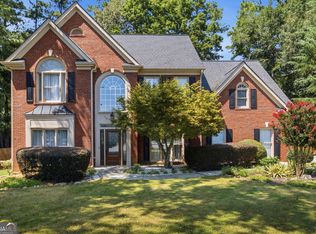 MLS ID #10835031, Anna Letkeman, Keller Williams Realty PeachtreeRoad. GAMLS
- $675,0005 bd3 ba2.5k sqft6025 Zinfandel Dr, Suwanee, GA 30024Active
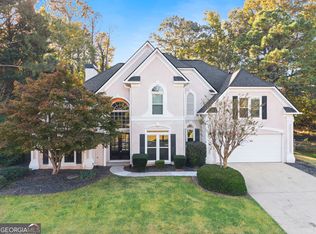 MLS ID #10884784, Natalie Stampfly, Southern Classic Realtors. GAMLS
- $580,0005 bd4 ba3.8k sqft1381 Scenic Pines Dr, Lawrenceville, GA 30044Active
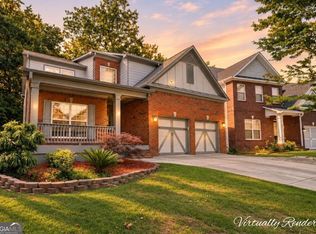 MLS ID #10885317, Adam Ngo, HomeSmart. GAMLS
- $543,0003 bd4 ba2.1k sqft324 Marlowe Aly, Johns Creek, GA 30024ActiveMLS ID #10758211, Mingwei Li, Virtual Properties Realty.com. GAMLS
- $770,0004 bd4 ba2.7k sqft2080 Parkhaven Ct, Roswell, GA 30076ActiveMLS ID #10885418, Jessica L Thompson, Ansley RE | Christie's Int'l RE. GAMLS
- $600,0005 bd4 ba3.4k sqft173 Fieldbrook Xing, Holly Springs, GA 30115ActiveMLS ID #10867302, The Premier Group, Keller Williams Realty Partners. GAMLS
- $795,0004 bd3 ba2.7k sqft7155 Fawn Lake Dr, Alpharetta, GA 30005ActiveMLS ID #10806658, Home With Sherry Team, Compass. GAMLS
- $459,0003 bd4 ba2.1k sqft3420 Hardy St, Duluth, GA 30096ActiveMLS ID #10835132, Rosanne Shepherd, Keller Williams Realty Atl. Partners. GAMLS
- $870,0005 bd4 ba4k sqft5785 Millwick Dr, Johns Creek, GA 30005ActiveMLS ID #10837362, April MacManus, Keller Williams Chattahoochee. GAMLS
- $665,0004 bd4 ba3.3k sqft2438 Colby Ct, Snellville, GA 30078ActiveMLS ID #10835708, Selena M Williams, Keller Williams Realty Atl. Partners. GAMLS
- $799,0005 bd3 ba2.8k sqft301 Oak Ter, Alpharetta, GA 30009ActiveMLS ID #10882842, Therese Emling, 1 Look Real Estate. GAMLS
- $359,9994 bd4 ba2.4k sqft3740 E Bay St, Duluth, GA 30096ActiveMLS ID #10820689, Shermine A Khakiani, Keller Williams Realty Atl. Partners. GAMLS
- $465,0004 bd4 ba3.3k sqft1712 Habersham Villa Dr, Cumming, GA 30041ActiveMLS ID #10880830, Lavanya Thadiparthi, Sekhars Realty, Inc.. GAMLS
- $538,1014 bd3 ba2.4k sqft1656 Tide Mill Rd Lot 150, Cumming, GA 30040ActiveMLS ID #10885541, Jaymie Dimbath, Pulte Realty of Georgia, Inc. GAMLS
- $579,0003 bd4 ba2.4k sqft512 Via Secco Ln, Suwanee, GA 30024ActiveMLS ID #10760284, Shirley Weather, Real Broker, LLC. GAMLS
- $789,9004 bd4 ba3.2k sqft3980 Sweeting St, Cumming, GA 30041ActiveMLS ID #10833623, Home With Sherry Team, Compass. GAMLS
- $478,5004 bd4 ba3.6k sqft4432 Saddle Bend Trl, Snellville, GA 30039ActiveMLS ID #10846042, RYAN DEPERALTO, Dalton Wade, Inc.. GAMLS
- $569,5004 bd4 ba2.4k sqft4160 Butler Dr, Chamblee, GA 30341ActiveMLS ID #10841621, Alan Weng, Good Shepherd Realty, LLC. GAMLS
- $493,9004 bd4 ba3.5k sqft4614 Shumart Dr, Snellville, GA 30039ActiveMLS ID #10804088, Marlee Bulmer, RE/MAX Signature. GAMLS
