Exceptional location, resort-style amenities, and low-maintenance living, all just one mile from GA-400! Welcome to this move-in-ready Aspire home at Berkeley Mill, conveniently located minutes from Cumming City Center, Lake Lanier, and top ranked Forsyth County schools. Inside, the bright, open-concept main level showcases creamy white kitchen cabinetry, quartz countertops, luxury vinyl plank flooring, and a sunroom filled with natural light. A private office with glass French doors provides a dedicated workspace without sacrificing valuable living space. Upstairs, an oversized loft offers incredible flexibility for movie nights, a playroom, or a second living area. The spacious primary suite is a relaxing retreat featuring a soaking tub, dual vanities, a separate shower with tile extending to the ceiling, and a private water closet. Two additional bedrooms and a full bath complete the second floor. Berkeley Mill residents enjoy private amenities, including a resort-style pool with cabana, playground, firepit, and scenic walking trails. Lawn care and high-speed internet are also included in the HOA for added convenience. Ask about our limited-time builder promotions available now.
Active
Price cut: $5.8K (10/3)
$566,101
1656 Tide Mill Rd Lot 150, Cumming, GA 30040
4beds
2,404sqft
Single Family Residence
Built in 2026
0.28 Acres Lot
$562,300 Zestimate®
$235/sqft
$175/mo HOA
What's special
Spacious primary suiteOversized loftScenic walking trailsPrivate water closetLuxury vinyl plank flooringQuartz countertopsCreamy white kitchen cabinetry
- 29 days
- 362
- 20
Zillow last checked:
Listing updated:
Listed by:
Jaymie Dimbath 404-777-0267,
Pulte Realty of Georgia, Inc
Source: GAMLS,MLS#: 10850786
Facts & features
Interior
Bedrooms & bathrooms
- Bedrooms: 4
- Bathrooms: 3
- Full bathrooms: 2
- 1/2 bathrooms: 1
Rooms
- Room types: Foyer, Laundry, Loft, Office, Sun Room
Dining room
- Features: Dining Rm/Living Rm Combo
Kitchen
- Features: Breakfast Area, Kitchen Island, Pantry, Solid Surface Counters
Heating
- Central, Zoned
Cooling
- Central Air, Electric, Zoned
Appliances
- Included: Dishwasher, Disposal, Dryer, Gas Water Heater, Microwave, Oven/Range (Combo), Refrigerator, Stainless Steel Appliance(s), Washer
- Laundry: Upper Level
Features
- Double Vanity, High Ceilings, Other, Tray Ceiling(s), Walk-In Closet(s)
- Flooring: Carpet, Hardwood, Tile
- Windows: Double Pane Windows, Window Treatments
- Basement: None
- Number of fireplaces: 1
- Fireplace features: Gas Starter, Living Room
- Common walls with other units/homes: No Common Walls
Interior area
- Total structure area: 2,404
- Total interior livable area: 2,404 sqft
- Finished area above ground: 2,404
- Finished area below ground: 0
Video & virtual tour
Property
Parking
- Total spaces: 2
- Parking features: Attached, Garage, Garage Door Opener, Kitchen Level
- Has attached garage: Yes
Features
- Levels: Two
- Stories: 2
- Patio & porch: Patio
- Exterior features: Other
- Fencing: Privacy,Wood
- Has view: Yes
- View description: Mountain(s)
- Waterfront features: No Dock Or Boathouse
- Body of water: None
Lot
- Size: 0.28 Acres
- Features: Cul-De-Sac, Other, Private
- Residential vegetation: Cleared, Grassed
Details
- Parcel number: 194 983
Construction
Type & style
- Home type: SingleFamily
- Architectural style: Craftsman,Other,Traditional
- Property subtype: Single Family Residence
Materials
- Brick, Concrete, Other
- Foundation: Slab
- Roof: Composition,Other
Condition
- New Construction
- New construction: Yes
- Year built: 2026
Details
- Warranty included: Yes
Utilities & green energy
- Electric: 220 Volts
- Sewer: Public Sewer
- Water: Public
- Utilities for property: Cable Available, Electricity Available, High Speed Internet, Natural Gas Available, Phone Available, Sewer Available, Underground Utilities, Water Available
Green energy
- Energy efficient items: Appliances, Insulation, Thermostat
Community & HOA
Community
- Features: Playground, Pool, Sidewalks, Street Lights, Walk To Schools, Near Shopping
- Security: Carbon Monoxide Detector(s), Smoke Detector(s)
- Subdivision: Berkeley Mill
HOA
- Has HOA: Yes
- Services included: Maintenance Grounds, Reserve Fund, Swimming
- HOA fee: $2,100 annually
Location
- Region: Cumming
Financial & listing details
- Price per square foot: $235/sqft
- Date on market: 9/19/2026
- Cumulative days on market: 29 days
- Listing agreement: Exclusive Right To Sell
- Listing terms: 1031 Exchange,Cash,Conventional,FHA,VA Loan
- Electric utility on property: Yes
Estimated market value
$562,300
$534,000 - $590,000
$2,956/mo
Price history
| Date | Event | Price |
|---|---|---|
| 10/3/2026 | Price change | $566,101-1%$235/sqft |
Source:  FMLS GA #7840718 Report a problem FMLS GA #7840718 Report a problem | ||
| 9/19/2026 | Listed for sale | $571,925$238/sqft |
Source: FMLS GA #7840718 Report a problem | ||
Public tax history
Tax history is unavailable.
Monthly payment
Est. payment
Payment breakdown
Explore the cost of this home by adjusting the details. Changes won't be saved.Climate risks
Neighborhood: 30040
Nearby schools
Schools provided by the listing agent
- Elementary: Cumming
- Middle: Otwell
- High: Forsyth Central
Source: GAMLS. This data may not be complete. We recommend contacting the local school district to confirm school assignments for this home.
Similar homes
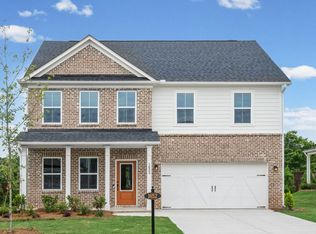
- from $586,9904 bd3 ba2.6k sqftHampton Plan, Berkeley Mill, Cumming, GA 30040New Construction
 Pulte
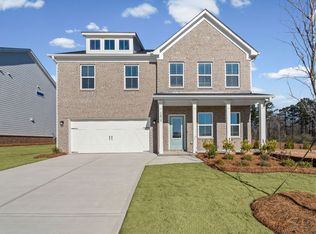
Pulte - $539,9004 bd3 ba3k sqft1654 Tide Mill Rd, Cumming, GA 30040Active

 MLS ID #10834489, North Georgia Group, Keller Williams Community Partners. GAMLS
 - $651,3324 bd3 ba2.4k sqft1670 Branch Creek Dr Lot 113, Cumming, GA 30040Active
 MLS ID #10845820, Jaymie Dimbath, Pulte Realty of Georgia, Inc. GAMLS
 - $566,1014 bd3 ba2.4k sqft1656 Tide Mill Rd, Cumming, GA 30040New Construction
 Pulte
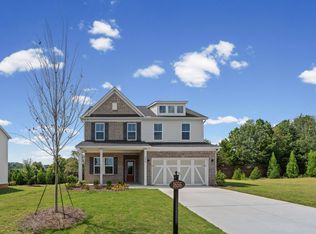
Pulte - $507,0002 bd2 ba1.9k sqft1485 Bettis Tribble Gap Rd, Cumming, GA 30040Active Under ContractMLS ID #10852369, Justin Hill, Real Broker, LLC. GAMLS
- $479,9994 bd3 ba2.3k sqft1980 Lanier Heights Dr, Cumming, GA 30041ActiveMLS ID #10871586, Holbrook Home Team, Real Broker, LLC. GAMLS
- $594,9005 bd3 ba3k sqft1612 Tide Mill Rd, Cumming, GA 30040ActiveMLS ID #10681583, Boston Henderson, Bolst. GAMLS
- $395,0003 bd3 ba1.8k sqft1323 Brookmere Way, Cumming, GA 30040ActiveMLS ID #10874638, Mark Williams, Atlanta Communities. GAMLS
- $596,0953 bd3 ba2.2k sqft618 Silva St, Cumming, GA 30040New Construction
 FMLS GA
 - $709,2235 bd3 ba3.1k sqft1672 Branch Creek Dr Lot 112, Cumming, GA 30040ActiveMLS ID #10850379, Jaymie Dimbath, Pulte Realty of Georgia, Inc. GAMLS
