Walton County Welcomes you to Pinewood Estates! A Walnut Grove High/Social Circle High Community! $15,000 Builders Incentives with Preferred Lender!! K&M Homebuilders presents the Maddox Plan on a Basement! New Construction home resting on A Huge 1.03+-Acre Level Lot in the Pinewood Estates Neighborhood! 4 Bedroom 3 Bath with Open floor plan. The Interior features large island, Tile backsplash, Double Oven, SS appliances, Black Hardware, granite countertops overlooking family room w/ brick fireplace, custom built-in bookcases. Large Owner's Suite has trey ceilings, huge walk-in closet, owner's bathroom features double vanity, garden tub, tiled shower. Generously Sized Secondary Bedrooms-One Bedroom & Full Bath on Main Level! Exterior features, Covered back porch with ceiling fan, Zoned irrigation, Sod in front and backyard, Spacious 3 Car Garage Great for Extra Storage-Lawn Mower-Tool-Classic Car-Etc. FULL unfinished basement ready for you to make it your own! This Community has 37 Large Lots Ready for New Home Owners! This Home Also Comes with a 1 Year Mechanical Home warranty and 10 Year Structural Warranty as defined in the Home warranty Booklet! Great Location!!! Minutes to Walnut Grove Schools or George Walton Academy!
Active
$634,900
48 Lakewood Ln, Covington, GA 30014
4beds
2,750sqft
Single Family Residence
Built in 2026
1.03 Acres Lot
$633,500 Zestimate®
$231/sqft
$42/mo HOA
What's special
Full unfinished basementLarge islandOpen floor planZoned irrigationCustom built-in bookcasesGenerously sized secondary bedroomsTile backsplash
- 13 days
- 62
- 2
Zillow last checked:
Listing updated:
Listed by:
Doug Minton 404-520-0015,
Keller Williams Realty Atl. Partners,
Mary Compton 678-409-8611,
Keller Williams Realty Atl. Partners
Source: GAMLS,MLS#: 10878353
Facts & features
Interior
Bedrooms & bathrooms
- Bedrooms: 4
- Bathrooms: 3
- Full bathrooms: 3
- Main level bathrooms: 1
- Main level bedrooms: 1
Rooms
- Room types: Family Room
Dining room
- Features: Separate Room
Kitchen
- Features: Breakfast Area, Country Kitchen, Kitchen Island, Pantry, Solid Surface Counters
Heating
- Central, Natural Gas
Cooling
- Ceiling Fan(s), Central Air
Appliances
- Included: Dishwasher, Double Oven, Microwave, Oven, Stainless Steel Appliance(s)
- Laundry: Upper Level
Features
- Bookcases, Double Vanity, High Ceilings, Separate Shower, Tray Ceiling(s)
- Flooring: Carpet, Vinyl
- Basement: Bath/Stubbed,Concrete,Full,Unfinished
- Number of fireplaces: 1
- Fireplace features: Family Room, Gas Starter
- Common walls with other units/homes: No Common Walls
Interior area
- Total structure area: 2,750
- Total interior livable area: 2,750 sqft
- Finished area above ground: 2,750
- Finished area below ground: 0
Property
Parking
- Parking features: Attached, Garage, Side/Rear Entrance
- Has attached garage: Yes
Features
- Levels: One
- Stories: 1
- Patio & porch: Patio, Porch
- Exterior features: Sprinkler System
- Body of water: None
Lot
- Size: 1.03 Acres
- Features: Other
Details
- Parcel number: N064J026
Construction
Type & style
- Home type: SingleFamily
- Architectural style: Craftsman
- Property subtype: Single Family Residence
Materials
- Other
- Roof: Composition
Condition
- New Construction
- New construction: Yes
- Year built: 2026
Details
- Warranty included: Yes
Utilities & green energy
- Electric: 220 Volts
- Sewer: Septic Tank
- Water: Public
- Utilities for property: Cable Available, Electricity Available, Natural Gas Available
Community & HOA
Community
- Features: Sidewalks, Street Lights
- Security: Smoke Detector(s)
- Subdivision: None
HOA
- Has HOA: Yes
- Services included: Maintenance Grounds, Management Fee
- HOA fee: $500 annually
Location
- Region: Covington
Financial & listing details
- Price per square foot: $231/sqft
- Annual tax amount: $1,286
- Date on market: 10/23/2026
- Cumulative days on market: 13 days
- Listing agreement: Exclusive Agency
- Listing terms: Cash,Conventional,FHA,VA Loan
- Electric utility on property: Yes
Estimated market value
$633,500
$602,000 - $665,000
$2,549/mo
Price history
| Date | Event | Price |
|---|---|---|
| 10/23/2026 | Listed for sale | $634,900$231/sqft |
Source:  GAMLS #10878353 Report a problem | ||
Public tax history
Tax history is unavailable.
Monthly payment
Est. payment
Payment breakdown
Explore the cost of this home by adjusting the details. Changes won't be saved.Climate risks
Neighborhood: 30014
Nearby schools
Schools provided by the listing agent
- Elementary: Walnut Grove
- Middle: Youth
- High: Walnut Grove
Source: GAMLS. This data may not be complete. We recommend contacting the local school district to confirm school assignments for this home.
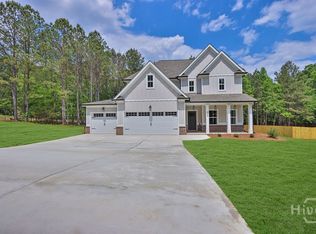

Similar homes
- $--3 bd2 ba2.6k sqft2495 Amber Hills Dr, Monroe, GA 30655AuctionAuction.com 2
- $589,8994 bd4 ba2.4k sqft348 Pinewood Dr, Covington, GA 30014Active

 MLS ID #10856971, Doug Minton, Keller Williams Realty Atl. Partners. GAMLS
- $625,0003 bd4 ba3.9k sqft585 P J East Rd, Covington, GA 30014Active
 MLS ID #10878616, Kristin Cochell, Unlock Realty Group. GAMLS
- $679,9994 bd4 ba2.8k sqft16 Lakewood Ln, Covington, GA 30014Active
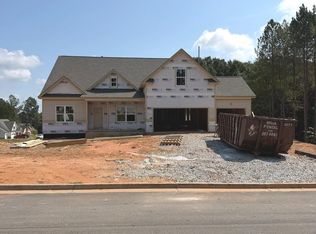 MLS ID #10838065, Doug Minton, Keller Williams Realty Atl. Partners. GAMLS
- $610,0004 bd3 ba2.9k sqft415 Pj East Rd, Covington, GA 30014ActiveMLS ID #10825123, Barnes and Moore, Keller Williams Premier. GAMLS
- $534,8994 bd13 ba2.9k sqft257 Pinewood Dr, Covington, GA 30014ActiveMLS ID #10858005, Doug Minton, Keller Williams Realty Atl. Partners. GAMLS
- $680,0005 bd4 ba3.2k sqft880 Forrester Cemetery Rd, Covington, GA 30014ActiveMLS ID #10879605, Pearl Kala, Redfin Corporation. GAMLS
- $699,0003 bd3 ba2.7k sqft684 Forrester Cemetery Rd, Covington, GA 30014ActiveMLS ID #10874347, Tammy Womack, RE/MAX Eagle Creek Realty. GAMLS
- $649,9004 bd2 ba2.6k sqft1400 Giles Rd, Monroe, GA 30655ActiveMLS ID #10852204, Jaclyn Myers, Algin Realty, Inc.. GAMLS
- $667,5004 bd3 ba3k sqft351 H D Atha Rd, Monroe, GA 30655ActiveMLS ID #10801223, Margaret (Lindy) Williams, Real Broker, LLC. GAMLS
- $614,9005 bd4 ba3.1k sqft339 Flat Creek Dr, Monroe, GA 30655ActiveMLS ID #10843884, Joshua T Parker, The HomeStore. GAMLS
- $650,0004 bd4 ba2.5k sqft2305 Hawthorne Trce, Monroe, GA 30655ActiveMLS ID #10829756, Jason T Strantz, Summit Realty Group. GAMLS
- $599,9004 bd4 ba2.7k sqft720 Youth Jersey Rd, Monroe, GA 30655ActiveMLS ID #10857137, Doug Minton, Keller Williams Realty Atl. Partners. GAMLS
- $599,9004 bd3 ba2.7k sqft1482 Alcovy Station Rd, Covington, GA 30014ActiveMLS ID #10804547, Janice L Baldwin, Keller Williams Realty Atl. Partners. GAMLS
- $649,9004 bd3 ba2.7k sqft135 River Ridge Walk, Monroe, GA 30656ActiveGAMLS
- $564,9004 bd3 ba2.5k sqft1297 Pj East Rd, Covington, GA 30014ActiveMLS ID #10846110, Tamra J Wade, Re/Max Tru, Inc.. GAMLS
- $560,0004 bd5 ba2.4k sqft1543 Thompson Mill Rd, Monroe, GA 30655ActiveMLS ID #10855011, Emily Mackenzie, BHGRE Metro Brokers. GAMLS
- $609,9004 bd4 ba2.6k sqft2309 Monroe Jersey Rd, Monroe, GA 30655ActiveMLS ID #10866713, Vonda E Landrum, LGM, LLC. GAMLS
- $550,0004 bd3 ba3.4k sqft3300 Stewart Lake Rd, Monroe, GA 30655ActiveMLS ID #10832122, Jeffrey L Crittenden, eXp Realty. GAMLS
