Skip main navigation
New construction
  • Price cut: $5K (6/30)
    $534,900

    215 Pinewood Drive, Covington, GA 30014

    4beds
    2,752sqft
    : 
    Loading
    Get pre-qualified
    Single Family Residence
    Built in 2025
    1.03 Acres Lot
    $533,900 Zestimate®
    $194/sqft
    $42/mo HOA

    What's special

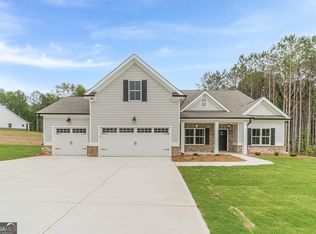
    Covered front porchWhite kitchen cabinetsBreakfast areaCovered rear patioLarge secondary roomsBeautiful curb appealHerringbone backsplash
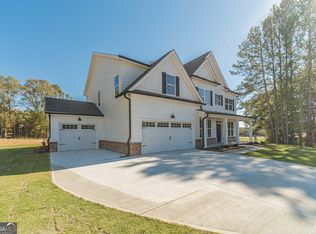
    Walton County Welcomes you to Pinewood Estates! A Walnut Grove High/Social Circle High Community! $15,000 Builder Incentive!! K&M Homebuilders Presents The Ashton Floor Plan On 1+- Acre! Beautiful Curb Appeal! This Home Features -Covered Front Porch & Covered Rear Patio-3 Car Garage-Brick Water Table-Interior Features Luxury Laminate Flooring in the Foyer, Dining Room, Living Room, Office, Kitchen, Laundry Room, and Breakfast Area! 4 Bedrooms 3 Full Baths! Open Floor Plan Great for Entertaining-Family Room w/Brick Fireplace-White Kitchen Cabinets-Herringbone Backsplash-Double Oven-Gas Cooktop-Breakfast Area-Owner Suite with Tray Ceiling-Resort Style Bath with Tile Shower-Double Vanity-Large Secondary Rooms-Laundry Room on Main with Cabinets! Upstairs 4th Bedroom has a full bath
    74 days
    |
    341
    |
    13
    |

    Zillow last checked:

    Listing updated:

    Listed by:

    Doug Minton 404-520-0015,

    Keller Williams Realty Atlanta,

    Mary Compton 678-409-8611,

    Keller Williams Realty Atlanta

    Source: Hive MLS,MLS#: CL354551MLS LogoOriginating MLS: Athens Area Association of REALTORS

    Loading...

      Facts & features

      Interior

      Bedrooms & bathrooms
      • Bedrooms: 4
      • Bathrooms: 3
      • Full bathrooms: 3
      • Main level bathrooms: 2
      • Main level bedrooms: 3
      Heating
      • Central, Natural Gas
      Cooling
      • Central Air, Electric
      Appliances
      • Included: Cooktop, Double Oven, Dishwasher, Electric Water Heater, Microwave, Range
      • Laundry: Laundry Room
      Features
      • Built-in Features, Breakfast Area, Bathtub, Tray Ceiling(s), Double Vanity, High Ceilings, Main Level Primary, Primary Suite, Pantry, Separate Shower, Vaulted Ceiling(s), Fireplace
      • Number of fireplaces: 1
      • Fireplace features: Family Room, Gas Starter
      Interior area
      • Total interior livable area: 2,752 sqft

      Property

      Parking
      • Total spaces: 3
      • Parking features: Garage Door Opener
      • Garage spaces: 3
      Features
      • Stories: 1
      • Patio & porch: Covered, Patio, Front Porch
      • Has view: Yes
      • View description: Panoramic
      Lot
      • Size: 1.03 Acres
      • Features: Sprinkler System
      Details
      • Parcel number: N064J034
      • Special conditions: Standard

      Construction

      Type & style
      • Home type: SingleFamily
      • Architectural style: Ranch,Rustic
      • Property subtype: Single Family Residence
      Materials
      • Other
      • Foundation: Slab
      • Roof: Composition
      Condition
      • New Construction
      • New construction: Yes
      • Year built: 2025
      Details
      • Warranty included: Yes

      Utilities & green energy

      • Electric: 220 Volts
      • Sewer: Septic Tank
      • Water: Public
      • Utilities for property: Underground Utilities

      Community & HOA

      Community
      • Features: Street Lights, Sidewalks
      HOA
      • Has HOA: Yes
      • HOA fee: $500 annually
      Location
      • Region: Covington

      Financial & listing details

      • Price per square foot: $194/sqft
      • Date on market: 4/24/2026
      • Cumulative days on market: 456 days
      • Listing agreement: Exclusive Agency
      • Listing terms: Cash,Conventional,FHA,VA Loan
      • Ownership type: Builder

        Estimated market value

        $533,900

        $507,000 - $561,000

        $2,860/mo

        Price history

        DateEventPrice
        6/30/2026Price change$534,900-0.9%$194/sqft
        Source: GAMLS #10737803 Report a problem
        6/9/2026Price change$539,900-1.8%$196/sqft
        Source: GAMLS #10737803 Report a problem
        4/21/2026Price change$549,900-0.9%$200/sqft
        Source: GAMLS #10737803 Report a problem
        1/22/2026Price change$555,000-3.5%$202/sqft
        Source: GAMLS #10639128 Report a problem
        12/17/2025Price change$575,000-0.8%$209/sqft
        Source: GAMLS #10639128 Report a problem
        11/6/2025Price change$579,900+1.7%$211/sqft
        Source: GAMLS #10639128 Report a problem
        8/29/2025Price change$570,000+0%$207/sqft
        Source: GAMLS #10481658 Report a problem
        6/11/2025Price change$569,950+0%$207/sqft
        Source: FMLS GA #7543660 Report a problem
        3/19/2025Listed for sale$569,900$207/sqft
        Source: FMLS GA #7543660 Report a problem

        Public tax history

        Tax history is unavailable.

        Monthly payment

        Est. payment

        Payment breakdown

        Explore the cost of this home by adjusting the details. Changes won't be saved.
        All calculations are estimates and provided by Zillow, Inc. for informational purposes only. Actual amounts may vary.
        HOA fees may include property taxes on listings classified as Co-Ops. Contact the listing agent and/or owner for fee details.
        Mortgage interest rates are dependent on a number of factors, including credit score, down payment, and repayment length. Interest rate data provided by Zillow Group Marketplace, Inc. as of 1/1/1970 from various mortgage lenders with which we have lead or other similar arrangements; the Estimated Payment is an average of those rates.
        See how much you could borrow to make a competitive offer.

        Climate risks

        Neighborhood: 30014

        Getting around

        0 / 100
        Car-Dependent
        14 / 100
        Somewhat Bikeable

        Nearby schools

        GreatSchools rating

        A local agent can set up tours, give advice and negotiate with sellers.

        Browse local experts

        Similar homes

        Skip to the end of the carouselSkip to the beginning of the carousel