Skip main navigation
Pending
  • Price cut: $4.9K (4/21)
    $635,000

    322 Pinewood Drive, Covington, GA 30014

    4beds
    2,760sqft
    : 
    Loading
    Get pre-qualified
    Single Family Residence
    Built in 2026
    1.28 Acres Lot
    $631,600 Zestimate®
    $230/sqft
    $42/mo HOA

    What's special

    Large islandOpen floor planZoned irrigationCustom built-in bookcasesGenerously sized secondary bedroomsTile backsplashGranite countertops
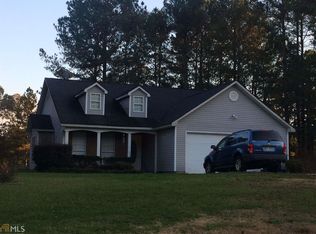
    Walton County Welcomes you to Pinewood Estates! A Walnut Grove High/Social Circle High Community! $15,000 Builders Incentives with Preferred Lender!! K&M Homebuilders presents the Maddox Plan on a Basement! New Construction home resting on A Huge 1.28+- Acre Level Lot in the Pinewood Estates Neighborhood! 4 Bedroom 3 Bath with Open floor plan. The Interior features large island, Tile backsplash, Double Oven, SS appliances, Black Hardware, granite countertops overlooking family room w/ brick fireplace, custom built-in bookcases. Large Owner's Suite has trey ceilings, huge walk-in closet, owner's bathroom features double vanity, garden tub, tiled shower. Generously Sized Secondary Bedrooms-One Bedroom & Full Bath on Main Level! Exterior features, Covered back porch with ceiling fan, Zoned irrigation, Sod in front and backyard, Spacious 3 Car Garage Great for Extra Storage-Lawn Mower-Tool-Classic Car-Etc. FULL unfinished basement ready for you to make it your own! This Community has 37 Large Lots Ready for New Home Owners! This Home Also Comes with a 1 Year Mechanical Home warranty and 10 Year Structural Warranty as defined in the Home warranty Booklet! Great Location!!! Minutes to Walnut Grove Schools or George Walton Academy!
    94 days
    |
    41
    |
    0
    |

    Zillow last checked:

    Listing updated:

    Listed by:

    Doug Minton 404-520-0015,

    Keller Williams Realty Atlanta,

    Mary Compton 678-409-8611,

    Keller Williams Realty Atlanta

    Source: Hive MLS,MLS#: CL349254MLS LogoOriginating MLS: Athens Area Association of REALTORS

      Facts & features

      Interior

      Bedrooms & bathrooms
      • Bedrooms: 4
      • Bathrooms: 3
      • Full bathrooms: 3
      • Main level bathrooms: 1
      • Main level bedrooms: 1
      Heating
      • Central, Natural Gas
      Cooling
      • Central Air, Electric
      Appliances
      • Included: Cooktop, Double Oven, Dishwasher, Electric Water Heater, Microwave
      • Laundry: Laundry Room, Upper Level
      Features
      • Built-in Features, Breakfast Area, Bathtub, Tray Ceiling(s), Ceiling Fan(s), Double Vanity, High Ceilings, Country Kitchen, Kitchen Island, Primary Suite, Pantry, Separate Shower, Upper Level Primary
      • Basement: Unfinished
      • Number of fireplaces: 1
      • Fireplace features: Family Room, Gas Starter
      • Common walls with other units/homes: No Common Walls
      Interior area
      • Total interior livable area: 2,760 sqft

      Property

      Parking
      • Total spaces: 3
      • Parking features: Attached
      • Garage spaces: 3
      Features
      • Patio & porch: Covered, Patio, Front Porch
      • Has view: Yes
      • View description: Panoramic, Trees/Woods
      Lot
      • Size: 1.28 Acres
      • Features: Back Yard, Private, Sprinkler System
      Details
      • Parcel number: N064J009
      • Special conditions: Standard

      Construction

      Type & style
      • Home type: SingleFamily
      • Architectural style: Rustic
      • Property subtype: Single Family Residence
      Materials
      • Other
      • Foundation: Concrete Perimeter
      • Roof: Composition
      Condition
      • New Construction
      • New construction: Yes
      • Year built: 2026
      Details
      • Warranty included: Yes

      Utilities & green energy

      • Electric: 220 Volts
      • Sewer: Septic Tank
      • Water: Public
      • Utilities for property: Underground Utilities

      Community & HOA

      Community
      • Subdivision: Pinewood Estates
      HOA
      • Has HOA: Yes
      • HOA fee: $500 annually
      Location
      • Region: Covington

      Financial & listing details

      • Price per square foot: $230/sqft
      • Date on market: 2/17/2026
      • Cumulative days on market: 186 days
      • Listing agreement: Exclusive Agency
      • Listing terms: Cash,Conventional,FHA,VA Loan
      • Inclusions: Alarm-Smoke/Fire, Ceiling Fans
      • Ownership type: Builder

        Estimated market value

        $631,600

        $600,000 - $663,000

        $2,694/mo

        Price history

        DateEventPrice
        5/23/2026Pending sale$635,000$230/sqft
        Source: GAMLS #10691001 Report a problem
        4/21/2026Price change$635,000-0.8%$230/sqft
        Source: FMLS GA #7718951 Report a problem
        2/13/2026Price change$639,9000%$232/sqft
        Source: GAMLS #10691001 Report a problem
        1/22/2026Price change$639,999+0%$232/sqft
        Source: GAMLS #10643103 Report a problem
        11/13/2025Listed for sale$639,900$232/sqft
        Source: GAMLS #10643103 Report a problem

        Public tax history

        Tax history is unavailable.

        Monthly payment

        Est. payment

        Payment breakdown

        Explore the cost of this home by adjusting the details. Changes won't be saved.
        All calculations are estimates and provided by Zillow, Inc. for informational purposes only. Actual amounts may vary.
        HOA fees may include property taxes on listings classified as Co-Ops. Contact the listing agent and/or owner for fee details.
        Mortgage interest rates are dependent on a number of factors, including credit score, down payment, and repayment length. Interest rate data provided by Zillow Group Marketplace, Inc. as of 1/1/1970 from various mortgage lenders with which we have lead or other similar arrangements; the Estimated Payment is an average of those rates.
        See how much you could borrow to make a competitive offer.

        Climate risks

        Neighborhood: 30014

        Getting around

        0 / 100
        Car-Dependent
        13 / 100
        Somewhat Bikeable

        Nearby schools

        GreatSchools rating
        Schools provided by the listing agent
        • Elementary: Walnut Grove Elementary
        • Middle: Youth Middle
        • High: Walnut Grove High School

        Source: Hive MLS. This data may not be complete. We recommend contacting the local school district to confirm school assignments for this home.

        A local agent can set up tours, give advice and negotiate with sellers.

        Browse local experts

        Similar homes

        Skip to the end of the carouselSkip to the beginning of the carousel