Only home of its kind within 30 miles of Atlanta!! Built in 2024. Master on main. NO HOA! Over 6000 sq. Ft. Full floor plan provided. Ask your realtor for all the private notes and details on this property!!! Some photos are AI enhance to show the potential of the property. Set on a private, beautifully cleared 1.6-acre lot, this custom-built ranch on a basement offers the perfect blend of luxury, functionality, and modern comfort with no HOA restrictions. Built just two years ago and occupied only by the original owners, this meticulously maintained home feels better than new and showcases thoughtful craftsmanship, upscale finishes, and custom details throughout. Step inside to an inviting open-concept layout featuring hardwood floors throughout the main living areas, abundant natural light, and designer touches at every turn. The chef's kitchen is truly the centerpiece of the home, complete with stone countertops, custom cabinetry, top-tier stainless steel appliances, double ovens, an oversized island ideal for entertaining, a spacious walk-in pantry, and an additional breakfast counter for everyday convenience. The oversized owner's suite on the main level serves as a private retreat with a spacious bedroom and impressive walk-in closet, while additional walk-in closets throughout the home provide exceptional storage. An additional upper-level suite offers incredible flexibility and could easily function as a private guest retreat, secondary primary suite, teen suite, or mother-in-law space. One of the most remarkable features of this property is the expansive unfinished basement offering over 2,700 square feet of future potential. Approximately 400 square feet has already been finished and includes a hidden bonus room/secret retreat along with a half bath - perfect for a private office, media room, gym, hobby area, or the beginning stages of an additional in-law suite. The remaining basement space provides endless opportunities to customize additional living areas tailored to your needs and lifestyle. Outdoor living is equally impressive with a spacious backyard deck overlooking the private landscape, creating the perfect setting for entertaining, relaxing, or enjoying peaceful mornings surrounded by nature. The backyard also features a charming garden area ideal for flowers, herbs, or homegrown vegetables. Every inch of this home was thoughtfully designed with quality craftsmanship, custom finishes, and hidden gems that truly set it apart. A rare opportunity to own a like-new custom home offering privacy, acreage, flexibility, and room to grow - all while enjoying the comfort and elegance of modern ranch living.
Active
$729,900
4275 Haynes Cir, Snellville, GA 30039
5beds
4,057sqft
:
Get pre-qualifiedN/A
Single Family Residence
Built in 2024
1.64 Acres Lot
$720,300 Zestimate®
$180/sqft
$-- HOA
What's special
Upscale finishesCustom details throughoutInviting open-concept layoutAbundant natural lightTop-tier stainless steel appliancesImpressive walk-in closetStone countertops
- 8 days |
- 476 |
- 31 |
Zillow last checked:
Listing updated:
Listed by:
Carolyn Mosley 470-467-9000,
LOCAL Realty
Source: GAMLS,MLS#: 10808074
Facts & features
Interior
Bedrooms & bathrooms
- Bedrooms: 5
- Bathrooms: 5
- Full bathrooms: 3
- 1/2 bathrooms: 2
- Main level bathrooms: 2
- Main level bedrooms: 4
Rooms
- Room types: Bonus Room, Laundry, Office, Foyer, Great Room, Loft, Family Room
Dining room
- Features: Dining Rm/Living Rm Combo
Kitchen
- Features: Breakfast Bar, Kitchen Island, Walk-in Pantry
Heating
- Forced Air
Cooling
- Central Air
Appliances
- Included: Dishwasher, Gas Water Heater, Refrigerator, Disposal, Oven/Range (Combo), Stainless Steel Appliance(s)
- Laundry: Mud Room
Features
- Bookcases, Walk-In Closet(s), Double Vanity, High Ceilings, In-Law Floorplan, Tile Bath
- Flooring: Hardwood, Tile, Carpet
- Windows: Double Pane Windows
- Basement: Daylight,Exterior Entry,Full,Concrete,Interior Entry,Bath Finished
- Number of fireplaces: 1
- Fireplace features: Masonry
- Common walls with other units/homes: No Common Walls
Interior area
- Total structure area: 4,057
- Total interior livable area: 4,057 sqft
- Finished area above ground: 3,638
- Finished area below ground: 419
Property
Parking
- Total spaces: 4
- Parking features: Garage
- Has garage: Yes
Features
- Levels: Multi/Split,One and One Half
- Stories: 1
- Patio & porch: Deck, Porch
Lot
- Size: 1.64 Acres
- Features: Open Lot, Level
- Residential vegetation: Cleared, Grassed
Details
- Parcel number: R4300 210
- Special conditions: As Is
Construction
Type & style
- Home type: SingleFamily
- Architectural style: Ranch,Colonial
- Property subtype: Single Family Residence
Materials
- Wood Siding
- Foundation: Block
- Roof: Composition
Condition
- Resale
- New construction: No
- Year built: 2024
Details
- Warranty included: Yes
Utilities & green energy
- Electric: 440 Volts
- Sewer: Septic Tank
- Water: Public
- Utilities for property: Natural Gas Available, Electricity Available, Phone Available, Water Available, High Speed Internet, Cable Available
Community & HOA
Community
- Features: None
- Subdivision: HAYNES CIRCLE
HOA
- Has HOA: No
- Services included: None
Location
- Region: Snellville
Financial & listing details
- Price per square foot: $180/sqft
- Tax assessed value: $539,400
- Annual tax amount: $7,685
- Date on market: 7/17/2026
- Cumulative days on market: 9 days
- Listing agreement: Exclusive Right To Sell
- Listing terms: FHA,1031 Exchange,Cash,Conventional,VA Loan
- Electric utility on property: Yes
Estimated market value
$720,300
$684,000 - $756,000
$5,067/mo
Price history
| Date | Event | Price |
|---|---|---|
| 7/17/2026 | Listed for sale | $729,900-2.7%$180/sqft |
Source:  GAMLS #10808074 Report a problem GAMLS #10808074 Report a problem | ||
| 7/15/2026 | Listing removed | $749,900$185/sqft |
Source:  FMLS GA #7771741 Report a problem FMLS GA #7771741 Report a problem | ||
| 6/25/2026 | Price change | $749,900-2.5%$185/sqft |
Source: GAMLS #10765775 Report a problem | ||
| 6/19/2026 | Price change | $769,000-1.4%$190/sqft |
Source: GAMLS #10765775 Report a problem | ||
| 5/16/2026 | Listed for sale | $780,000+680%$192/sqft |
Source: FMLS GA #7771741 Report a problem | ||
| 3/15/2023 | Sold | $100,000$25/sqft |
Source: Public Record Report a problem | ||
Public tax history
| Year | Property taxes | Tax assessment |
|---|---|---|
| 2025 | $7,685 +55.7% | $215,760 +63.7% |
| 2024 | $4,937 +435.3% | $131,800 +405.4% |
| 2023 | $922 +77.7% | $26,080 +77.7% |
| 2022 | $519 | $14,680 |
Find assessor info on the county website
Monthly payment
Est. payment
Payment breakdown
Explore the cost of this home by adjusting the details. Changes won't be saved.Climate risks
Neighborhood: 30039
Nearby schools
GreatSchools rating
- 8/10Rosebud Elementary SchoolGrades: PK-5Distance: 1.9 mi
- 6/10Grace Snell Middle SchoolGrades: 6-8Distance: 3.9 mi
- 3/10South Gwinnett High SchoolGrades: 9-12Distance: 4 mi
Schools provided by the listing agent
- Elementary: Rosebud
- Middle: Grace Snell
- High: South Gwinnett
Source: GAMLS. This data may not be complete. We recommend contacting the local school district to confirm school assignments for this home.
- $600,0005 bd4 ba2.8k sqft4245 Haynes Cir, Snellville, GA 30039Sold

- $609,0005 bd4 ba3.4k sqft4255 Haynes Cir, Snellville, GA 30039Sold
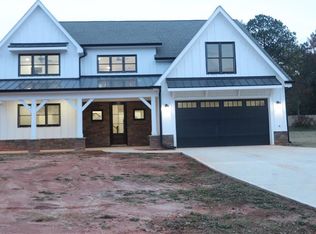
- $650,0005 bd5 ba3.1k sqft4265 Haynes Cir, Snellville, GA 30039Sold
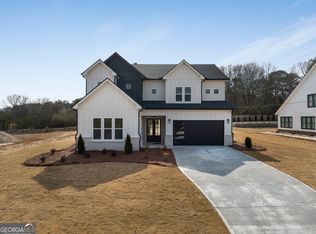
- $97,0000.62 Acres4265 Haynes Cir #3, Snellville, GA 30039Sold
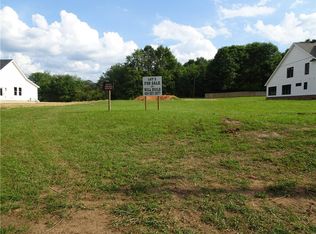
- $103,0000.87 Acres4325 Haynes Cir #6, Snellville, GA 30039Sold
- $507,5004 bd4 ba3.5k sqft4375 Haynes Cir, Snellville, GA 30039Off Market
- $599,0004 bd3 ba2.8k sqft4325 Haynes Cir, Snellville, GA 30039Sold
- $575,0004 bd4 ba2.6k sqft4285 Haynes Cir, Snellville, GA 30039Sold
A local agent can set up tours, give advice and negotiate with sellers.
Similar homes
- $700,0004 bd5 ba3k sqft2921 Lee Rd, Snellville, GA 30039For Sale

 MLS ID #7782416, KATIE ARLT, Katie Arlt & Associates Real Estate. FMLS GA
 - $629,9004 bd4 ba4.4k sqft3600 Kilpatrick Ln, Snellville, GA 30039For Sale
 MLS ID #7766253, David M McCulloch, List For 1%. FMLS GA
 - $599,9004 bd3 ba3.6k sqft4291 Riverlake Way, Snellville, GA 30039For Sale
 MLS ID #7798897, Benjamin Winwood, LoKation Real Estate, LLC. FMLS GA
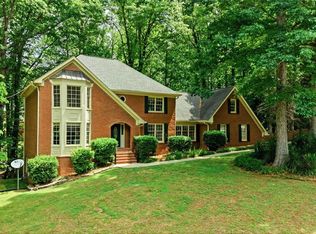
 - $499,0005 bd3 ba4.3k sqft4210 Antelope Ln SW, Snellville, GA 30039For Sale
 MLS ID #7766762, Amy Ingram, Crye-Leike Realtors, Inc.. FMLS GA
 - $670,0004 bd4 ba6k sqft1580 Winding Creek Cir, Snellville, GA 30078Active
 MLS ID #10807435, Mohammad Zakir Sikder, Chapman Hall Realtors Professionals. GAMLS
 - $648,0004 bd4 ba3k sqft3609 Centerville Rosebud Rd, Snellville, GA 30039ActiveMLS ID #10729756, Marleny Chacon, Virtual Properties Realty.com. GAMLS
- $620,0004 bd4 ba2.7k sqft3629 Centerville Rosebud Rd, Snellville, GA 30039New ConstructionMLS ID #7781172, Marleny Chacon, Virtual Properties Realty.com. FMLS GA
- $725,0004 bd4 ba4k sqft2692 Thatcher Ct, Lawrenceville, GA 30044For SaleMLS ID #7759901, ZE YUAN, AJ Summit Realty, LLC. FMLS GA
- $749,9005 bd5 ba3.2k sqft2282 Deer Ridge Dr, Stone Mountain, GA 30087For SaleMLS ID #7794637, Joel Perkins, Harry Norman REALTORS. FMLS GA
- $567,0005 bd3 ba3.4k sqft2500 Ashbourne Dr, Lawrenceville, GA 30043For SaleMLS ID #7808816, Michael Mundy, Virtual Properties Realty.com. FMLS GA
- $738,5004 bd5 ba3.1k sqft1 Ewing Way, Monroe, GA 30656For Sale
 MLS ID #CL352997, Jason Moore, RE/MAX Around Atlanta. Hive MLS
 - $599,9905 bd4 ba2.8k sqft3107 Hammock Creek Ct, Conyers, GA 30012For SaleMLS ID #7794657, Jazmine Shine, Star Power Realty, LLC. FMLS GA
- $720,0005 bd4 ba3.5k sqft1629 Phillips Rd, Lithonia, GA 30058ActiveMLS ID #10472625, Angela Guy, Atlanta Communities. GAMLS
- $970,0005 bd4 ba3.7k sqft407 Saint Regis Dr, Oxford, GA 30054ActiveMLS ID #10809624, Cesar Pacheco, eXp Realty. GAMLS
- $775,0005 bd5 ba4.7k sqft11637 Brown Bridge Rd, Covington, GA 30016ActiveMLS ID #10784365, Stephen Wilber, Virtual Properties Realty.com. GAMLS
- $750,0005 bd4 ba3.8k sqft4037 Morgan Rd, Tucker, GA 30084For SaleMLS ID #7793040, Paul Roberts, Jason Mitchell Real Estate of Georgia, LLC. FMLS GA
- $686,0004 bd2 ba2.6k sqft2502 Flat Shoals Rd SW, Conyers, GA 30094ActiveMLS ID #10793669, Esperanza Arteaga, Keller Williams Realty Atl. Partners. GAMLS
- $849,9006 bd6 ba5.6k sqft2808 Rosebud Rd, Loganville, GA 30052For SaleMLS ID #7782958, DINORAH REYES, Marie Angulo & Co. Property Advisors. FMLS GA
- $700,0006 bd5 ba5.6k sqft875 Ingleside Dr, Lawrenceville, GA 30044For SaleMLS ID #7765571, Dolly Dabiri, EXP Realty, LLC.. FMLS GA
- $640,0005 bd3 ba4.2k sqft2080 Waters Ferry Dr, Lawrenceville, GA 30043For SaleMLS ID #7763391, NORA M ODONNELL, Crye-Leike, Realtors. FMLS GA
