Live beautifully every day in this light-filled 6-bedroom residence featuring a private in-law suite, soaring ceilings, and your own heated backyard oasis, all nestled in the prestigious Flowers Crossing at the Mill community in Lawrenceville. From the moment you enter, you’re welcomed by dramatic volume ceilings, refined sightlines, and an abundance of natural light that creates an immediate sense of elegance and ease. The grand two-story living room is both striking and inviting, anchored by a statement fireplace and framed by expansive windows that bring the outdoors in. Designed for effortless entertaining and everyday comfort, the home flows seamlessly into a generously sized kitchen, complete with extensive cabinetry, expansive countertops, and a central island that naturally becomes the heart of the home. The layout offers both flexibility and privacy: A main-level guest suite with full bath, ideal for visitors or multigenerational living An expansive owner’s retreat upstairs with tray ceilings and a spa-inspired bath Well-appointed secondary bedrooms, including a private en-suite and a Jack-and-Jill configuration The fully finished terrace level sets this home apart, featuring its own kitchen, living area, bedroom, and bath—perfect as a private living space, extended stay suite, or versatile lifestyle retreat. Outdoors, enjoy a heated in-ground pool that transforms the backyard into a true resort-style escape ideal for both quiet moments and memorable gatherings. Wrapped in a three-sided brick exterior and located within the highly sought-after Brookwood school district, this home offers a rare combination of scale, comfort, and lasting value in one of Gwinnett County’s most established communities. This isn’t just a home it’s a lifestyle.
Active under contract
Price cut: $20K (6/9)
$700,000
875 Ingleside Dr, Lawrenceville, GA 30044
6beds
5,689sqft
:
Get pre-qualified$4,544/mo
Single Family Residence, Residential
Built in 1997
0.34 Acres Lot
$691,600 Zestimate®
$123/sqft
$142/mo HOA
What's special
Heated in-ground poolStatement fireplaceSoaring ceilingsDramatic volume ceilingsCentral islandAbundance of natural lightHeated backyard oasis
- 81 days |
- 2,198 |
- 145 |
Zillow last checked:
Listing updated:
Listed by:
Dolly Dabiri,
EXP Realty, LLC. 888-959-9461
Source: FMLS GA,MLS#: 7765571
Facts & features
Interior
Bedrooms & bathrooms
- Bedrooms: 6
- Bathrooms: 5
- Full bathrooms: 5
- Main level bathrooms: 1
- Main level bedrooms: 1
Rooms
- Room types: Laundry, Living Room
Primary bedroom
- Features: Oversized Master
- Level: Oversized Master
Bedroom
- Features: Oversized Master
Primary bathroom
- Features: Tub/Shower Combo
Dining room
- Features: Open Concept
Kitchen
- Features: Cabinets White, Kitchen Island, Pantry, Solid Surface Counters, View to Family Room, Stone Counters
Heating
- Forced Air
Cooling
- Central Air
Appliances
- Included: Dishwasher, Refrigerator, Washer, Gas Cooktop, Gas Range, Range Hood
- Laundry: Laundry Room, Upper Level
Features
- Cathedral Ceiling(s), Walk-In Closet(s), Double Vanity, Entrance Foyer 2 Story, High Ceilings 10 ft Main
- Flooring: Hardwood, Laminate
- Windows: Insulated Windows, Double Pane Windows
- Basement: Finished,Daylight,Full,Interior Entry,Walk-Out Access,Finished Bath
- Number of fireplaces: 1
- Fireplace features: Masonry
- Common walls with other units/homes: No Common Walls
Interior area
- Total structure area: 5,689
- Total interior livable area: 5,689 sqft
- Finished area above ground: 4,585
- Finished area below ground: 1,635
Video & virtual tour
Property
Parking
- Total spaces: 3
- Parking features: Attached, Garage
- Attached garage spaces: 2
Accessibility
- Accessibility features: None
Features
- Levels: Three Or More
- Patio & porch: Patio
- Exterior features: Other
- Has private pool: Yes
- Pool features: Heated, In Ground, Private
- Has spa: Yes
- Spa features: Private
- Fencing: Back Yard
- Has view: Yes
- View description: Neighborhood
- Waterfront features: None
- Body of water: None
Lot
- Size: 0.34 Acres
- Features: Steep Slope, Sloped
Details
- Additional structures: Garage(s), Cabana, Gazebo
- Parcel number: R5085 056
- Other equipment: None
- Horse amenities: None
Construction
Type & style
- Home type: SingleFamily
- Architectural style: Traditional
- Property subtype: Single Family Residence, Residential
Materials
- Wood Siding
- Foundation: Concrete Perimeter, Pillar/Post/Pier, Block
- Roof: Composition
Condition
- Resale
- New construction: No
- Year built: 1997
Utilities & green energy
- Electric: 110 Volts, 220 Volts
- Sewer: Public Sewer
- Water: Public
- Utilities for property: Electricity Available, Sewer Available, Water Available
Green energy
- Energy efficient items: Appliances, Insulation, HVAC
- Energy generation: None
Community & HOA
Community
- Features: Homeowners Assoc, Pool, Playground, Tennis Court(s)
- Security: Carbon Monoxide Detector(s)
- Subdivision: Flowers Crossing At The Mill
HOA
- Has HOA: Yes
- Services included: Swim, Tennis
- HOA fee: $850 semi-annually
Location
- Region: Lawrenceville
Financial & listing details
- Price per square foot: $123/sqft
- Tax assessed value: $684,300
- Annual tax amount: $8,030
- Date on market: 5/6/2026
- Cumulative days on market: 57 days
- Listing terms: Conventional,FHA,Cash,VA Loan
- Electric utility on property: Yes
- Road surface type: Asphalt
Estimated market value
$691,600
$657,000 - $726,000
$4,224/mo
Price history
| Date | Event | Price |
|---|---|---|
| 7/2/2026 | Contingent | $700,000$123/sqft |
Source: eXp Realty #7765571 Report a problem | ||
| 6/14/2026 | Listed for sale | $700,000$123/sqft |
Source: eXp Realty #7765571 Report a problem | ||
| 6/12/2026 | Contingent | $700,000$123/sqft |
Source: eXp Realty #7765571 Report a problem | ||
| 6/9/2026 | Price change | $700,000-2.8%$123/sqft |
Source:  GAMLS #10758187 Report a problem GAMLS #10758187 Report a problem | ||
| 5/6/2026 | Listed for sale | $720,000+98.1%$127/sqft |
Source:  FMLS GA #7765571 Report a problem FMLS GA #7765571 Report a problem | ||
| 9/1/2017 | Sold | $363,500-3.1%$64/sqft |
Source:  FMLS GA #5873411 Report a problem FMLS GA #5873411 Report a problem | ||
| 8/3/2017 | Pending sale | $375,000$66/sqft |
Source: Keller Williams Rlty Atl. Part #8218107 Report a problem | ||
| 7/14/2017 | Listed for sale | $375,000$66/sqft |
Source: Keller Williams Rlty Atl. Part #8218107 Report a problem | ||
| 7/7/2017 | Pending sale | $375,000$66/sqft |
Source: Atlanta - NE #8218107 Report a problem | ||
| 7/3/2017 | Listed for sale | $375,000+25%$66/sqft |
Source: KELLER WILLIAMS REALTY ATL PART #5873411 Report a problem | ||
| 6/30/2005 | Sold | $300,000-14.3%$53/sqft |
Source: Public Record Report a problem | ||
| 8/31/2004 | Sold | $350,000+40%$62/sqft |
Source: Public Record Report a problem | ||
| 6/20/2003 | Sold | $250,000$44/sqft |
Source: Public Record Report a problem | ||
| 7/11/2002 | Sold | $250,000-7.9%$44/sqft |
Source: Public Record Report a problem | ||
| 7/20/1999 | Sold | $271,500$48/sqft |
Source: Public Record Report a problem | ||
Public tax history
| Year | Property taxes | Tax assessment |
|---|---|---|
| 2025 | $8,030 -1.7% | $273,720 +0.5% |
| 2024 | $8,173 +15.2% | $272,240 +10.7% |
| 2023 | $7,095 -1.3% | $245,960 +7.1% |
| 2022 | $7,188 +22.6% | $229,600 +42.3% |
| 2021 | $5,865 -0.6% | $161,320 |
| 2020 | $5,902 +3.6% | $161,320 |
| 2019 | $5,696 | $161,320 +10.9% |
| 2018 | $5,696 +17.8% | $145,400 +5.9% |
| 2016 | $4,835 -1% | $137,360 |
| 2015 | $4,884 | $137,360 -5.8% |
| 2014 | $4,884 +9.2% | $145,880 +21.6% |
| 2013 | $4,472 | $120,000 |
| 2012 | -- | $120,000 -9.5% |
| 2011 | -- | $132,640 |
| 2010 | -- | $132,640 |
| 2009 | -- | $132,640 -5% |
| 2007 | -- | $139,600 +3% |
| 2006 | -- | $135,480 |
| 2005 | -- | $135,480 |
| 2004 | -- | $135,480 +11.6% |
| 2003 | $4,034 +21.3% | $121,360 |
| 2002 | $3,326 +9.1% | $121,360 +17% |
| 2001 | $3,048 | $103,720 |
Find assessor info on the county website
Monthly payment
Est. payment
Payment breakdown
Explore the cost of this home by adjusting the details. Changes won't be saved.Climate risks
Neighborhood: 30044
Nearby schools
GreatSchools rating
- 10/10Craig Elementary SchoolGrades: PK-5Distance: 0.7 mi
- 9/10Alton C. Crews Middle SchoolGrades: 6-8Distance: 0.3 mi
- 9/10Brookwood High SchoolGrades: 9-12Distance: 2.6 mi
Schools provided by the listing agent
- Elementary: Craig
- Middle: Crews
- High: Brookwood
Source: FMLS GA. This data may not be complete. We recommend contacting the local school district to confirm school assignments for this home.
- $555,7004 bd3 ba3k sqft885 Ingleside Dr, Lawrenceville, GA 30044Off Market
- $627,5004 bd4 ba4.5k sqft855 Ingleside Dr, Lawrenceville, GA 30044Off Market
- $592,8005 bd5 ba3.9k sqft622 Larchmont Cir, Lawrenceville, GA 30044Off Market

- $635,3004 bd3 ba5.2k sqft639 Braeburn Ct, Lawrenceville, GA 30044Off Market
- $619,2004 bd4 ba4.1k sqft611 Larchmont Cir, Lawrenceville, GA 30044Off Market
- $3,4955 bd3 ba4.5k sqft870 Ingleside Dr, Lawrenceville, GA 30044For Rent
- $649,9005 bd4 ba5k sqft860 Ingleside Dr, Lawrenceville, GA 30044Sold
- $589,2004 bd3 ba3.1k sqft895 Ingleside Dr, Lawrenceville, GA 30044Off Market
A local agent can set up tours, give advice and negotiate with sellers.
Similar homes
- $699,0005 bd5 ba4.9k sqft1252 Braeburn Dr, Lawrenceville, GA 30044For Sale
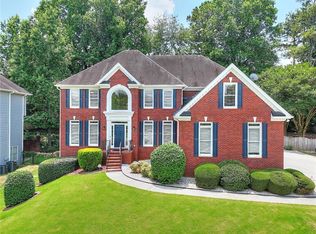
 MLS ID #7786412, Silva Tavitian, Keller Williams Realty Atl Partners. FMLS GA
 - $725,0004 bd4 ba4k sqft2692 Thatcher Ct, Lawrenceville, GA 30044For Sale
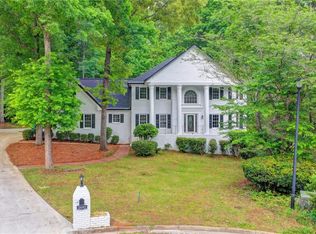 MLS ID #7759901, ZE YUAN, AJ Summit Realty, LLC. FMLS GA
 - $699,9005 bd5 ba4.6k sqft1820 Eagle Summit Ct, Lawrenceville, GA 30043For Sale
 MLS ID #7789493, Steli Pand, First United Realty, Inc.. FMLS GA
 - $575,0005 bd3 ba3.4k sqft835 Lockriver Way, Lawrenceville, GA 30044For Sale
 MLS ID #7786346, Nadine Lutz, Compass. FMLS GA
 - $745,0005 bd4 ba4.4k sqft2452 Twilight Vw, Snellville, GA 30078For SaleMLS ID #7796511, General Smith, Coldwell Banker Realty. FMLS GA
- $685,0004 bd4 ba4.4k sqft1404 Megan Danielle Dr, Lilburn, GA 30047For SaleMLS ID #7798905, Natasha Parks, Keller Williams Realty West Atlanta. FMLS GA
- $699,9005 bd4 ba3.3k sqft4867 Hunters Grove Way, Sugar Hill, GA 30518For SaleMLS ID #7810431, Danilo Silva, Drake Realty of GA, Inc.. FMLS GA
- $750,0006 bd4 ba4.9k sqft1735 Riverglen Dr, Suwanee, GA 30024For SaleMLS ID #7806741, Lan Nguyen, Atlanta All Good Realty, LLC.. FMLS GA
- $799,9005 bd5 ba6.1k sqft1560 Tapestry Rdg, Lawrenceville, GA 30045For SaleMLS ID #7782590, Amber Daniels, Watch Realty Co Gwinnett. FMLS GA
- $719,0006 bd4 ba5.2k sqft10630 Wren Ridge Rd, Johns Creek, GA 30022Active
 MLS ID #10803246, Ken Liberty, Keller Williams Realty Buckhead. GAMLS
 - $849,9006 bd6 ba5.6k sqft2808 Rosebud Rd, Loganville, GA 30052For SaleMLS ID #7782958, DINORAH REYES, Marie Angulo & Co. Property Advisors. FMLS GA
- $850,0006 bd5 ba7.6k sqft3451 Donegal Way, Snellville, GA 30039Active Under ContractMLS ID #10799571, Kiana Carter, Fleur De Lee Realty. GAMLS
- $750,0006 bd5 ba3.7k sqft3552 Crown Peak Ct, Suwanee, GA 30024ActiveMLS ID #10792711, Jingru Sui, Keller Williams Realty Atl. Partners. GAMLS
- $600,0006 bd5 ba4.9k sqft2981 Cadbury Trl, Snellville, GA 30039For SaleMLS ID #7776099, JACKYE MUMPHREY, Keller Williams Realty Cityside. FMLS GA
- $765,0005 bd3 ba3.4k sqft2335 Copper Mill Trl, Cumming, GA 30041ActiveMLS ID #10803206, Laura Quinn, BHGRE Metro Brokers. GAMLS
- $660,0004 bd4 ba4k sqft1887 Anthony Nane Ct, Lawrenceville, GA 30043ActiveMLS ID #10779161, Tuy Luong, Serhant Georgia. GAMLS
- $679,0005 bd4 ba3.5k sqft338 Ryston Way, Lawrenceville, GA 30045For SaleMLS ID #7685842, Nidia Guzman, Virtual Properties Realty.com. FMLS GA
- $700,0005 bd4 ba4.1k sqft9305 Mackinac Dr, Johns Creek, GA 30022For SaleMLS ID #7790984, Frances Morton, Keller Williams Realty Peachtree Rd.. FMLS GA
- $775,0005 bd5 ba5.6k sqft6154 Baybrook Trce, Hoschton, GA 30548ActiveMLS ID #10810917, Mandy Nichols, Keller Williams Realty. GAMLS
- $499,9005 bd4 ba3.5k sqft1169 Leybourne Cv, Lawrenceville, GA 30045For SaleMLS ID #7797415, O Christy Akinropo, Leaders Realty, Inc. FMLS GA
