Luxury living meets modern functionality in this stunning, brand-new construction masterpiece. Situated on a beautifully manicured, fully fenced 0.5-acre lot with no subdivision restrictions, this architectural gem is custom-tailored for those who appreciate the finer things. At the heart of the home is a gourmet chef's kitchen, fully equipped with premium quartz countertops, white shaker soft-close cabinetry, a striking waterfall island, an electric cooktop, a pot filler, and a discreet butler's pantry. Entertain effortlessly across the expansive main level, featuring a built-in surround sound speaker system, a versatile flex room, a functional Pantry, and a guest-ready bedroom paired with a full bath. Upstairs, escape to a true sanctuary. The spacious primary suite boasts dual walk-in closets and a spa-inspired bath, alongside two additional generously sized bedrooms, a full bath, and a convenient laundry room equipped with a sink. Outside, an extraordinary wrap-around deck offers an unparalleled outdoor oasis overlooking your private, fenced backyard. Complete with a 3-car garage and an energy-efficient encapsulated crawlspace, this home delivers uncompromising luxury. Enjoy an unbeatable location close to Highway 78, premier shopping, dining, parks, and the award-winning Grayson High School cluster. Large 9 ft doors on main floor. Seller is offering $10k in closing costs with any reasonable offers.
Active
$649,900
518 Hoke Okelly Mill Rd SW, Loganville, GA 30052
4beds
3,186sqft
Single Family Residence
Built in 2026
0.5 Acres Lot
$648,600 Zestimate®
$204/sqft
$-- HOA
What's special
Private fenced backyardSpacious primary suiteStriking waterfall islandFunctional pantryUnparalleled outdoor oasisDual walk-in closetsWhite shaker soft-close cabinetry
- 8 days
- 141
- 1
Zillow last checked:
Listing updated:
Listed by:
Jose T Makkanal 678-984-5576,
HomeSmart
Source: GAMLS,MLS#: 10856726
Facts & features
Interior
Bedrooms & bathrooms
- Bedrooms: 4
- Bathrooms: 3
- Full bathrooms: 3
- Main level bathrooms: 1
- Main level bedrooms: 1
Rooms
- Room types: Bonus Room, Exercise Room, Laundry
Dining room
- Features: Seats 12+
Kitchen
- Features: Breakfast Bar, Breakfast Room, Kitchen Island, Solid Surface Counters, Walk-in Pantry
Heating
- Central, Electric, Forced Air, Other
Cooling
- Ceiling Fan(s), Central Air, Electric, Zoned
Appliances
- Included: Dishwasher, Disposal, Double Oven, Dryer, Electric Water Heater, Microwave, Washer
- Laundry: Upper Level
Features
- High Ceilings, In-Law Floorplan, Tray Ceiling(s), Walk-In Closet(s)
- Flooring: Laminate, Tile
- Windows: Double Pane Windows
- Basement: Crawl Space
- Attic: Pull Down Stairs
- Number of fireplaces: 1
- Fireplace features: Factory Built, Family Room
- Common walls with other units/homes: No Common Walls
Interior area
- Total structure area: 3,186
- Total interior livable area: 3,186 sqft
- Finished area above ground: 3,186
- Finished area below ground: 0
Property
Parking
- Total spaces: 3
- Parking features: Attached, Garage, Garage Door Opener, Kitchen Level, Side/Rear Entrance
- Has attached garage: Yes
Features
- Levels: Two
- Stories: 2
- Patio & porch: Deck
- Fencing: Back Yard,Fenced,Wood
- Waterfront features: No Dock Or Boathouse
- Body of water: None
Lot
- Size: 0.5 Acres
- Features: Level, Private
- Residential vegetation: Cleared
Details
- Parcel number: R5159 033
- Special conditions: Investor Owned
Construction
Type & style
- Home type: SingleFamily
- Architectural style: Bungalow/Cottage,Colonial,Craftsman
- Property subtype: Single Family Residence
Materials
- Concrete
- Foundation: Block, Pillar/Post/Pier
- Roof: Composition
Condition
- New Construction
- New construction: Yes
- Year built: 2026
Details
- Warranty included: Yes
Utilities & green energy
- Electric: 220 Volts
- Sewer: Septic Tank
- Water: Public
- Utilities for property: Cable Available, Electricity Available, High Speed Internet, Phone Available, Water Available
Community & HOA
Community
- Features: None
- Security: Carbon Monoxide Detector(s), Smoke Detector(s)
- Subdivision: None
HOA
- Has HOA: No
- Services included: None
Location
- Region: Loganville
Financial & listing details
- Price per square foot: $204/sqft
- Annual tax amount: $1,176
- Date on market: 10/1/2026
- Cumulative days on market: 8 days
- Listing agreement: Exclusive Right To Sell
- Listing terms: 1031 Exchange,Cash,Conventional,Other
- Electric utility on property: Yes
Estimated market value
$648,600
$616,000 - $681,000
$2,019/mo
Price history
| Date | Event | Price |
|---|---|---|
| 10/1/2026 | Listed for sale | $649,900+8.3%$204/sqft |
Source:  FMLS GA #7847366 Report a problem FMLS GA #7847366 Report a problem | ||
| 8/5/2026 | Listing removed | $599,900$188/sqft |
Source: FMLS GA #7751524 Report a problem | ||
| 7/24/2026 | Price change | $599,900-6.3%$188/sqft |
Source: FMLS GA #7751524 Report a problem | ||
| 6/25/2026 | Price change | $639,900-4.3%$201/sqft |
Source: FMLS GA #7751524 Report a problem | ||
| 6/4/2026 | Price change | $669,000-2.9%$210/sqft |
Source: FMLS GA #7751524 Report a problem | ||
| 5/26/2026 | Price change | $689,000-5.6%$216/sqft |
Source: FMLS GA #7751524 Report a problem | ||
| 4/16/2026 | Listed for sale | $729,900-7.6%$229/sqft |
Source: FMLS GA #7751524 Report a problem | ||
| 12/9/2025 | Listing removed | $789,900$248/sqft |
Source: FMLS GA #7669694 Report a problem | ||
| 10/21/2025 | Listed for sale | $789,900+1.4%$248/sqft |
Source:  GAMLS #10629099 Report a problem GAMLS #10629099 Report a problem | ||
| 9/1/2025 | Listing removed | $779,200$245/sqft |
Source: FMLS GA #7604134 Report a problem | ||
| 7/22/2025 | Price change | $779,200+3.9%$245/sqft |
Source: FMLS GA #7604134 Report a problem | ||
| 6/25/2025 | Listed for sale | $750,000+233.3%$235/sqft |
Source: FMLS GA #7604134 Report a problem | ||
| 7/9/2024 | Sold | $225,000-4.2%$71/sqft |
Source: GAMLS #10293433 Report a problem | ||
| 6/3/2024 | Contingent | $234,900$74/sqft |
Source:  HomeSmart #10293433 Report a problem HomeSmart #10293433 Report a problem | ||
| 5/30/2024 | Pending sale | $234,900$74/sqft |
Source: GAMLS #10293433 Report a problem | ||
| 5/20/2024 | Listed for sale | $234,900-62%$74/sqft |
Source: GAMLS #10293433 Report a problem | ||
| 1/29/2023 | Listing removed | $618,800$194/sqft |
Source: FMLS GA #7073178 Report a problem | ||
| 11/14/2022 | Listed for sale | $618,800$194/sqft |
Source: FMLS GA #7073178 Report a problem | ||
| 9/8/2022 | Contingent | $618,800$194/sqft |
Source: FMLS GA #7073178 Report a problem | ||
| 6/26/2022 | Listed for sale | $618,800$194/sqft |
Source: FMLS GA #7073178 Report a problem | ||
Public tax history
Tax history is unavailable.
Monthly payment
Est. payment
Payment breakdown
Explore the cost of this home by adjusting the details. Changes won't be saved.Climate risks
Neighborhood: 30052
Nearby schools
Schools provided by the listing agent
- Elementary: Trip
- Middle: Bay Creek
- High: Grayson
Source: GAMLS. This data may not be complete. We recommend contacting the local school district to confirm school assignments for this home.
- $274,9002 bd1 ba1k sqft592 Hoke Okelly Mill Rd, Loganville, GA 30052Sold
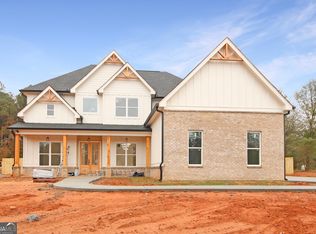
- $752,0005 bd4 ba3.5k sqft506 Hoke Okelly Mill Rd SW, Loganville, GA 30052Sold
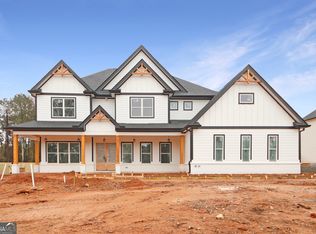
- $774,0004 bd4 ba3.6k sqft502 Hoke Okelly Mill Rd SW, Loganville, GA 30052Sold
- $217,4003 bd1 ba1.1k sqft529 Hoke Okelly Mill Rd, Loganville, GA 30052Off Market
Similar homes
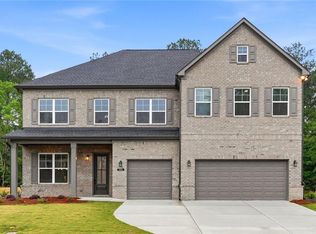
- $599,8015 bd5 ba3.8k sqft1890 Smarty Jones Dr, Dacula, GA 30019New Construction
 MLS ID #7851152, Tameca Glasco, KM Homes Realty. FMLS GA
 - $639,0935 bd5 ba3.3k sqft1774 Little Spring Ln, Dacula, GA 30019New Construction
 FMLS GA
 - $639,0004 bd3 ba2.8k sqft6104 Wandering Way, Norcross, GA 30093New Construction
 MLS ID #7846454, Sian Lian, Strategy Real Estate International, LLC.. FMLS GA
 - $549,9005 bd4 ba3k sqft4543 Mary Ruth Way, Loganville, GA 30052Active

 MLS ID #10841689, Thomas Glen Slappey Jr., Peggy Slappey Properties. GAMLS
 - $449,0003 bd2 ba1.9k sqft3241 Broadnax Mill Rd, Loganville, GA 30052ActiveMLS ID #10820604, Andrea Malcom Campbell, Malcom & Malcom Realty Prof.. GAMLS
- $678,5005 bd4 ba3.8k sqft4863 Highland Wood Dr, Auburn, GA 30011For SaleMLS ID #7848051, YANG SOOK KWON, America Realty Center, Inc.. FMLS GA
- $475,0004 bd2 ba2.1k sqft1950 Harvest Way, Loganville, GA 30052ActiveMLS ID #10826548, Rashar Knight, Virtual Properties Realty.com. GAMLS
- $599,9905 bd5 ba3.5k sqft321 Meacham Ct, Dacula, GA 30019New ConstructionFMLS GA
- $709,9004 bd4 ba4k sqft2692 Thatcher Ct, Lawrenceville, GA 30044For SaleMLS ID #7814232, ZE YUAN, AJ Summit Realty, LLC. FMLS GA
- $630,0004 bd4 ba3.1k sqft41 Saint Ives Cir, Winder, GA 30680ActiveMLS ID #10830191, Luke MacDonald, Rise 24 Real Estate. GAMLS
- $499,0004 bd3 ba2.8k sqft2860 Windsor Knoll Dr, Dacula, GA 30019ActiveMLS ID #10843354, Mariajenseny R Caballero, Watch Realty Co Gwinnett. GAMLS
- $849,9005 bd5 ba4k sqft1260 Old Victron School Rd, Hoschton, GA 30548ActiveMLS ID #10869068, Dinu Dariy, eXp Realty. GAMLS
- $579,9004 bd4 ba2.7k sqft2864 Porches Ln, Dacula, GA 30019ActiveMLS ID #10788540, Suzanne Vaughan, BHHS Georgia Properties. GAMLS
- $526,9905 bd3 ba3.1k sqft735 Rodeo Dr, Auburn, GA 30011New ConstructionFMLS GA
- $419,9004 bd3 ba2.7k sqft890 Hiram Davis Rd, Lawrenceville, GA 30045ActiveMLS ID #10848865, Zain Arif, Keller Williams Realty PeachtreeRoad. GAMLS
- $580,0005 bd3 ba3k sqft878 Forrester Cemetery Rd, Covington, GA 30014For SaleMLS ID #7829126, MARK SPAIN, Mark Spain Real Estate. FMLS GA
- $591,8055 bd5 ba3.8k sqft1910 Smarty Jones Dr, Dacula, GA 30019New ConstructionMLS ID #7778609, Tameca Glasco, KM Homes Realty. FMLS GA
- $599,9996 bd3 ba3.4k sqft2265 Hillbriar Dr, Buford, GA 30518For SaleMLS ID #7813506, Henry Alvarenga, Chapman Hall Realty. FMLS GA
- $580,0004 bd3 ba2.4k sqft943 Clubside Dr, Monroe, GA 30655Active Under ContractMLS ID #10791186, Lee P Malcom, Malcom & Malcom Realty Prof.. GAMLS
- $715,0005 bd5 ba3.6k sqft620 Hunters Grove Ct, Sugar Hill, GA 30518For SaleMLS ID #7837617, Paul G Kim, Heritage GA. Realty. FMLS GA
